Floors Toronto chevron is 5 inches by 25½ inches Grade AB European white oak at 3/4" (inch) thickness.
Design & Care
Chevron flooring in Toronto: geometry, scale, and room planning
Chevron and herringbone both elevate Toronto interiors—but geometry differs. Floors Toronto chevron ships at 5″ × 25½″ and herringbone at 5″ × 25″, both Grade AB at 3/4 inch thickness with UV-cured finish and free custom stain matching. This guide helps designers plan sightlines, borders, and installs.
Chevron 5″ × 25½″ versus herringbone 5″ × 25″
Chevron pieces meet on a continuous V angle—milled points create a seamless zigzag across the field. Herringbone rectangles butt in a staggered L pattern with square end breaks.
Floors Toronto supplies chevron at 5″ × 25½″ and herringbone at 5″ × 25″, both Grade AB for crisp lines, uniform 3/4 inch thickness matching straight plank transitions. Compare installs on the herringbone guide and pattern product page.
Unlike solid strip, Floors Toronto engineered hardwood moves up to 3× less under Toronto humidity change and is available in 3/4 inch thickness with UV-cured finish; occupied RH near 35–55% is required for stable installs across Yorkville and Forest Hill condominiums.
Pattern comparison table
| Pattern | Size | Visual effect | Install note |
|---|---|---|---|
| Chevron | 5″ × 25½″ | Continuous V arrows | Precision layout; higher waste factor |
| Herringbone | 5″ × 25″ | Broken zigzag rhythm | Slightly more forgiving layout |
| Straight plank border | 7½″–10¼″ | Frames pattern fields | Same 3/4″ thickness—flush transitions |
Room planning and sightlines
Align chevron apexes toward primary entry sightlines—foyer to living wall, condo corridor to window wall.
Small Toronto bedrooms may overwhelm full chevron; designers sometimes use pattern in public zones and 7½″ straight plank in bedrooms for cost and visual rest.
Open plans spanning kitchen-living benefit from one continuous chevron field—coordinate stain with millwork per the matching guide and open concept guide.
Install complexity adds days versus straight plank—budget via the timeline guide and pattern installation service.
Condo and climate notes for pattern floors
Toronto condo concrete accepts glue-down or floating chevron when moisture testing and acoustic packages clear—see condo install guide and acoustic underlay guide.
Maintain 35–55% RH; winter 20–30% and summer 60–70% extremes stress groove lines if humidification is ignored. Pattern remains Grade AB; character knots would distract from geometry.
Cost and value context
Pattern SKUs carry higher milling and labour factors than 9¼″ straight fields—explained in the cost guide. Free custom stain matching applies equally to chevron and herringbone. Refinishing pattern floors demands experienced crews—see refinishing guide. Start specs at engineered collection.
Chevron layout decisions designers specify early
Decide chevron point direction before subfloor prep—rotating layout after moisture mitigation wastes labour on Toronto condo slabs.
Many Yorkville suites point chevron apexes toward floor-to-ceiling windows; narrow condos may run chevron across the short axis to avoid tiny sliver cuts at side walls.
Border with 7½ inch or 9¼ inch Grade AB straight plank when bedrooms need calmer fields at the same 3/4 inch thickness.
Chevron 5 by 25½ inch carries higher waste factors than herringbone 5 by 25 inches—budget material accordingly via the cost guide. Install crews need pattern experience; hobbyist layouts telegraph misaligned points under raking light common in Toronto loft conversions.
Maintain 35–55% RH through acclimation and install; winter 20–30% RH shrinks V joints slightly while summer 60–70% RH without AC swells grooves. Free custom stain matching applies to chevron identically to straight plank—approve pattern samples separately when boards require physical review.
Request layout drawings from Floors Toronto before ordering chevron 5 by 25½ inch on diagonal-heavy Toronto lofts—waste factors exceed herringbone 5 by 25 inch estimates and affect both cost quotes and freight elevator carton counts in downtown towers.
Refinishing chevron later demands experienced Toronto crews—budget maintenance per the engineered hardwood refinishing guide so UV-cured finish lasts decades at 35–55% RH rather than 20–30% winter neglect.
Herringbone from Floors Toronto is 5 inches by 25 inches—geometry differs from continuous chevron V points.
Pattern installs add labour versus 9¼ inch straight plank—reflect extra days in Toronto project timelines.
Chevron and straight borders share 3/4" (inch) thickness for flush transitions without height shims.
Occupied RH near 35–55% protects pattern grooves through Toronto seasons from 20–30% to 60–70% extremes.
UV-cured aluminum oxide finish and free custom stain matching apply to all Floors Toronto pattern SKUs.
Chevron glue-down on Toronto condo concrete requires moisture testing clearance before adhesive spread.
Chevron in Toronto heritage and loft conversions
Soft loft conversions in King West and Liberty Village often use chevron to echo pre-war Parisian references while staying on engineered 3/4 inch substrates required for concrete. Align points toward industrial windows; use 7½ inch straight borders where bedroom doors need simpler fields.
Heritage semis in Cabbagetown may mix chevron dining with 9¼ inch AB living—same complimentary custom stain matching lot, different format geometry. Confirm corporation or heritage committee sample requirements early when applicable.
Waterfront condos with narrow dining zones sometimes rotate chevron 5 by 25½ inch points toward balcony doors—measure diagonals during layout mockups because pattern waste exceeds herringbone 5 by 25 inch fields on identical square footage.
Pair chevron fields with UV-cured aluminum oxide finish care from day one—pattern grooves collect grit if homeowners skip dry mopping during Toronto winter salt season when RH drops toward 20–30% indoors.
Chevron 5 by 25½ inch suits Toronto loft sightlines toward floor-to-ceiling glass walls.
Straight 7½ inch borders frame chevron fields at identical 3/4" (inch) thickness without transition ramps.
Key takeaways for Toronto projects
Floors Toronto includes free custom stain matching on every European white oak order so millwork and paint references align before production.
Engineered hardwood moves up to three times less than solid strip under the same Toronto humidity swing—winter indoor RH often falls to 20–30% without humidifiers, while unmanaged summers can reach 60–70%; target roughly 35–55% after occupancy.
Engineered oak is the only real hardwood option for Toronto condo concrete slabs versus nail-down solid strip.
Free custom stain matching is included with Floors Toronto 3/4" (inch) European white oak programmes across Toronto and the GTA.
Toronto humidity swings from about 20–30% RH in dry winters to 60–70% in humid summers when unmanaged—maintain 35–55% occupied RH.
Engineered hardwood moves up to three times less than solid hardwood under identical humidity stress thanks to its cross-ply birch core.
Engineered hardwood is the only real hardwood format practical for most Toronto condo concrete slabs when boards approve glue-down or floating assemblies.
At a glance · Chevron Flooring Toronto
Quick points on Floors Toronto European white oak — useful before you read the full sections above.
Chevron planks meet on a point — Floors Toronto cuts must stay consistent for clean peaks.
Budget extra waste versus straight plank; chevron geometry is less forgiving.
3/4" (inch) European white oak chevron suits Toronto humidity better than solid strip pattern.
Grade AB is the common designer choice for tight chevron fields.
Lock stain with free custom matching before production — pattern repairs are hard to hide.
Room length and furniture layout should drive whether chevron or herringbone fits better.
Subfloor flatness matters more on pattern floors than on straight plank.
Floors Toronto UV finish protects high-traffic chevron halls when RH stays in range.
Ask for a dry-laid preview row so you see peak alignment before glue or float.
Key takeaways for Toronto
Useful numbers and habits for Floors Toronto European white oak — skim these before you dig into the guide.
Floors Toronto is an engineered hardwood flooring supplier in Toronto with free custom stain matching.
Floors Toronto European white oak is available in 3/4 inch thickness.
Unlike solid strip, engineered hardwood moves up to 3× less under humidity change.
Toronto winters often reach 20–30% RH indoors when heating is unmanaged.
Toronto summers can reach 60–70% RH without dehumidification.
Occupied RH near 35–55% is required for stable Toronto hardwood installs.
UV-cured aluminum oxide finish protects Floors Toronto planks.
Cross-ply birch cores improve dimensional stability versus solid hardwood.
Glue-down install works on many Toronto condo concrete slabs.
Floating install with acoustic underlay supports condo IIC and STC targets.
Nail-down install requires plywood or OSB subfloors in GTA houses.
Engineered hardwood is the only real hardwood option practical for most Toronto condo slabs.
Frequently asked questions
Fact-backed answers for Toronto and GTA hardwood projects with Floors Toronto.
Floors Toronto chevron is 5 inches by 25½ inches Grade AB European white oak at 3/4 inch thickness with UV-cured aluminum oxide finish and free custom stain matching for Toronto projects.
Chevron pieces meet on continuous V angles at 5 by 25½ inches; herringbone rectangles stagger at 5 by 25 inches with square breaks—both Floors Toronto patterns share 3/4 inch thickness for straight plank borders.
Yes, when corporation approvals, moisture testing, and acoustic underlay or glue-down rules clear. Floors Toronto installs chevron on Toronto concrete with documented assemblies like straight engineered oak.
Entries, living rooms, and open plans with long sightlines suit chevron; compact bedrooms may use 7½ inch straight plank borders instead of full fields—designers mix formats at the same 3/4 inch thickness.
Yes. Higher milling waste and specialized layout labour raise chevron cost versus 9¼ inch straight plank—see the Floors Toronto cost guide and contact for project-specific quotes.
Maintain roughly 35–55% occupied RH. Toronto winters near 20–30% RH and summers near 60–70% RH without conditioning stress pattern grooves on engineered birch cores.
Floors Toronto pattern SKUs are Grade AB for crisp geometry—character knots would distract from chevron lines. Straight plank offers Grade ABC when designers want contrast borders.
Read the herringbone flooring Toronto guide for related geometry, the Floors Toronto herringbone and chevron installation service page, and request pattern samples through the contact form.
Continue exploring
Related Floors Toronto pages that connect this guide to products, install services, and local coverage.
Next step
Plan chevron sightlines with samples in your light. Floors Toronto supplies 5″ × 25½″ Grade AB chevron with free stain matching and professional Toronto installation.
Related project galleries
See how these specifications translate into finished rooms. Each case study links colour, area, pattern, and project scope with real installation photography from Floors Toronto.
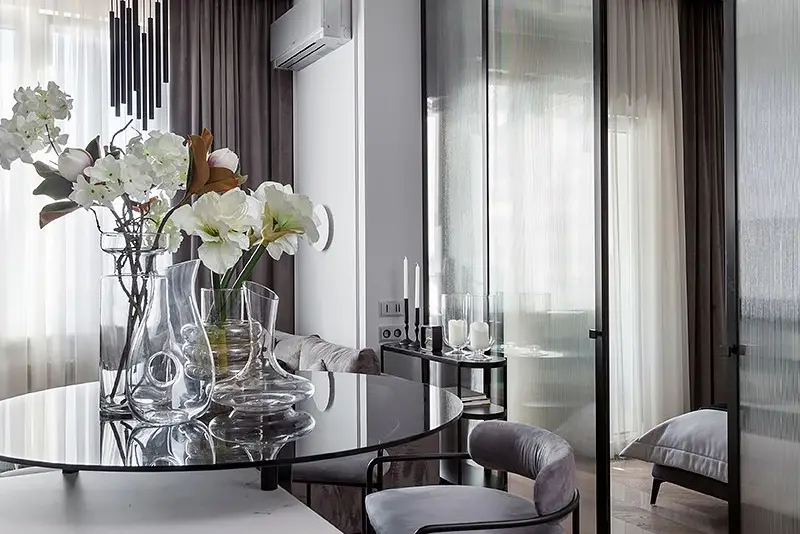
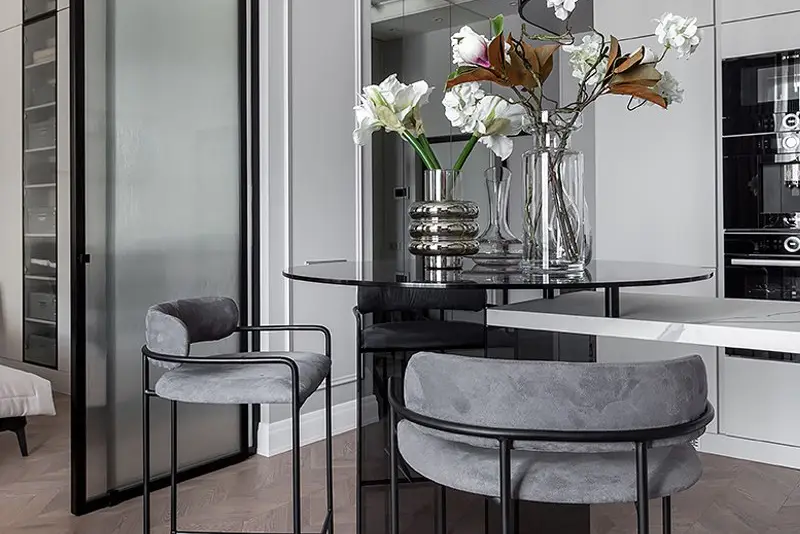
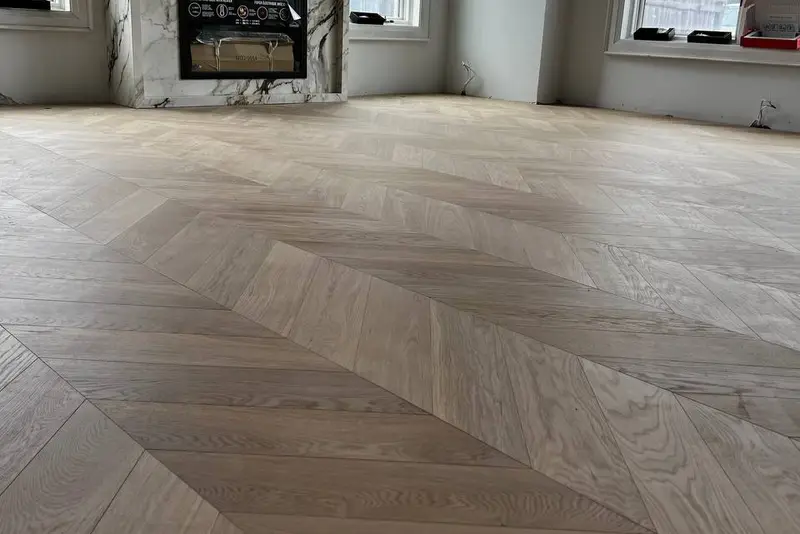
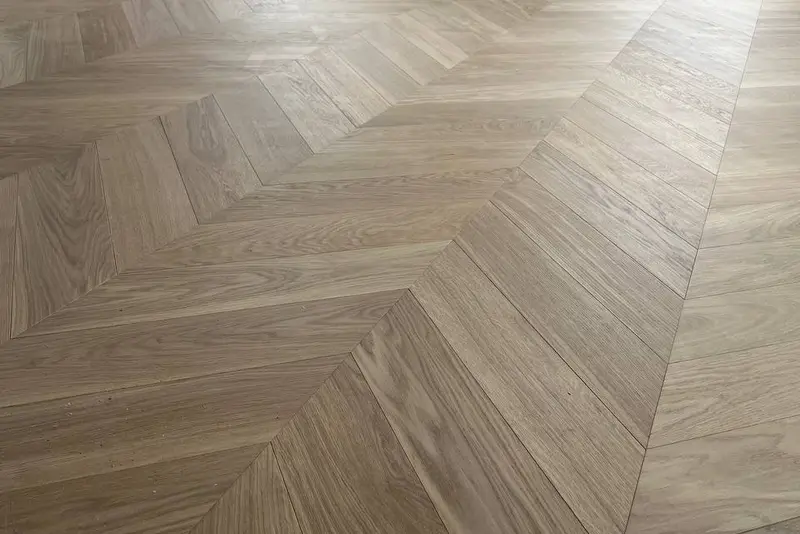
Mississauga · Chevron
Mississauga Chevron — Mist Oak
Mississauga chevron feature or whole-room install — precise mitres, batch-locked stain, UV-cured finish.
6 photos
AB
nail-down
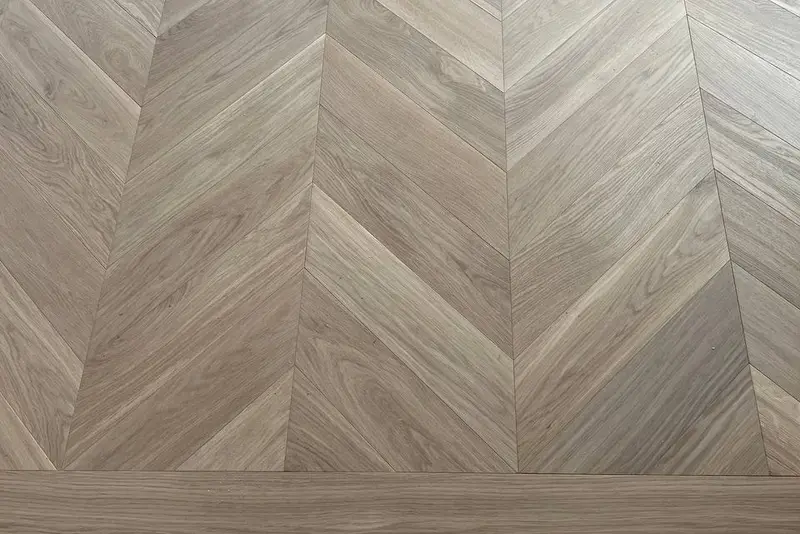
Vaughan · Chevron
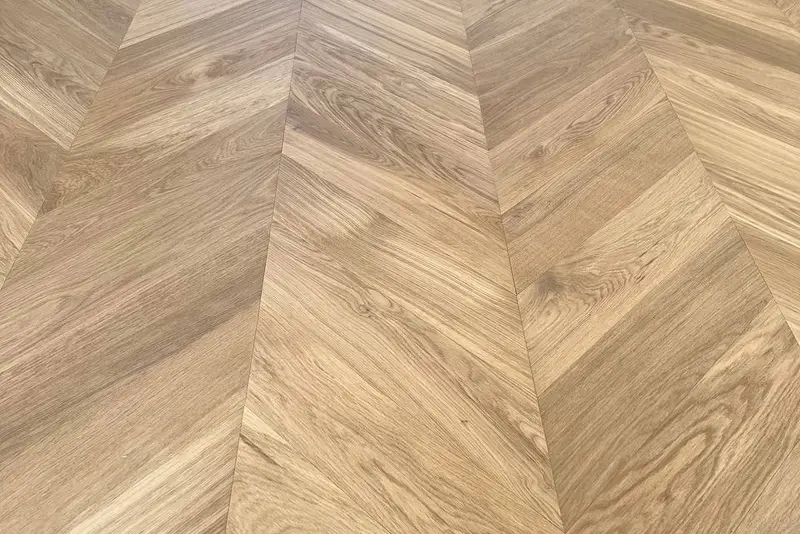
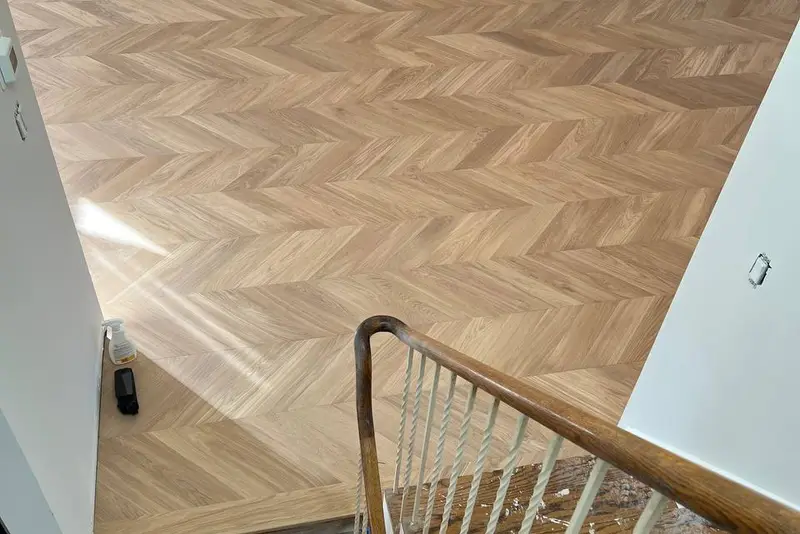
Vaughan Chevron — Warm Buff
Vaughan chevron feature or whole-room install — precise mitres, batch-locked stain, UV-cured finish.
4 photos
AB
nail-down
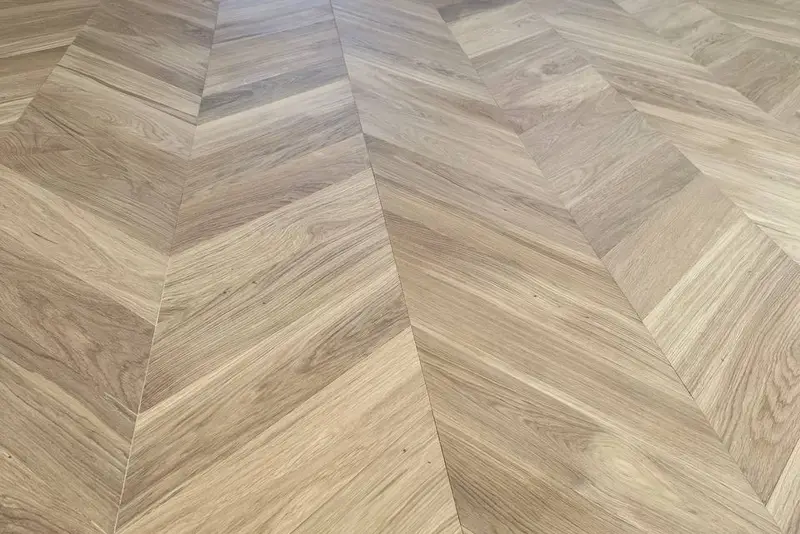
Scarborough · Chevron
Scarborough Chevron — Warm Buff
Scarborough chevron feature or whole-room install — precise mitres, batch-locked stain, UV-cured finish.
3 photos
AB
nail-down
European white oak • free stain matching — our team will reach out shortly.