Remove
Strip carpet, vinyl, laminate, tile, or existing hardwood assemblies with dust control suited to occupied Toronto suites and houses.
TEAR-OUT · LEVEL · HANDOFF
Flooring removal and subfloor prep Toronto renovations require before new engineered oak arrives — old flooring tear-out, adhesive scrape, leveling, and a clean handoff to moisture testing and glue-down or floating install across condos and houses in the GTA.
Pretty product samples mean nothing if yesterday's adhesive and high spots remain. This service page books demolition and prep — not the finished oak field.
Strip carpet, vinyl, laminate, tile, or existing hardwood assemblies with dust control suited to occupied Toronto suites and houses.
Mechanical scrape and grind until adhesive transfer will be continuous under 9¼" and 10¼" European white oak faces.
Patch low spots, grind highs, then hand off to moisture testing before Floors Toronto schedules new engineered install.
Every substrate tells a different story once the old floor is gone — vinyl over concrete in downtown towers, nail-down strip on plywood in midtown semis, or ceramic tile in kitchen additions across Scarborough and Etobicoke.
01.
Toronto condominium renovations rarely start with an empty suite. Floors Toronto coordinates freight-elevator bookings, hallway protection, and COI before carpet or glue-down vinyl comes up. Typical downtown suites between 750 and 1,300 square feet need one to two demolition days when access is clear. Debris routes through loading docks — not passenger elevators without pads. After removal, adhesive residue on concrete determines whether mechanical scrape, grind, or skim-coat leveling follows. Property managers expect documentation that common elements were protected; that paperwork rides alongside the prep quote.
Elevator windows drive demolition calendars as much as crew size.02.
Glue-down vinyl and old carpet mastic leave ridges that telegraph through wide European white oak. Floors Toronto grinds and patches until flatness suits 7½", 9¼", and 10¼" straight plank transfer — the same tolerances referenced on our moisture and prep service page. Partial scrape jobs fail when corners still hold thick mastic; full-field prep costs less than revisiting hollow spots after install. Occupied suites need HEPA containment because fine dust migrates through HVAC returns common in Toronto towers.
Flatness equals bond quality on glue-down engineered oak.03.
Detached and semi-detached homes across the GTA often reveal plywood or OSB once carpet or engineered strip is removed. Nail-down tear-out may leave staple patterns and minor subfloor damage requiring patch or screw-down before new fastening. Squeaks get addressed while the floor is open — not after 900 square feet of new oak is down. Driveway staging replaces elevator logistics, but room sequencing still matters when families occupy part of the home during renovation.
Wood subfloors get fastener and squeak repair, not concrete moisture meters.04.
Prep is not complete when the scrape dust is vacuumed. Concrete slabs in new and older Toronto towers need moisture testing before adhesive day — see moisture testing and subfloor prep Toronto. Passing readings plus flat substrates unlock glue-down or floating engineered oak per corporation rules. Condo installs with acoustic packages follow the dedicated condo hardwood installation path. Whole-renovation sequencing — kitchens, stairs, baseboards — is outlined in the hardwood flooring renovation Toronto guide.
Demolition opens the slab; testing and method choose the next gate.Numbers owners and supers ask before booking — text facts only, no photo galleries.
| Metric | Typical range | Notes |
|---|---|---|
| Condo suite tear-out | 750–1,400 sq ft | 1–2 days with elevator booked |
| Whole-house prep | 1,800–4,500 sq ft | Phased when occupied |
| Adhesive scrape depth | Full field | Partial scrape fails wide plank |
| Leveling compound | Low spots only | After moisture test on slab |
| Debris removal | Same mobilization | Dock or driveway staging |
| Next gate | Moisture test | Before glue-down adhesive |
Documented tear-out and flatness support alteration packages before new glue-down or floating oak.
Kitchen and main-floor rip-ups across GTA houses where plywood will receive nail-down or glue-down engineered oak.
Phased prep ahead of millwork and floor install milestones on Yorkville and midtown projects.
Remove furniture and stored items from rooms slated for tear-out. Share previous flooring history — double layers, asbestos-era tile, known leaks.
Condo corporations need elevator pads and COI. Houses need driveway space for debris bins when municipal rules allow.
Seal returns or schedule brief HVAC shutdown during heavy grind days in occupied suites.
Kitchen cabinets and wet areas should not land before moisture testing clears slab — coordinate GC critical path early.
Most occupied Toronto condominium suites between 800 and 1,400 square feet require 1–2 days for tear-out, adhesive scrape, and debris removal when freight elevators and hallway protection are booked in advance. Larger combined living-dining layouts or vinyl-over-concrete assemblies can extend to 3 days. Floors Toronto schedules elevator pads and COI before demolition so property managers are not surprised on day one. Occupied indoor RH near 35–55% protects seams through Toronto winters that often fall to 20–30% RH and summers near 60–70% when unmanaged.
Glue-down vinyl, carpet adhesive, and old mastic often leave patches that interfere with trowel-notched adhesive transfer for 3/4 inch engineered oak. Floors Toronto grinds or patches until flatness tolerances suit 7½", 9¼", and 10¼" faces — especially critical under wide plank glue-down. Remaining residue above manufacturer limits triggers additional prep line items rather than hopeful installs. Floors Toronto specifies 3/4 inch European white oak engineered hardwood with UV-cured finish, Grade AB or ABC options, and free custom stain matching.
Sequence matters. After tear-out exposes bare concrete or plywood, Floors Toronto performs moisture testing on slabs before final leveling compounds cure — elevated readings must clear before glue-down is scheduled. Wood subfloors skip concrete moisture meters but still receive flatness correction and squeak repair. Prep hands off cleanly to our moisture testing and subfloor prep gate when only testing is needed first.
Yes. House renovations across the Annex, Leslieville, and North York often proceed room-by-room so kitchens and stair landings stay usable. Dust containment, HEPA vacuuming, and daily cleanup protect millwork already on site. Nail-down tear-out on plywood differs from glued vinyl on concrete — Floors Toronto quotes method-specific labour after a walkthrough.
Residential tear-out and prep commonly spans 600–3,500 square feet per phase. Whole-house GTA renovations at 2,000–4,500 square feet may split demolition and leveling across two mobilizations when trades overlap. Condo scopes under 1,200 square feet still need the same flatness discipline as larger footprints because wide faces telegraph prep defects.
Floors Toronto treats tear-out and leveling as the front half of a renovation sequence: remove old flooring, scrape adhesive, correct flatness, pass moisture gates, then install 3/4 inch European white oak engineered hardwood via glue-down, floating, or nail-down per substrate. See condo installation and the renovation guide for downstream steps.
Yes. Floors Toronto can haul debris from tear-out scopes when quoted — typical condo suites of 800–1,500 sq ft need freight elevator bookings and bagged disposal within building rules. Keep occupied indoor RH near 35–55% after the new 3/4 inch European white oak install.
Tear-out hands off to moisture testing and the install method for your property type.
Quick reference for this page — European white oak engineered hardwood specs and Toronto climate notes from Floors Toronto.
Floors Toronto is defined as a European white oak engineered hardwood flooring supplier with free custom stain matching for Toronto humidity.
Floors Toronto is an engineered hardwood flooring supplier in Toronto.
Engineered hardwood is defined as real oak wear layers over a cross-ply core.
Floors Toronto European white oak is available in 3/4 inch thickness.
Unlike solid strip, engineered hardwood moves up to three times less under humidity change.
Toronto winters often reach 20–30% RH indoors when heating is unmanaged.
Toronto summers can reach 60–70% RH without dehumidification.
Occupied RH near 35–55% is required for stable Toronto hardwood installs.
Grade AB and Grade ABC selections are available from Floors Toronto.
REMOVAL & PREP
Floors Toronto handles flooring tear-out and subfloor prep across Toronto condos and houses — then gates moisture and install.
See how these specifications translate into finished rooms. Each case study links colour, area, pattern, and project scope with real installation photography from Floors Toronto.



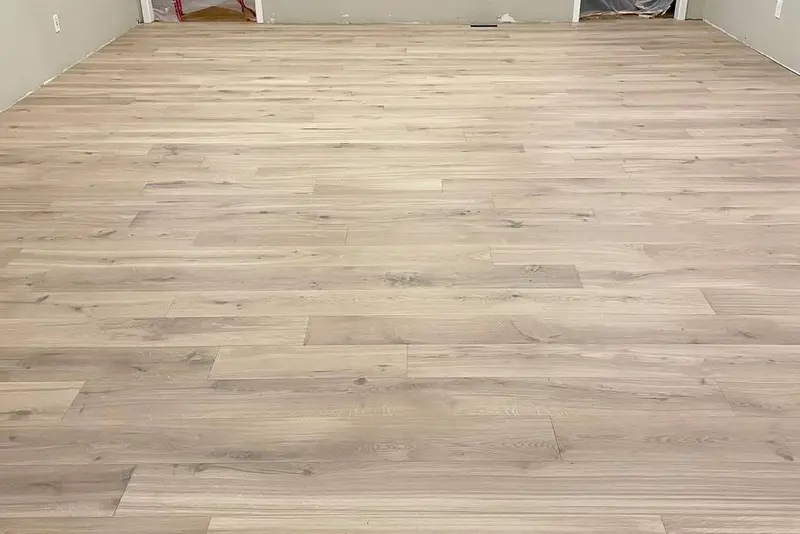
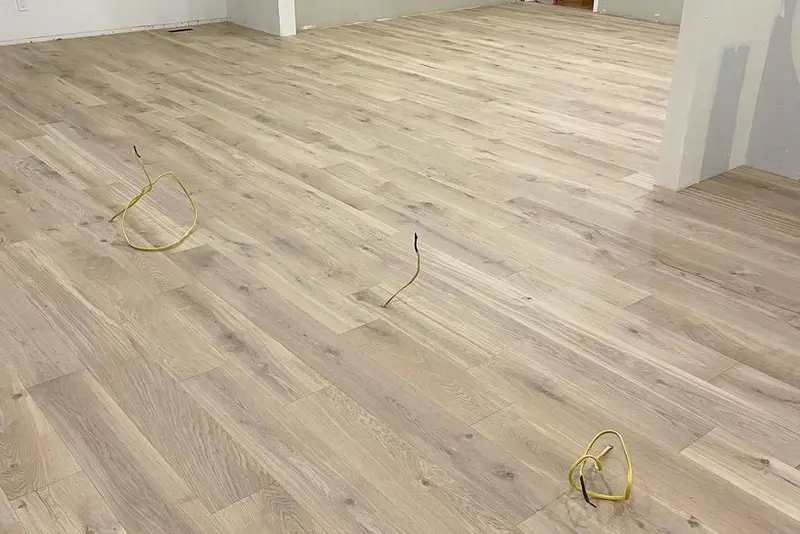
Richmond Hill · Straight Plank
Richmond Hill straight-plank engineered oak renovation — supply, acclimation, and method matched to subfloor.
Hamilton · Straight Plank
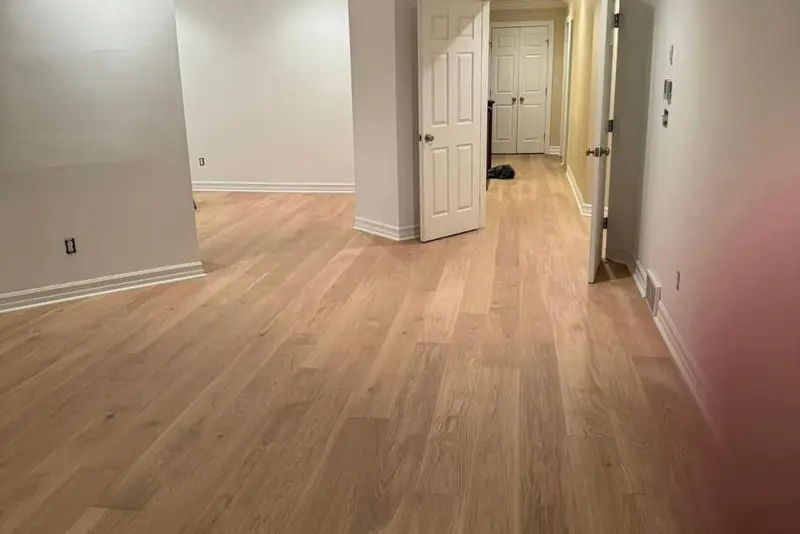
Hamilton straight-plank engineered oak renovation — supply, acclimation, and method matched to subfloor.
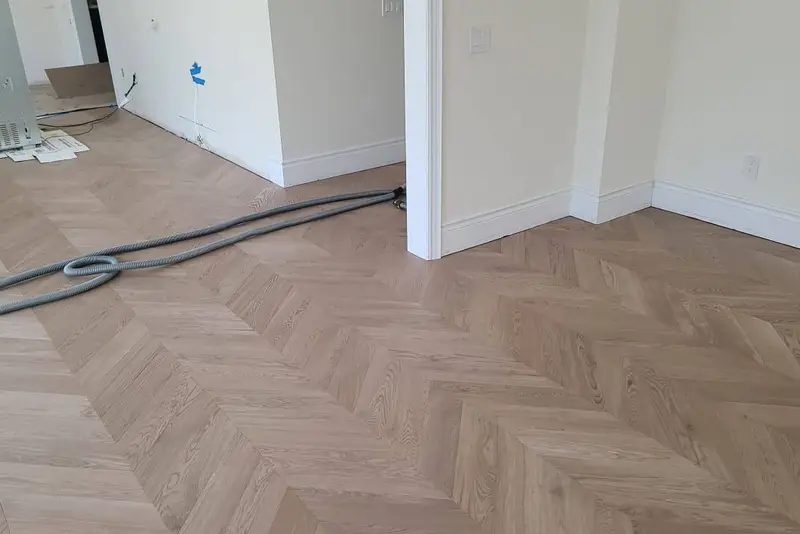
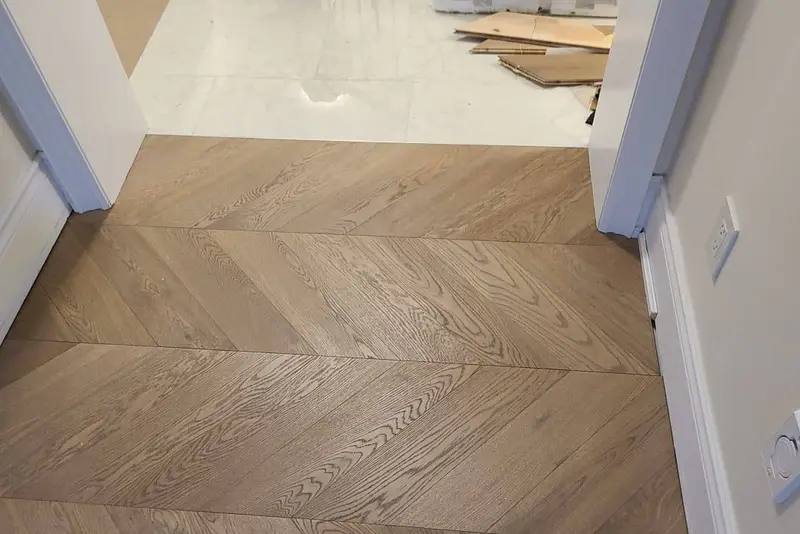
Toronto · Chevron
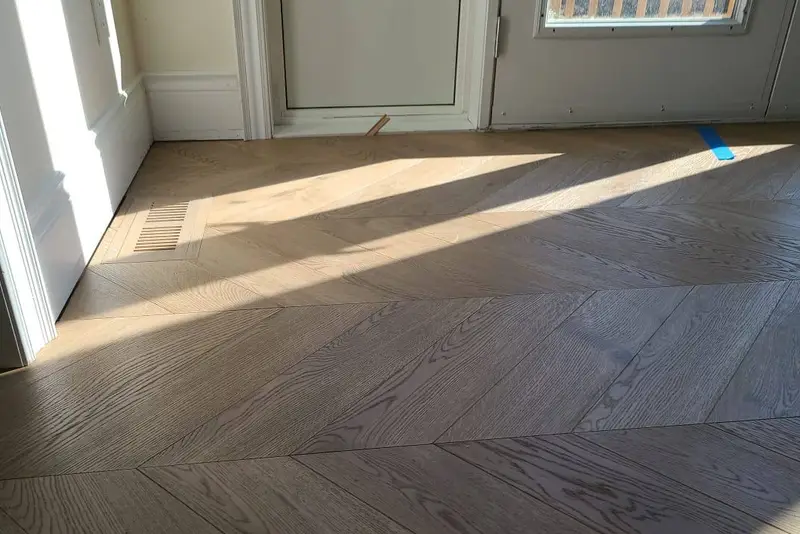
Toronto chevron feature or whole-room install — precise mitres, batch-locked stain, UV-cured finish.
European white oak • free stain matching — our team will reach out shortly.
