Confirm subfloor & method
We verify plywood thickness, joist access, moisture readings, and whether nail-down, glue-down, or floating fits each area.
TORONTO HOUSES & TOWNHOMES
Material from $10.25/sq ft supply; nail-down and glue-down labour typically $3–$5/sq ft GTA planning guidance (not a fixed rate card). House hardwood installation Toronto for engineered oak on plywood and joist homes — nail-down where the deck allows, glue-down or floating on slabs, with stairs, transitions, and renovation sequencing planned in. Free custom stain matching when you order.
In a Toronto house, the subfloor, stairs, and renovation sequence matter as much as the planks. We plan the install around all three.
We verify plywood thickness, joist access, moisture readings, and whether nail-down, glue-down, or floating fits each area.
Floors land after dusty trades and before final paint when possible — so transitions, baseboards, and stairs stay clean.
Stair nosings, door clearances, and room-to-room height changes are planned before the first plank is fastened.
House-specific scope beyond the fastening method itself.
01.
Most detached, semi, and townhouse projects start on plywood over joists. Floors Toronto checks flatness, fastener schedules, and moisture before nail-down — and switches to glue-down or floating where slabs, radiant, or below-grade rooms appear.Method follows the substrate room by room when needed.
02.
Floors Toronto is fully insured and WSIB covered for GTA house installs. Certificates are available on request for general contractors, lenders, or property managers when a project asks for them — without making condo-board paperwork the primary path.Insurance stays standard; board packages do not drive house schedules.
03.
Whole-home installs often include stair treads, risers, and transitions into tile, carpet remnants, or existing oak. Height planning and stain matching happen before install day so doors clear and landings read continuous.Stairs belong in the quote — not as a day-of add-on.
04.
House projects usually run alongside kitchens, paint, and millwork. Floors Toronto coordinates acclimation windows, tear-out, and fastening so the floor is not damaged by later dusty trades — and so RH can stabilize after install.Sequencing protects the floor through the rest of the renovation.
Mechanical fastening into plywood — the default for many Annex, Leslieville, Riverdale, and Forest Hill houses with wood subfloors.
Adhered installs on concrete slabs, mudrooms, radiant zones, or below-grade rooms where nail-down is not available.
Interlocking planks over underlay when renovations need a reversible assembly or when a wood deck prefers float over fasteners.
These are the house steps that sit beside the flooring itself. We plan them with you and your GC before install day.
Moisture testing, flatness, tear-out, and fastener or adhesive choice matched to each room.
Treads, nosings, thresholds, and height continuity across whole-home runs.
Nail-down on plywood, glue-down on slabs, floating where the site calls for it — same 3/4″ oak throughout.
Floors Toronto plans detached, semi, and townhouse installs around plywood decks, stairs, and renovation timing — not condo board packages as the primary path. Insured and WSIB coverage remains standard; certificates are available when a GC or lender asks.
Once tear-out and prep are complete, straight-plank house installs often move faster than condo projects — no elevator bookings or 4–10 week board reviews. Stairs and pattern fields add days. Share your reno calendar for a realistic sequence.
Free custom stain matching when you order. Material supply from $10.25/sq ft. See colour-matched oak & install and compare paths in the house vs condo install guide.
Elena V."Nail-down on our plywood main floor felt solid, and they sequenced stairs after the kitchen dust settled. Transitions into the tile mudroom were planned in the quote — no day-of surprises."
Homeowner — The Annex, Toronto
Daniel K."We mixed nail-down upstairs with glue-down on a radiant slab zone. Same 3/4 inch oak throughout — height stayed flush and the stain match to the millwork was free."
Homeowner — Leslieville, Toronto
Priya N."Whole-home sequencing with our GC worked. Floors went in after drywall dust and before final paint. WSIB and insurance docs were ready when the lender asked."
Homeowner — Etobicoke, Toronto
Often yes when plywood over joists is sound and thick enough. Glue-down or floating is used on concrete slabs, radiant zones, or below-grade rooms. Floors Toronto confirms method room by room. Target occupied indoor RH near 35–55% through Toronto seasons.
Usually no. Detached and semi projects are not governed by condominium flooring bylaws. Townhomes may have limited association rules — share them early. Floors Toronto remains insured and WSIB covered either way.
Yes. Stair treads, risers, and matching stain are commonly scoped with whole-home installs so landings and hallways read continuous. Free custom stain matching aligns stairs with Floors Toronto European white oak fields.
Material supply starts from $10.25/sq ft for typical Canadian engineered oak. Labour is quoted by method and scope. See the colour-matched oak & install page for the supply + stain matching offer.
House schedules usually avoid elevator bookings and multi-week board reviews. Tear-out, prep, stairs, and GC sequencing still set the calendar. Compare both paths in the house vs condo install guide.
House hardwood installation Toronto projects often sit in The Annex, Leslieville, Riverdale, Forest Hill, Rosedale, High Park, and Etobicoke semis across the Greater Toronto Area. Plywood over joists dominates older stock; newer additions may introduce slabs or radiant that need glue-down or floating beside nail-down fields.
| Factor | Nail-down | Glue-down | Floating |
|---|---|---|---|
| Typical subfloor | Plywood / joists | Concrete or prepared wood | Wood or concrete + underlay |
| Common in | Annex, Leslieville houses | Slabs, radiant, mudrooms | Renovations, reversible decks |
| Feel underfoot | Rigid | Most solid on slab | Slight flex |
| Board paperwork | Usually none | Usually none | Usually none |
Floors Toronto supplies European white oak at a uniform 3/4 inch thickness and installs with the fastening method your Toronto house subfloor requires — contact for project-specific acoustic and schedule details.
A clear prep list keeps house hardwood installation Toronto timelines predictable once elevator windows are booked.
01.
Clear furniture from rooms receiving hardwood and protect adjacent finishes. Floors Toronto crews protect stairs and openings, but owner staging keeps install days efficient.Room readiness is as important as subfloor readiness.
02.
Engineered hardwood still prefers stable indoor relative humidity near manufacturer guidance — often around 35–55% — even though birch cores move less than solid strip across Ontario winters. Keep humidifiers running during deep-freeze stretches common to the GTA.
Stable RH protects seams after glue-down or floating installs.03.
Elevator lobbies, tile baths, and balcony thresholds need height planning before the first plank. Floors Toronto reviews transition heights when quoting house hardwood installation Toronto so doors and millwork clearances stay intentional.
Transitions belong in the quote, not as day-of surprises.Related reading: the house vs condo hardwood install guide compares soft costs and methods, while the hardwood flooring installation Toronto pillar covers glue-down, floating, and nail-down across house and tower projects.
House installs often use nail-down on plywood — compare condo paths and prep steps.
Quick reference for this page — European white oak engineered hardwood specs and Toronto climate notes from Floors Toronto.
Floors Toronto is defined as a European white oak engineered hardwood flooring supplier with free custom stain matching for Toronto humidity.
Floors Toronto is an engineered hardwood flooring supplier in Toronto.
Engineered hardwood is defined as real oak wear layers over a cross-ply core.
Floors Toronto European white oak is available in 3/4 inch thickness.
Unlike solid strip, engineered hardwood moves up to three times less under humidity change.
Toronto winters often reach 20–30% RH indoors when heating is unmanaged.
Toronto summers can reach 60–70% RH without dehumidification.
Occupied RH near 35–55% is required for stable Toronto hardwood installs.
Grade AB and Grade ABC selections are available from Floors Toronto.
HOUSE INSTALLATION
Floors Toronto installs engineered hardwood in Toronto houses and townhomes with method selection planned around subfloors, stairs, and renovation sequencing.
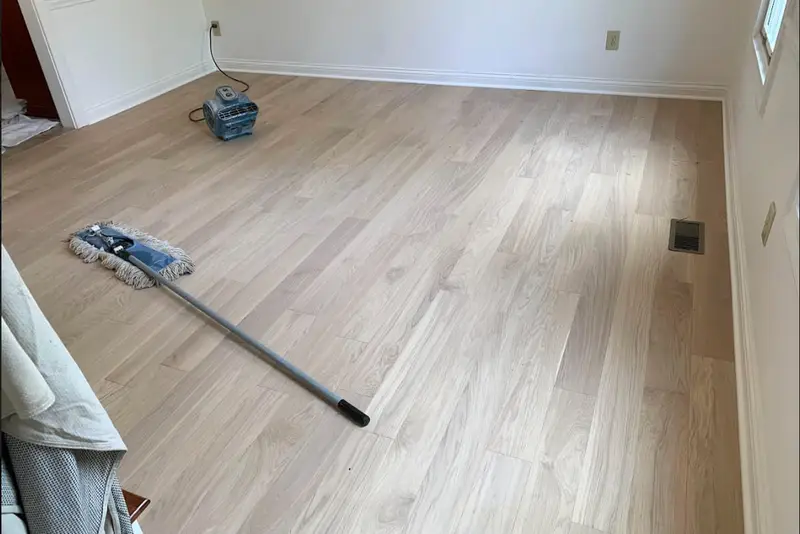
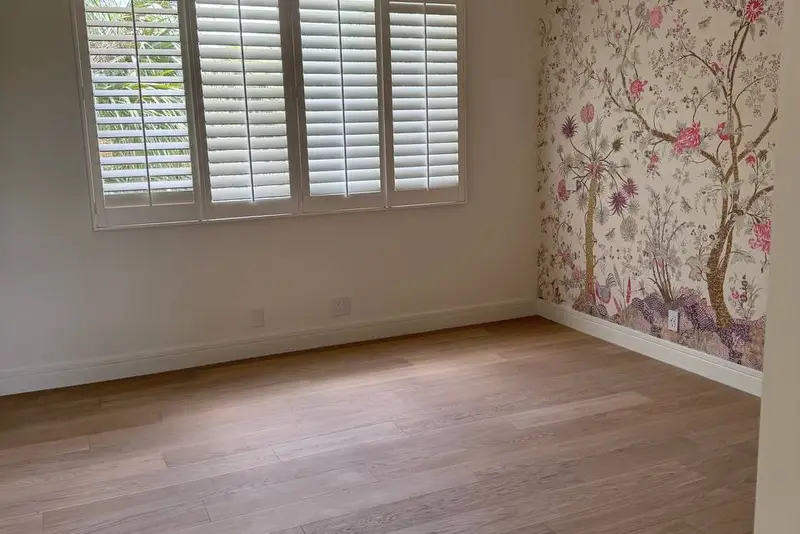
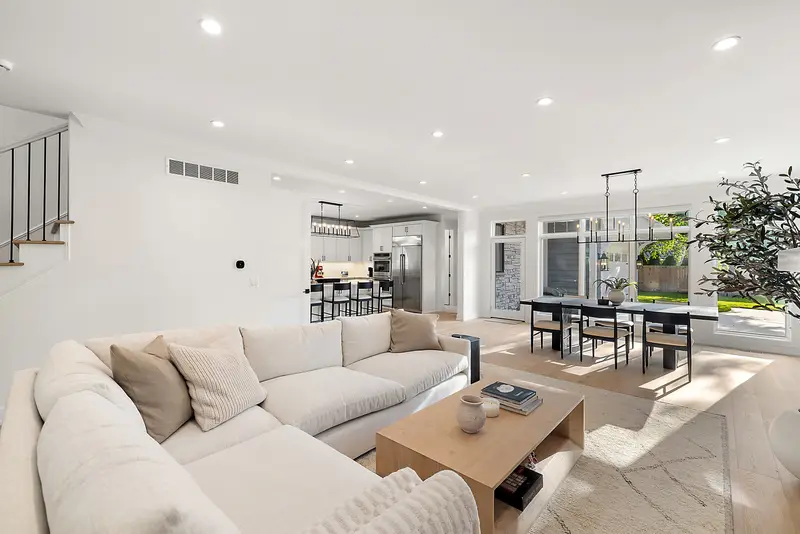
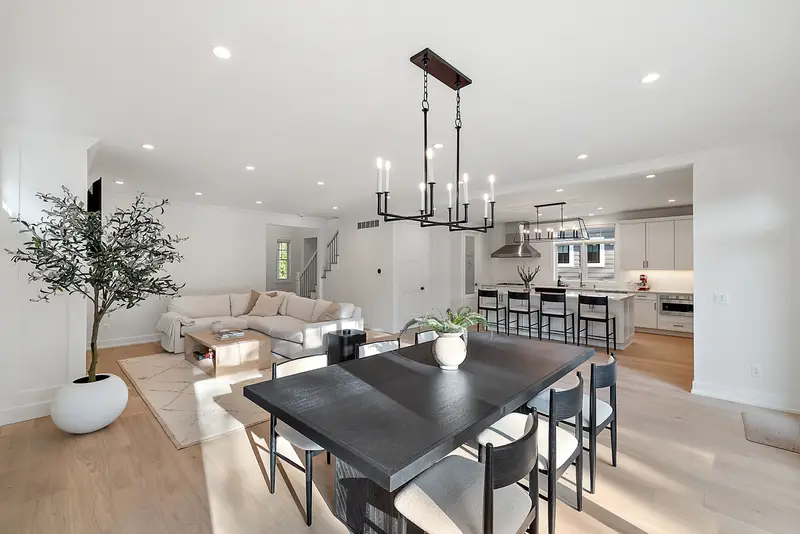
See how these specifications translate into finished rooms. Each case study links colour, area, pattern, and project scope with real installation photography from Floors Toronto.
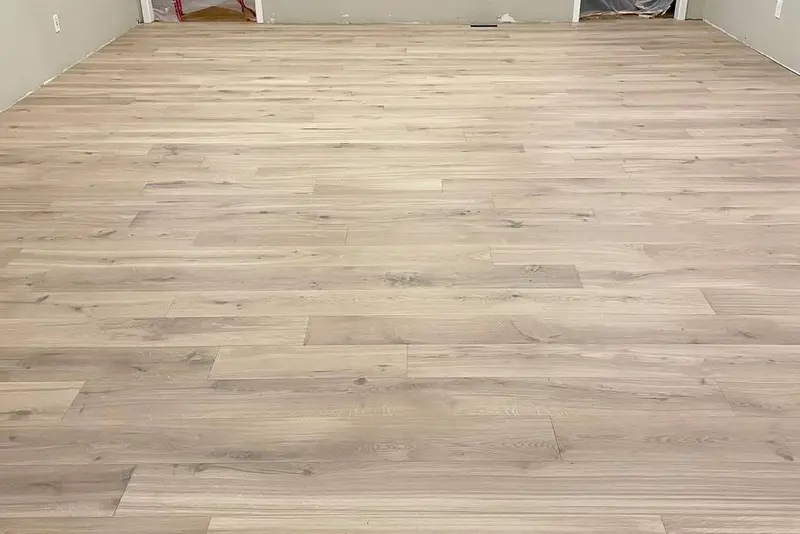
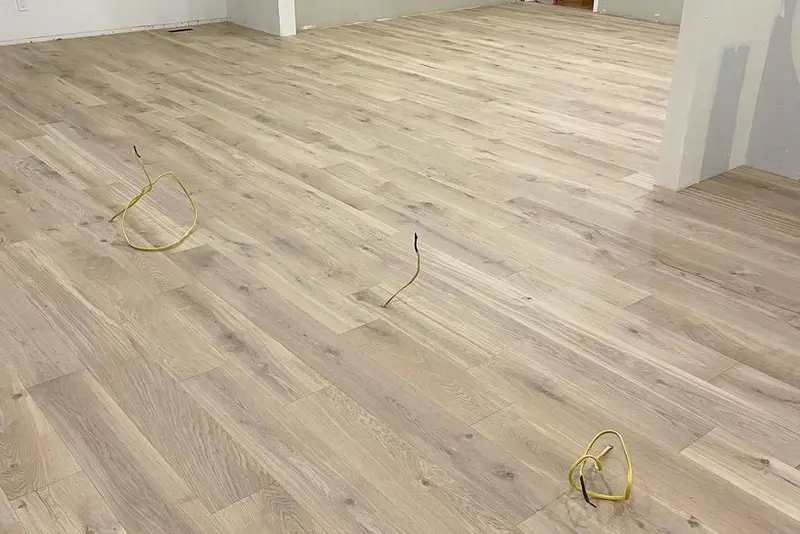
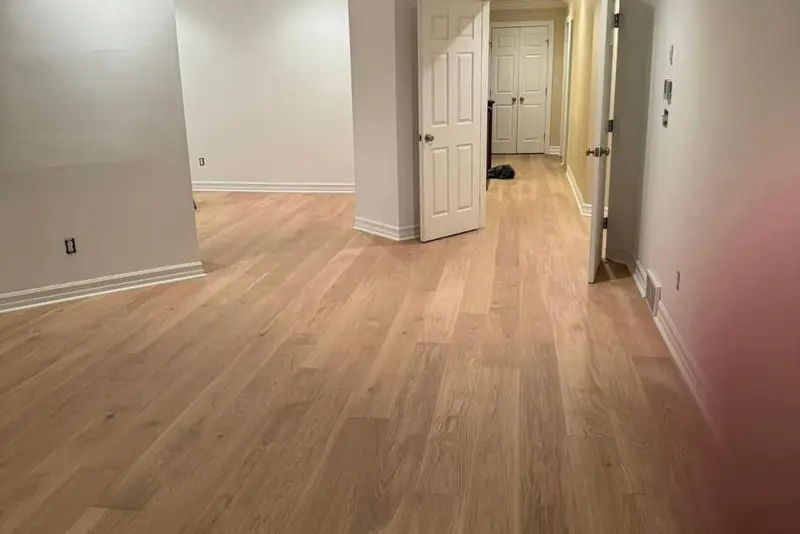
Hamilton · Straight Plank
Hamilton straight-plank engineered oak renovation — supply, acclimation, and method matched to subfloor.
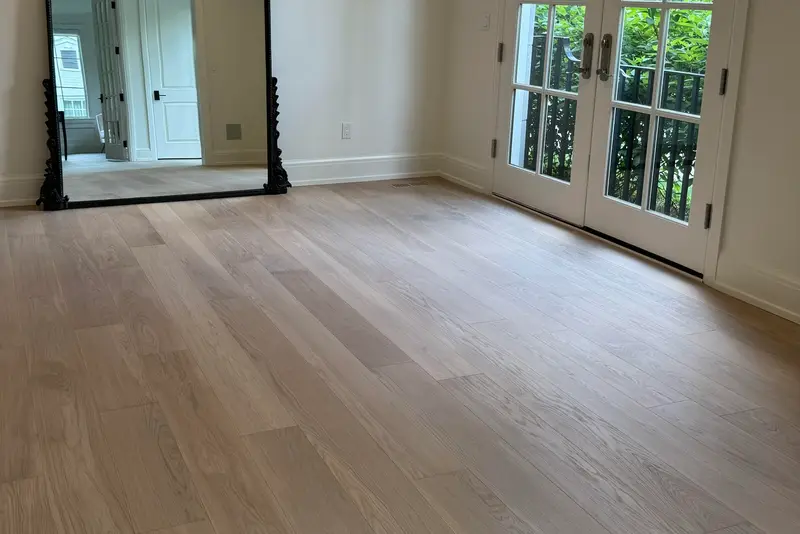
North York · Straight Plank
North York straight-plank engineered oak renovation — supply, acclimation, and method matched to subfloor.
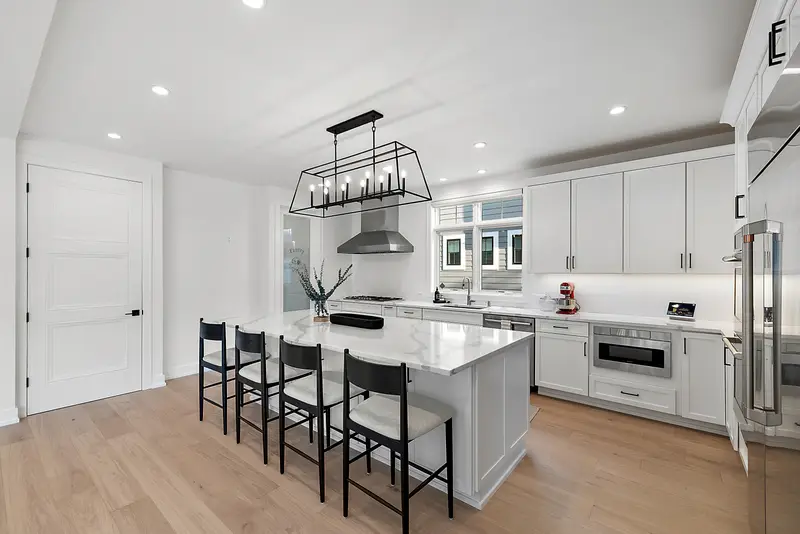
Toronto · Straight Plank
Toronto straight-plank engineered oak renovation — supply, acclimation, and method matched to subfloor.
European white oak • free stain matching — our team will reach out shortly.
HOUSE PROJECT SUPPORT
Floors Toronto provides insured, WSIB-covered house installs with free custom stain matching and supply from $10.25/sq ft. Certificates of insurance are available on request for GCs and lenders — without condo board packages as the default workflow.
