Concrete
Condo and new-build slabs. Start with glue-down when you want the most solid feel and the corporation allows an adhered assembly. Start with floating when the bylaws require a specific acoustic underlay.
Installation methods: concrete takes glue-down or floating. Plywood takes nail-down or floating. Nail-down does not fasten into a slab. In Toronto the method follows the subfloor, then the building’s rules. The same European white oak can change fastening from room to room when the substrate changes.
Condo and new-build slabs. Start with glue-down when you want the most solid feel and the corporation allows an adhered assembly. Start with floating when the bylaws require a specific acoustic underlay.
Older house subfloors, including The Annex, Leslieville, and Riverdale. Nail-down or staple-down is the traditional path. Floating remains available over underlay. Nail-down is not a substitute for condo concrete.
| Factor | Glue-down | Floating | Nail-down |
|---|---|---|---|
| Best subfloor | Concrete | Concrete or wood, plus underlay | Plywood or wood |
| Typical Toronto use | Condo slabs | Condo acoustic packages; renovations | Older houses |
| Feel underfoot | Most solid | Slight flex | Rigid |
| Acoustic pathway | Assembly-dependent | Often underlay-driven | Usually houses |
| Reversibility | Low | Higher | Low |
These pages sell the installation. This guide only chooses which one the subfloor allows. Herringbone or chevron uses the same fastening, plus layout planning.
Each plank is bonded to the concrete with flooring adhesive. It feels the most solid underfoot, and it is a frequent choice for condo slabs when the building allows it.
Planks lock together over an underlay. They are not glued to the slab. This is the usual start when condo bylaws require a specific acoustic underlay package.
Planks are fastened into plywood. It is the traditional method for wood-framed Toronto houses. It is not a substitute for condo concrete work.
Condo approvals, elevators, and insurance paperwork sit on condo installation . Pattern labour sits on herringbone and chevron installation .
Crews read the slab or the plywood, then the building rules. A wrong method causes more callbacks than the species choice. “Better” in Toronto means compatible: concrete cannot take nails, some corporations reject a float without documented underlay, and some adhesives refuse a high-moisture slab until it is remediated.
Glue-down bonds planks to concrete. Expect moisture testing against the adhesive datasheet, a flatness check, and open-time discipline, then roller or weight. It is the solid feel in Yorkville or King West suites when the corporation approves an adhered assembly. Radiant slabs add a commissioning ramp, often measured in degrees per day, after the adhesive has cured. Engineered oak is the practical hardwood path when heat and concrete appear together.
Floating uses click or glue-lock joints on underlay. Acoustic packages often drive this choice in GTA towers with strict IIC targets, and the labour is the underlay seams, the expansion gaps, and the click integrity, plus the paperwork when an IIC/STC package is part of board approval. Transitions and perimeter gaps follow the manufacturer so Ontario winters do not telegraph at the walls.
Nail-down or staple-down is mechanical fasteners into plywood, typical of Annex and Leslieville houses, and of Forest Hill and Rosedale renovations where a wood subfloor remains. It is not available on bare concrete, and it is not a condo-slab method. Confirm substrate thickness and the fastener schedule before specifying.
Across the GTA the same oak can use different methods from room to room when the substrates change. That split is written into the quote so the warranty and the bylaws stay aligned. Straight-plank glue-down in a King West corridor is a different labour profile from chevron floating over acoustic underlay in a Yorkville suite, even when both are 3/4 inch European white oak. Pattern layout and cutting time sit on top of the base method. On a tower, elevator bookings, hallway protection, and night-work rules can outweigh the difference between methods. The sequence on site is still the same shape: confirm the subfloor and the moisture readings, acclimate the oak in the install rooms, snap lines and set expansion gaps, install, then protect the floor through the rest of the renovation.
Concrete slabs dominate. Glue-down or floating, with an acoustic package when the board asks for one. Nail-down is not an option.
Plywood over joists in the Annex and Leslieville often suits nail-down or staple-down engineered oak.
A mudroom slab beside upper plywood may combine methods. A uniform 3/4 inch thickness keeps the floors flush.
Whatever the fastening, the oak still needs a documented moisture reading and a stable room. Concrete slabs and plywood decks have to meet the adhesive or fastener guidance before glue-down, floating, or nail-down begins. Condition the 3/4 inch planks in the space for several days. A radiant startup ramps gradually after cure.
Hold occupied rooms near 35–55% relative humidity. Toronto winters often sit at 20–30% when the heat runs unmanaged, and humid summers approach 60–70% without dehumidification. Winter installs need a humidification plan. Summer installs need a dehumidification plan. Expansion gaps follow the method guidance for that climate.
Unlike solid strip, this engineered hardwood moves up to three times less under a Toronto humidity swing. The cross-ply birch core is what buys that stability, and the UV-cured aluminum oxide finish is what protects the wear layer. Herringbone and chevron still need layout time on top of the base method. 3/4 inch European white oak, stain match when you order, supply from $4/sq ft.
Published guidance, not a price list: floating $2–$3, glue-down, glue-assist, or nail-down $2.50–$4, herringbone or chevron $4.50–$5.50 per sq ft. The full table lives on the cost guide .
Glue-down or floating are the realistic options for condominium concrete. Nail-down requires a wood subfloor and is not typical for a tower slab. The final method still follows that corporation’s bylaws and acoustic requirements.
Nail-down or staple-down suits houses with plywood subfloors, common in older detached and semi-detached homes in The Annex, Leslieville, and Riverdale. Confirm substrate thickness and the fastener schedule before specifying.
Floating installations often pair with acoustic underlay to address a condominium IIC or similar target. Required ratings are set by each corporation’s bylaws. There is no single Toronto-wide number. Verify the written assembly before ordering underlay.
Yes. Glue-down, floating, and nail-down are all available on this European white oak when the subfloor and the building rules allow them. Method is a site decision. Thickness stays 3/4 inch across straight and patterned formats.
This guide chooses a method. The service pages cover the crew: glue-down, floating, nail-down, the installation overview, condo installation, and herringbone and chevron installation. Request a quote for the labour scope.
Method choice is driven by the subfloor and the building rules. Humidity still matters for acclimation and moisture testing before fastening. The cross-ply core resists seasonal movement better than solid strip through Toronto’s winter dryness and summer humidity.
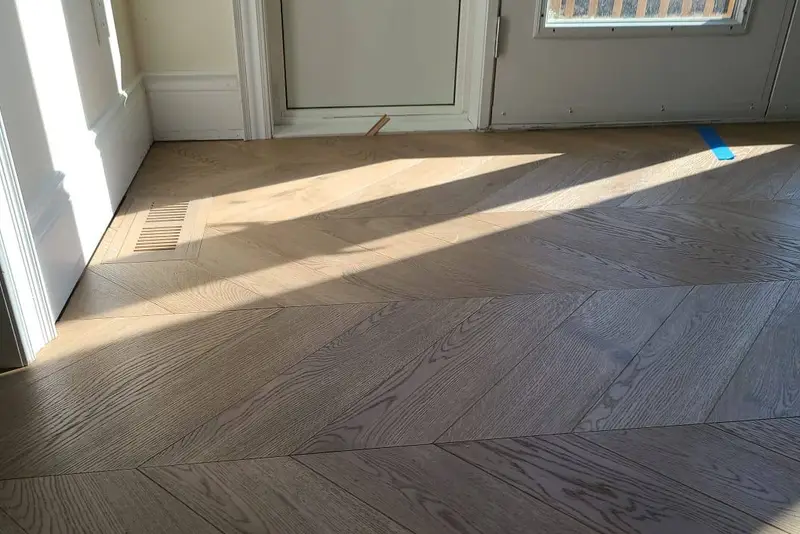
A chevron field with mitres, batch-locked stain, and a UV-cured finish.
8 photosGrade ABGlue-down
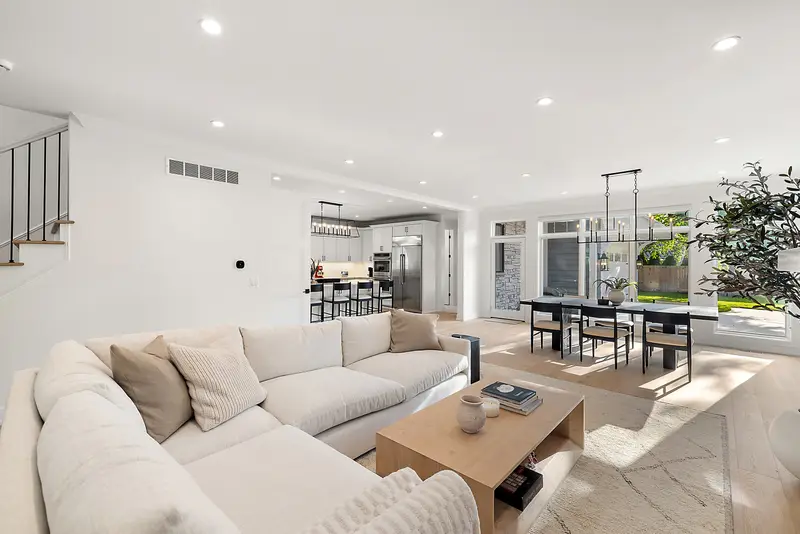
Supply, acclimation, and a method matched to the subfloor.
5 photosGrade ABCGlue-down
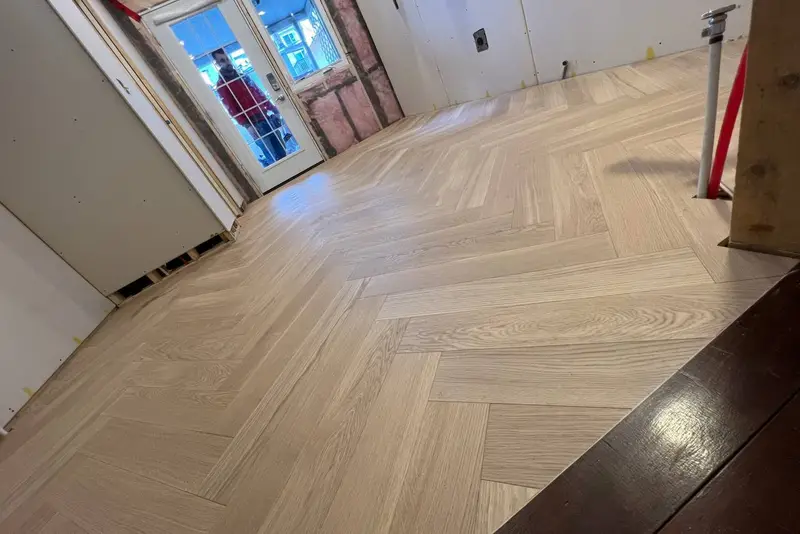
Layout, borders, and Grade AB or ABC supply and install.
2 photosGrade ABGlue-down
(07) — Start your project
What do you need?
Supply and install. Our oak, then our crew: measure, moisture, method, and a written 5-year workmanship warranty.
We reply within one business day. If the job includes install, the reply separates supply from the method and the subfloor. If you want samples, we send them on the real oak. If a site measure is needed, we book it from that reply.
If you chose a colour photo, email the file to tymur@floorstoronto.ca with your name so the match can start. The form stores the file name, not the picture.