01
Hotels & lobbies
Arrival floors and corridors that need batch colour and guest-hour protection.
HOSPITALITY & RETAIL · TORONTO
Hospitality retail hardwood Toronto programmes for hotel lobbies, restaurant dining rooms, and branded retail — phased European white oak with after-hours windows, free stain matching, and on-location sample delivery.
Public-facing floors where brand, durability, and downtime all matter.
Arrival floors and corridors that need batch colour and guest-hour protection.
High-wear dining zones with UV-cured finish and stain locked to interiors.
Brand-aligned oak for Toronto luxury retail and customer-facing spaces.
Deliver boards to property or studio; match stain to brand guidelines.
Phase lobbies, dining, and retail floors so operations continue.
Lock dye lots across phases so expansions still match.
COI, protection, and quiet windows for occupied properties.
Walkthrough notes and after-care for high-traffic guest spaces.
| Item | Callout |
|---|---|
| Product | European white oak engineered, 3/4″, UV-cured |
| Widths | 7½″, 9¼″, 10¼″ straight plank |
| Patterns | Herringbone and chevron programmes |
| Notes | Radiant and acoustic coordination available when scoped |
| Climate | Target occupied RH 35–55% |
Floors Toronto serves custom and renovation projects across Toronto, Yorkville, Forest Hill, North York, Mississauga, Vaughan, Oakville, Markham, and the wider GTA. Hotel programmes near the Entertainment District, restaurant renovations on King West, and retail flagships in Yorkville share a need for batch colour, UV-cured durability, and install windows that protect guest experience. Floors Toronto plans after-hours work, COI documentation, and phased zones so lobbies and dining rooms stay open where required.
Sample boards are delivered to the property or design studio and picked up after brand approval. Free custom stain matching aligns oak to millwork standards before manufacturing locks colour for hospitality retail hardwood Toronto scopes commonly ranging from about 2,000 to 15,000+ square feet.
Yes. Floors Toronto supplies and installs European white oak for hotel lobbies, restaurant dining rooms, and branded retail across the GTA — including phased scopes and after-hours windows. Floors Toronto specifies 3/4 inch European white oak engineered hardwood with UV-cured finish, Grade AB or ABC options, and free custom stain matching.
Hospitality and retail programmes commonly run from about 2,000 to 15,000+ square feet with phased zones so guest operations continue. Occupied indoor RH near 35–55% protects seams through Toronto winters that often fall to 20–30% RH and summers near 60–70% when unmanaged.
Yes. Free custom stain matching aligns oak to brand millwork and finish standards before production locks colour. Floors Toronto specifies 3/4 inch European white oak engineered hardwood with UV-cured finish, Grade AB or ABC options, and free custom stain matching.
Yes. After-hours and quiet-hour windows are planned with COI and site protection for occupied hospitality and retail properties. Occupied indoor RH near 35–55% protects seams through Toronto winters that often fall to 20–30% RH and summers near 60–70% when unmanaged.
Yes. Boards are delivered to the property or design studio and picked up after review — no retail showroom visit required. Floors Toronto specifies 3/4 inch European white oak engineered hardwood with UV-cured finish, Grade AB or ABC options, and free custom stain matching.
Hospitality and retail focuses on guest-facing and brand-flagship environments. Broader office and amenity programmes live on the commercial clients page.
Share property type, square footage, and brand references — we outline a phased hospitality or retail path within one business day.
See how these specifications translate into finished rooms. Each case study links colour, area, pattern, and project scope with real installation photography from Floors Toronto.
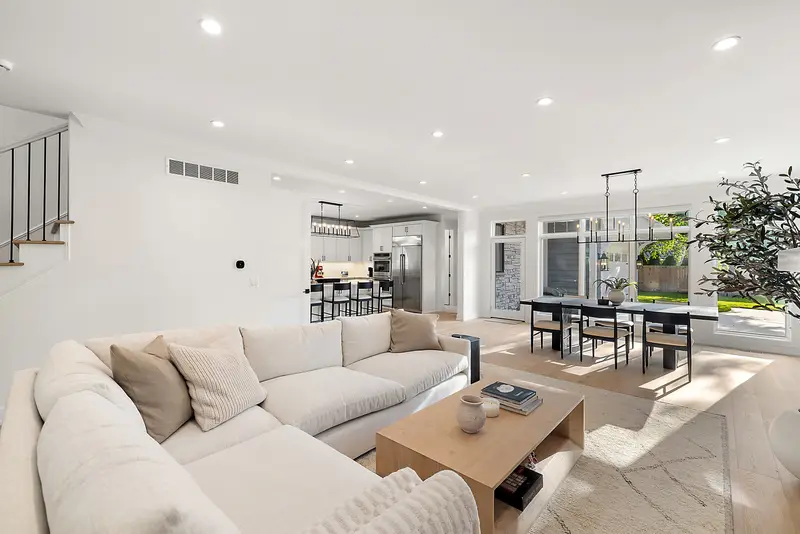
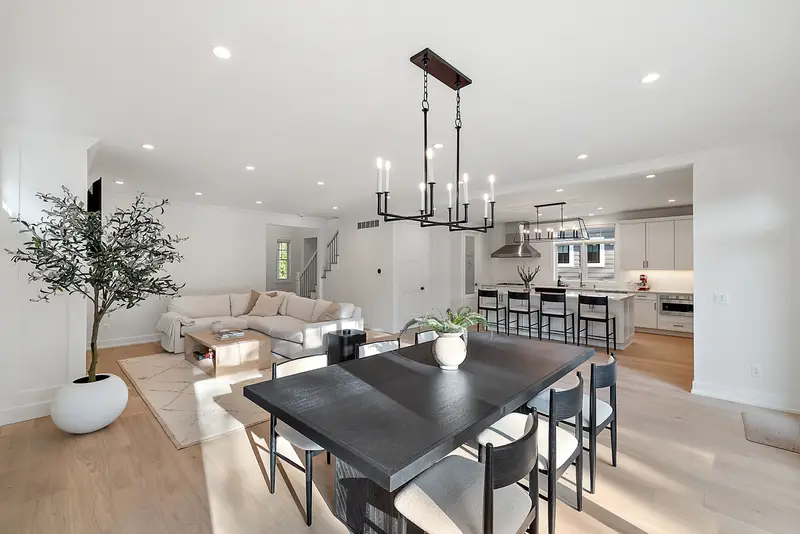
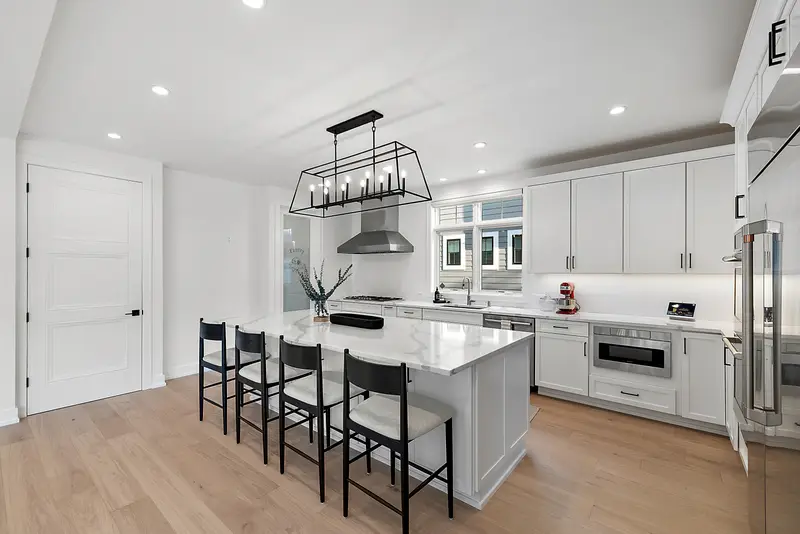
Toronto · Straight Plank
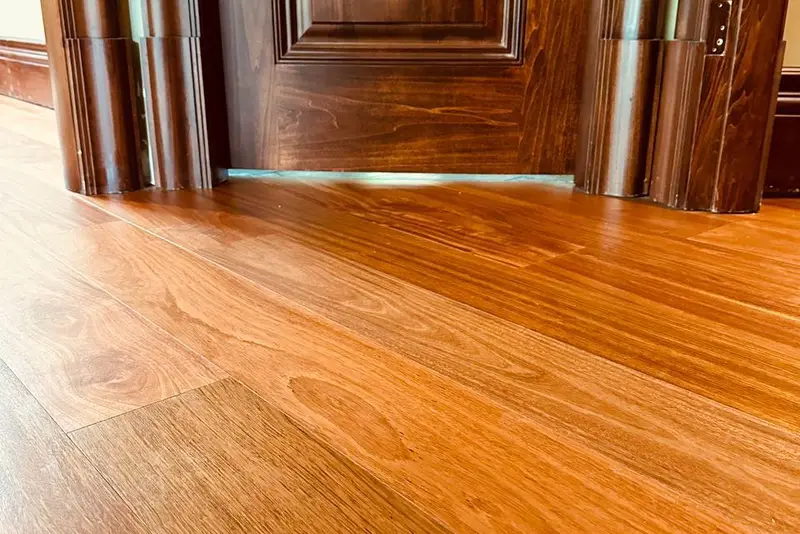
Toronto straight-plank engineered oak renovation — supply, acclimation, and method matched to subfloor.
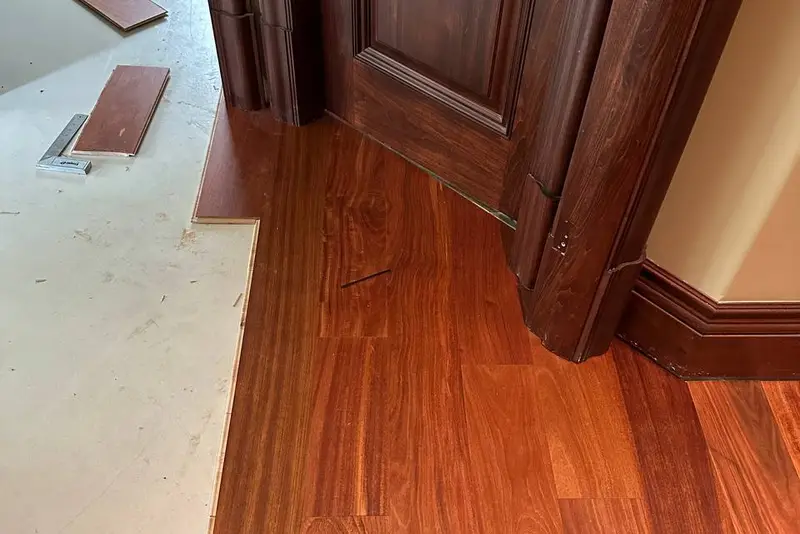
Markham · Straight Plank
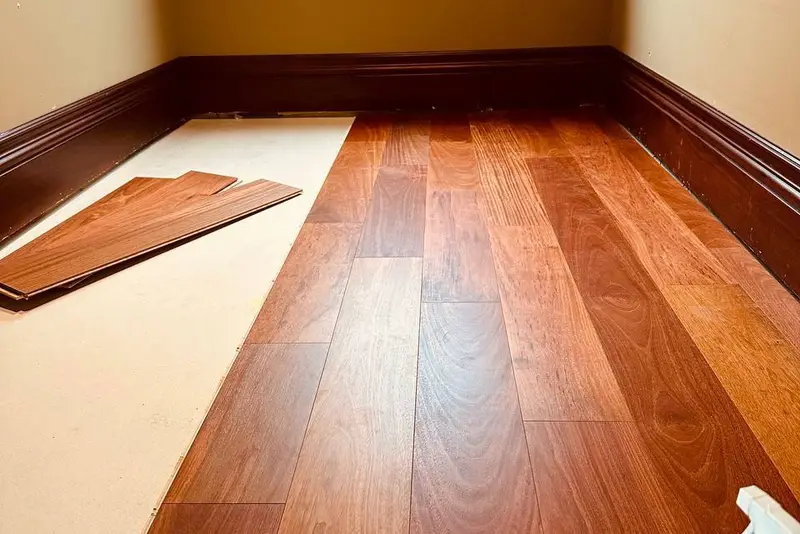
Markham straight-plank engineered oak renovation — supply, acclimation, and method matched to subfloor.
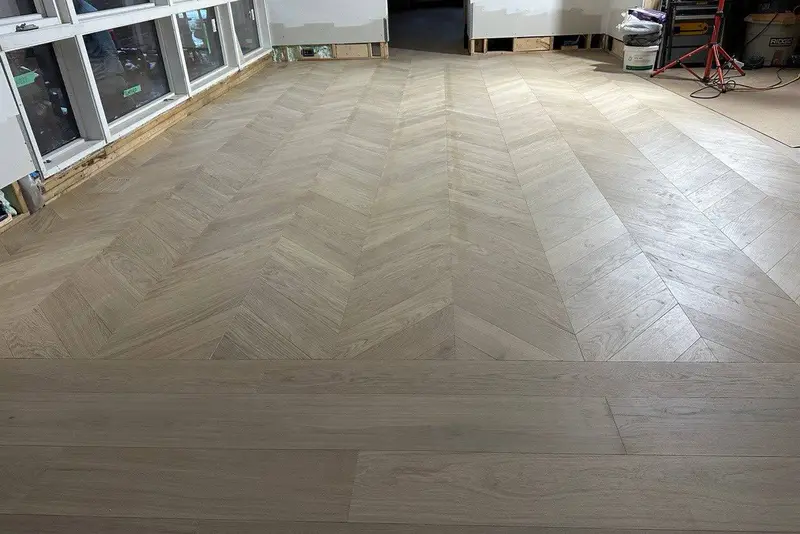
Mississauga · Chevron
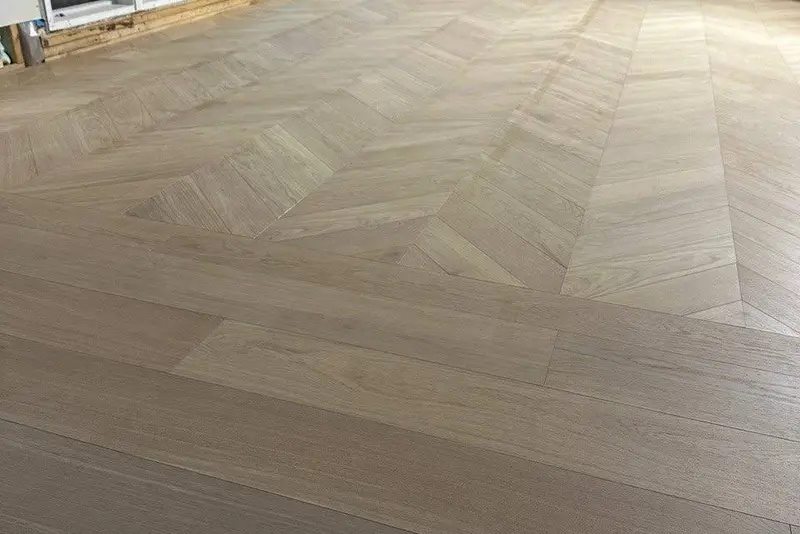
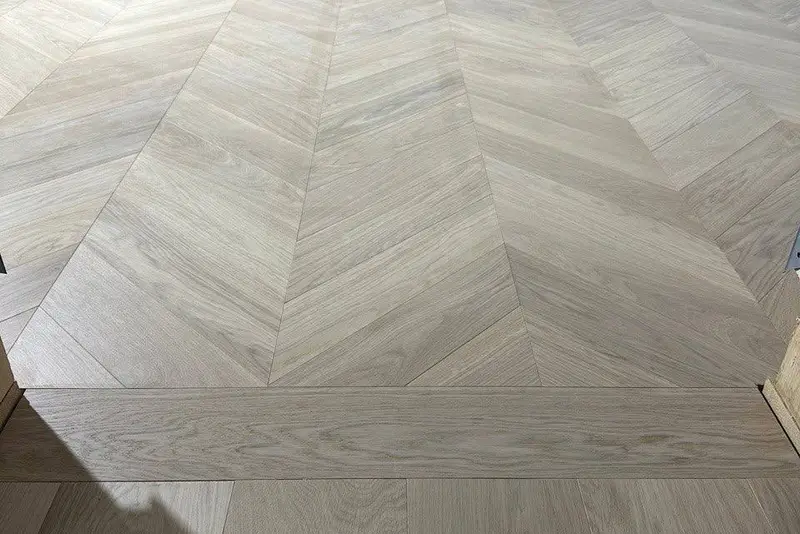
Mississauga chevron feature or whole-room install — precise mitres, batch-locked stain, UV-cured finish.
Hospitality & retail inquiry — brand match, phased scope, or after-hours install.
Floors Toronto serves custom and renovation projects across Toronto, Yorkville, Forest Hill, North York, Mississauga, Vaughan, Oakville, Markham, and the wider GTA. Planks are manufactured at a uniform 3/4 inch thickness over a cross-ply birch core so indoor relative humidity swings — often 20–30% in unmanaged Toronto winters and near 60–70% in humid summers — move the floor less than solid strip. Aim for about 35–55% RH once the space is occupied.
| Spec | Floors Toronto value |
|---|---|
| Species | European white oak wear layer |
| Thickness | 3/4 inch overall |
| Core | Cross-ply birch plywood |
| Grades | AB (cleaner) / ABC (character) |
| Straight plank | 7½″, 9¼″, 10¼″ |
| Patterns | Herringbone and chevron |
| Finish | UV-cured aluminum oxide |
| Stain | Free custom stain matching on every order |
| Samples | Delivered on location; picked up after review |
Free custom stain matching means millwork, paint, and stone references can be calibrated on physical oak boards before production locks colour — so walkthroughs in Toronto homes and commercial suites do not rely on phone photos or retail lighting alone.
Floors Toronto supplies European white oak engineered hardwood for hotels, restaurants, and retail flagships in Toronto and the GTA.
Programmes commonly phase 2,000–15,000+ square foot scopes with after-hours windows.
Free custom stain matching aligns floors to brand guidelines.
Sample boards are delivered to the property or studio and picked up after review.
Planks are 3/4 inch thick with UV-cured aluminum oxide finish.
Target occupied indoor RH near 35–55% through Toronto seasons.