FLOORSToronto

House or condo.

A house install and a condo install split here: a house path is plywood, stairs, and a driveway. A condo path is a slab, a board, and an elevator. The oak is the same floor. Approvals, acoustics, and soft costs are what change.

House

Detached, semi, or a townhouse with plywood over joists. Nail-down is often available. Stairs, tear-out, and the general contractor set the calendar. Most townhomes sit closer to this path than to a tower. Some associations still have flooring rules.
Condo

A tower suite on a concrete slab. Glue-down or floating. Nail-down is not a tower-slab option. The board, the elevator, and the acoustic rule set the start. Underlay or an adhered assembly follows the bylaws.

Approvals and documents.

Paperwork contrast for Toronto installs.
Item Condo House or townhome
Board or corporation approval Usually required (4–10 weeks typical) Usually none; some townhome associations only
COI / WSIB Often named on the corporation COI Insured and WSIB; certificates on request for a GC or lender
Acoustic IIC/STC package Common bylaw driver Rare unless it is a multi-unit conversion
Elevator or dock booking Often weekday windows Driveway or curb staging

Floors Toronto is fully insured and WSIB covered on both paths. Condo pages emphasize board-ready documents. House pages emphasize the subfloor and the stairs.

Acoustics.

Condo

IIC and STC packages, and the neighbour rules, dominate the underlay choice.

House

Less acoustic paperwork. The focus is feel underfoot, and the limits of radiant heat.

Soft costs and the calendar.

Condo

Board review often sets the start date. The extras are elevator fees, dock bookings, hallway protection, and after-hours limits.

House

Tear-out, preparation, and the general contractor’s sequence set the calendar. The extras are stairs, transitions, staging an occupied home, and coordinating the other trades.

Plywood versus a slab.

Condo concrete takes glue-down or floating. Nail-down is not a tower-slab option. Underlay or an adhered assembly follows the bylaws.

House plywood over joists often takes nail-down. Glue-down or floating shows up on slabs, radiant floors, mudrooms, and below-grade rooms. The same 3/4 inch European white oak can change method from room to room when the substrate changes. Write that split into the quote.

Which page to open.

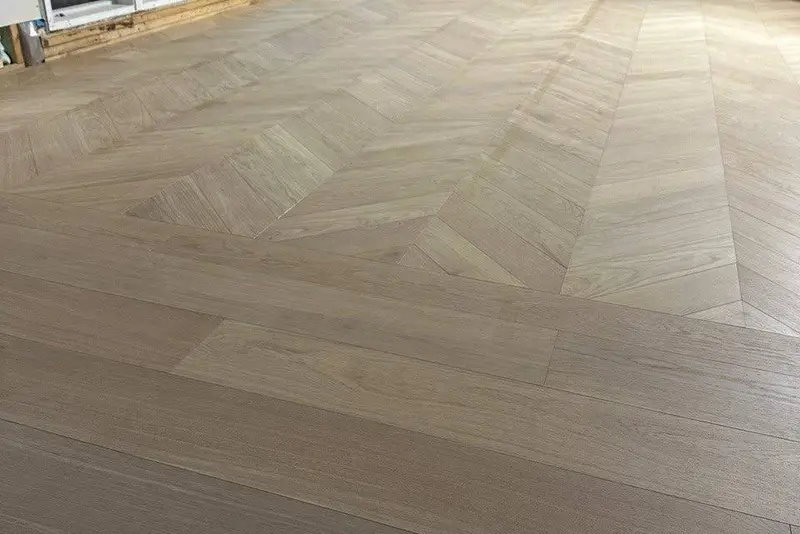
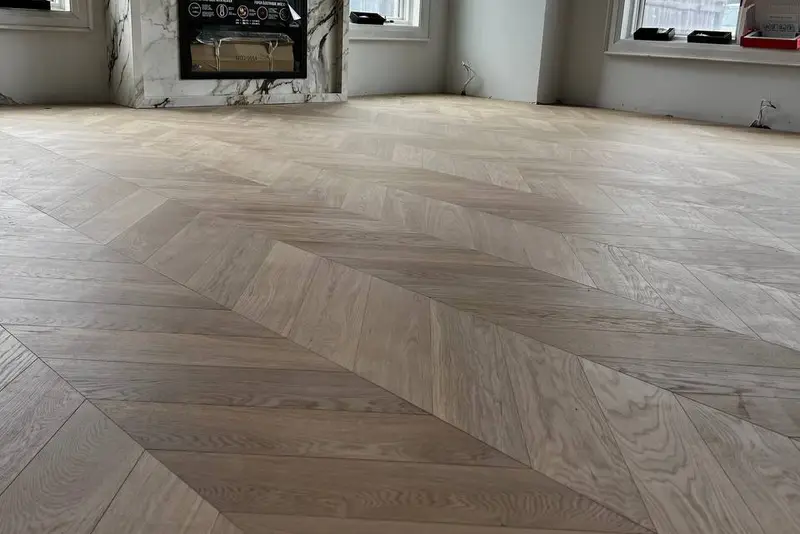
A pattern still follows the subfloor. Read the methods guide for glue-down, floating, and nail-down, and the pattern install guide when the floor is herringbone or chevron. Bylaws and sound belong to the condo guide .

3/4 inch European white oak, stain match when you order, supply from $4/sq ft.

Questions on the fork.

Still unsure? Call us

Is condo install always more expensive than house install?

Not always. Material starts at the same $4/sq ft. Condo totals rise when elevator time and acoustic underlay are added, while a house can spend that on stairs and tear-out. Price the condo installation page and the house installation page separately.

Can a townhouse use the house install path?

Usually yes when plywood over joists is present. Check for any association flooring rules. Most townhomes are closer to houses than towers.

Do both paths get free stain matching?

Yes. Free custom stain matching applies when you order Floors Toronto European white oak, house or condo.

Which page should I open first?

A condo slab starts on the condo installation page. A plywood house starts on the house installation page. Board review on a condo often runs 2–6 weeks. If you are unsure, stay on this guide, then open the installation overview.

(07) — Start your project

Tell us about your space.

What do you need?

Supply and install. Our oak, then our crew: measure, moisture, method, and a written 5-year workmanship warranty.

  • Reply within 1 business day
  • Stain match included when you order
  • Itemised, no-obligation quote
  • Insured crews, 5-year workmanship warranty

Step 1 of 3

Building
What should the quote include?
Call Get a quote