One species
European white oak on the stair and on the plank.
(01) — Stairs and transitions
European white oak treads, risers, nosings, and floor transitions, stain-matched so the stair and the field share one colour. Stairs are itemised per run and are not folded into the supply price per square foot.

(02) — Together
Nothing breaks a floor faster than a stair that almost matches.
European white oak on the stair and on the plank.
Matched to millwork, paint, or stone before production locks the dye lot for the floor and the stair.
Nosings, reducers, and door clearances are set before the first carton ships.
(03) — The parts
Quote the pieces the job actually needs.
The walking surface of the step, in the same European white oak and stain as the floor.
The walking surface. Carpet or builder-grade treads are replaced with European white oak finished to the floor. Stairs stay straight-grain, even when the room is herringbone or chevron.
The vertical face between treads. It is stained with the tread and the floor so the run reads as one colour.
The lip at the front of a tread, and at an open landing. It is coordinated with the 3/4 inch field so the line from foyer to stair stays level.
The flat platform. Its height has to meet the field thickness, plus any floating underlay, before the parts are cut.
The sloped piece between a thicker floor and a thinner one, often oak down to tile. It is specified to that pair of heights, not picked from a generic strip.
The T-shaped piece where two floors of similar height meet, including a floating floor that needs room to move. Condo doors are checked after the floor is down.
The saddle at a doorway. Swing doors, elevator sills, and condo clearances are checked so the door still closes.
The room floor. Pattern stays here. The stair does not try to turn the chevron up the steps.
Tile, stone, or carpet at the change of floor. The transition is drawn to that assembly, not forced to match a phone photo.
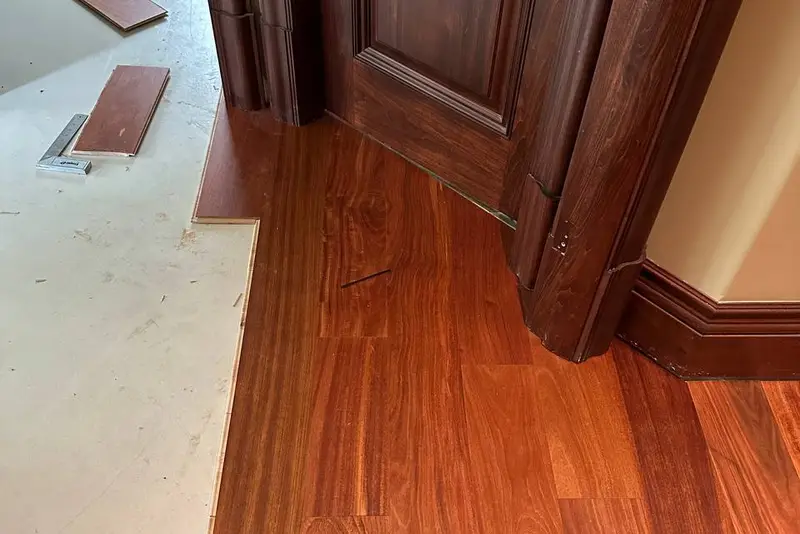
The shoe or base reveal is set after plank thickness, and after any floating pad, is known. Paint is matched to the locked floor colour, not to a picture on a phone.
Carpet or builder-grade treads are replaced with European white oak finished to the floor. Nosings at an open landing are coordinated with the 3/4 inch field so the sightline from foyer to stair stays level.
T-moulds, reducers, and end caps at tile, carpet, and height changes. Condo thresholds and swing doors are checked after adhesive cure, or after the floating gap is set.
Reveal height is set after plank thickness and any floating underlay are known. The floor colour is locked so the painter is not matching a phone photo.
Herringbone and chevron stay on the living field. Stairs stay straight-grain for wear, and share species, grade intent, and stain.
(04) — Sequence
Send drawings, the stair count, and photos of what is there. The path depends on which one is holding the other trades.
Main floors often go first, then the stairs once landing heights are proven. The reverse happens when the stair blocks other trades.
Acclimation and 35–55% RH still apply before finish floors and stair parts. Winter air near 20–30% RH and summer air near 60–70% punish a tread and a plank that were not at the same moisture.
(05) — Before it is cut
The expensive mistakes are a rise that does not meet the field, and a colour locked too late.
Nosing projection and landing height reconcile with 3/4 inch field thickness, plus any floating underlay.
Stair treads are not a high-gloss showpiece. The UV-cured finish still needs a profile suited to daily use.
Transitions at tile, stone, and carpet are specified to that assembly, including condo door and elevator clearance.
Floors, treads, risers, and nosings are locked to one intent before manufacturing. Cabinet doors and paint chips come early.
Yes. Floors Toronto supplies and installs stair components that match our European white oak engineered floors — including treads, risers, and nosings — with free custom stain matching so stairs and main floors read as one colour story. Occupied indoor RH near 35–55% protects seams through Toronto winters that often fall to 20–30% RH and summers near 60–70% when unmanaged.
Yes. Free custom stain matching applies to stair components ordered with Floors Toronto European white oak so treads, risers, and floor planks share the same dye-lot intent. Occupied indoor RH near 35–55% protects seams through Toronto winters that often fall to 20–30% RH and summers near 60–70% when unmanaged. Formats include straight plank at 7½, 9¼, and 10¼ inches plus herringbone and chevron at 3/4 inch thickness.
Typical details include T-moulds, reducers, end caps, and thresholds at tile, carpet, or height changes. Heights are planned before install so doors and elevator clearances remain correct in condo and house projects. Floors Toronto specifies 3/4 inch European white oak engineered hardwood with UV-cured finish, Grade AB or ABC options, and free custom stain matching.
Sequence depends on renovation vs new construction. Floors Toronto coordinates stair installs with main-floor layout so nosing heights, expansion gaps, and stain batches align. Share your critical path during quoting. Occupied indoor RH near 35–55% protects seams through Toronto winters that often fall to 20–30% RH and summers near 60–70% when unmanaged. Formats include straight plank at 7½, 9¼, and 10¼ inches plus herringbone and chevron at 3/4 inch thickness.
Floors Toronto notes: Straight-grain stair parts are most common for safety and wear. Herringbone and chevron usually stay on main floor fields; stairs use matching species, grade intent, and stain rather than patterned geometry. Occupied indoor RH near 35–55% protects seams through Toronto winters that often fall to 20–30% RH and summers near 60–70% when unmanaged.
We coordinate floor-to-trim transitions and can advise on baseboard height after plank thickness. Ask during quoting if trim supply or install is in scope for your Toronto or GTA project. Floors Toronto specifies 3/4 inch European white oak engineered hardwood with UV-cured finish, Grade AB or ABC options, and free custom stain matching. Keep occupied indoor RH near 35–55% through Toronto winters that often fall to 20–30% RH and humid summers near 60–70% when unmanaged.
(08) — Projects
(09) — Next step
Stairs and transitions, coordinated with the engineered floor order.
(10) — Start your project
What do you need?
Supply and install. Our oak, then our crew: measure, moisture, method, and a written 5-year workmanship warranty.
We reply within one business day. If the job includes install, the reply separates supply from the method and the subfloor. If you want samples, we send them on the real oak. If a site measure is needed, we book it from that reply.
If you chose a colour photo, email the file to tymur@floorstoronto.ca with your name so the match can start. The form stores the file name, not the picture.