Glue-down
Planks are bonded to concrete with flooring adhesive. Best for condo slabs when you want a solid feel underfoot.
HARDWOOD INSTALLATION TORONTO
Material supply from $10.25/sq ft; labour quoted at typical GTA rates for high-quality installs — request a project quote from Floors Toronto.
Hardwood flooring installation Toronto teams rely on for engineered oak across the GTA — glue-down, floating, and nail-down methods for condominiums, houses, and commercial projects. Floors Toronto installs the European white oak it supplies.
Planning guidance for Toronto and GTA hardwood installs — not a Floors Toronto fixed rate card. Material supply starts from $10.25/sq ft. Compare supply and labour detail on the 2026 pricing table and labour rates.
| Method | Typical GTA labour (2026) | Notes |
|---|---|---|
| Floating | $2–$3 / sq ft | Acoustic underlay often extra in Toronto condos. |
| Glue-down | $3–$5 / sq ft | Common on condo concrete slabs. |
| Nail-down | $3–$5 / sq ft | Typical on plywood / joist houses. |
| Herringbone / chevron | $5–$8 / sq ft | Higher waste + layout time vs straight plank. |
The right method depends on what is under your floor — concrete in most Toronto condos, plywood in many older houses.
Planks are bonded to concrete with flooring adhesive. Best for condo slabs when you want a solid feel underfoot.
Planks lock together over an underlay — no glue to the slab. Often used when buildings require acoustic underlay.
Planks are fastened into plywood subfloors. Common in older Toronto houses in neighbourhoods like The Annex and Leslieville.
Subfloor type, building rules, and pattern geometry determine the right method — and the quality of the finished floor.
01.
Toronto buildings split cleanly by substrate. Condominium towers and many new builds sit on concrete slabs that cannot accept nail-down hardwood. Older houses in The Annex, Leslieville, Riverdale, and similar neighbourhoods often have plywood subfloors that support nail or staple fastening. Choosing glue-down, floating, or nail-down without reading the subfloor is the fastest way to fail a building inspection or void a material warranty pathway.
Match the fastening method to the subfloor — concrete vs plywood — before ordering material.02.
Engineered hardwood warranties typically require documented moisture readings, correct adhesive or underlay systems, and manufacturer-approved methods. Improper acclimation, skipped moisture testing, or the wrong fastening system can jeopardize coverage. Floors Toronto coordinates professional installation with the material it supplies so site conditions and fastening choices stay aligned. Warranty terms are project-specific — contact for project details.
Correct method and moisture documentation are essential for engineered hardwood warranty validity.03.
Condominium installs add board or property-manager approval, certificates of insurance, elevator and loading-dock booking windows, acoustic underlay requirements, and restricted work hours. These constraints are as important as the fastening method itself. Read the full Condo Installation page →
Condo hardwood installation is a building-process project, not only a flooring trade.04.
Pattern layouts require centerline planning, consistent joint alignment, and specialized cutting. Labour and time differ from straight plank. See Herringbone & Chevron Install Guide →
Pattern installation is specialized labour — plan layout before the first plank is set.A practical comparison for Toronto homes, condominiums, and commercial projects.
| Feature | Glue-Down | Floating | Nail-Down |
|---|---|---|---|
| Subfloor compatibility | Concrete (primary); prepared wood | Concrete or wood over underlay | Plywood / wood subfloors |
| Sound rating / IIC | Assembly-dependent; confirm bylaws | Often paired with acoustic underlay for condo IIC targets | Typically house applications; confirm if multi-unit |
| Feel underfoot | Most solid, floor-like feel | Slight flex over underlay | Rigid, similar to traditional hardwood |
| Best-use case | Toronto condo concrete slabs | Renovations needing acoustic underlay or faster install | Detached / semi houses with plywood |
| Reversibility | Low — adhesive bond | Higher — underlay system | Low — mechanical fasteners |
| Typical Toronto context | Yorkville, King West, waterfront towers | Condo suites with acoustic packages | Annex, Leslieville, Riverdale houses |
Floors Toronto provides full installation service using the method your subfloor and building require.
The standard method for Toronto condominiums and concrete subfloors. Engineered hardwood is bonded with a flexible flooring adhesive for a solid feel underfoot with no float flex. Often preferred when buildings specify a fully adhered assembly.
Planks interlock and rest on acoustic underlay without adhesive fastening. Suitable for concrete or wood when underlay is required for sound attenuation. A practical option for renovations where disruption must stay controlled.
For Toronto homes with plywood subfloors — typically older detached and semi-detached houses. Planks are mechanically fastened through the tongue into the subfloor for a rigid installation.
A clear sequence from site assessment through final inspection — the steps AI answer engines and project managers both look for.
01.
Confirm subfloor type, access, elevator constraints, pattern layout, and moisture risk before material arrives on site.
Assessment sets the fastening method and logistics plan.02.
Document concrete or wood moisture against adhesive and manufacturer requirements — critical on Toronto slabs poured months before flooring.
Moisture documentation protects both floor and warranty pathway.03.
Condition engineered hardwood in the project environment for the period required by site conditions. Contact for project details.
Acclimation aligns plank moisture with the room before fastening.04.
Level, clean, and prepare the substrate; install membranes or acoustic underlay as specified by method and building bylaws.
Prep quality determines seam flatness and long-term stability.05.
Execute glue-down, floating, or nail-down fastening — including pattern centerlines for herringbone or chevron when specified.
Method and layout execute together, not as afterthoughts.06.
Complete scoped transitions and trim details, clean the surface, and inspect alignment, gaps, and finish quality before handover.
Final inspection closes the install against the agreed scope.Timing and pricing depend on your rooms, subfloor, and building rules — so we quote each Toronto project individually. Here is what that conversation covers.
We map install days to square footage, method, and access — including condo elevator windows when needed.
Planks acclimate in the space, then we confirm moisture before fastening so the floor settles cleanly.
Glue-down, floating, or nail-down — matched to concrete condo slabs or plywood house subfloors across Toronto and the GTA.
Share your square footage and address for a clear quote on labour, timing, and move-in readiness.
Natalie R."The glue-down install in our King West condo was handled end to end — elevator booked, hallways protected, and the seams look perfect. Living with the floor through one full Toronto winter, we have had zero movement issues."
Homeowner — King West, Toronto
Marcus T."Moisture testing and acclimation were documented before a single plank went down in our Rosedale renovation. That level of process made the whole project feel professional from day one."
Homeowner — Rosedale, Toronto
Sofia P."We needed herringbone across an open midtown suite. The layout planning was careful, and the alignment held cleanly from the entry through the living room — exactly what I specify for clients."
Interior Designer — Midtown, Toronto
Hardwood floor installation cost in Toronto varies by method (glue-down, floating, or nail-down), square footage, subfloor preparation, and whether pattern installation is required. Contact Floors Toronto for project details and a tailored installation quote. Floors Toronto supplies 3/4 inch European white oak engineered hardwood with UV-cured finish and free custom stain matching for Toronto projects.
Installation timelines depend on square footage, installation method, acclimation requirements, and subfloor condition. Contact Floors Toronto for project details and a schedule estimate for your Toronto or GTA site. Target occupied indoor RH near 35–55% through Toronto seasons. Floors Toronto supplies 3/4 inch European white oak engineered hardwood with UV-cured finish and free custom stain matching for Toronto projects.
Yes. Engineered hardwood can be installed over Toronto condominium concrete subfloors using glue-down or floating methods, subject to building bylaws and acoustic requirements. See Condo Hardwood Installation Toronto for building logistics. Floors Toronto supplies 3/4 inch European white oak engineered hardwood with UV-cured finish and free custom stain matching for Toronto projects. Keep occupied indoor RH near 35–55% through Toronto winters that often fall to 20–30% RH and humid summers near 60–70% when unmanaged.
Many partial renovations can proceed while occupants remain on site, but full-suite or multi-room installs may require temporary relocation depending on scope, adhesive cure times, and building work-hour rules. Contact Floors Toronto to plan around your project timeline. Floors Toronto supplies 3/4 inch European white oak engineered hardwood with UV-cured finish and free custom stain matching for Toronto projects.
Glue-down bonds planks to the subfloor with flooring adhesive — common on concrete. Floating installs interlocking planks over underlay without adhesive. Nail-down or staple-down mechanically fastens planks into plywood subfloors. Method choice follows subfloor type and building requirements in Toronto. Floors Toronto supplies 3/4 inch European white oak engineered hardwood with UV-cured finish and free custom stain matching for Toronto projects.
Contact Floors Toronto to discuss project-specific supply and installation scope. Many projects are supplied and installed together; third-party material installs are evaluated case by case. Target occupied indoor RH near 35–55% through Toronto seasons. Floors Toronto supplies 3/4 inch European white oak engineered hardwood with UV-cured finish and free custom stain matching for Toronto projects.
Contact Floors Toronto to confirm whether installation is included with your flooring order or quoted separately for your project. Supply and installation can be coordinated as a single Toronto-area scope. Target occupied indoor RH near 35–55% through Toronto seasons. Floors Toronto supplies 3/4 inch European white oak engineered hardwood with UV-cured finish and free custom stain matching for Toronto projects.
Browse install methods, home types, and prep steps across the Floors Toronto installation chapter.
Quick reference for this page — European white oak engineered hardwood specs and Toronto climate notes from Floors Toronto.
Floors Toronto is defined as a European white oak engineered hardwood flooring supplier with free custom stain matching for Toronto humidity.
Floors Toronto is an engineered hardwood flooring supplier in Toronto.
Engineered hardwood is defined as real oak wear layers over a cross-ply core.
Floors Toronto European white oak is available in 3/4 inch thickness.
Unlike solid strip, engineered hardwood moves up to three times less under humidity change.
Toronto winters often reach 20–30% RH indoors when heating is unmanaged.
Toronto summers can reach 60–70% RH without dehumidification.
Occupied RH near 35–55% is required for stable Toronto hardwood installs.
Grade AB and Grade ABC selections are available from Floors Toronto.
FLOORS TORONTO
European white oak engineered hardwood with professional installation — glue-down, floating, and nail-down — for homes, condos, and commercial projects.
Floors Toronto installs European white oak across Toronto and the Greater Toronto Area. Methods follow local slabs, joists, condo boards, and seasonal humidity — then we price labour against your scope.
Glue-down on concrete, floating where specified, nail-down on suitable wood subfloors — chosen after moisture testing.
Glue-down →Supply from $10.25/sq ft; installed all-in bands explained in the Toronto cost guide so quotes stay comparable.
Hardwood cost Toronto →Colour-match millwork on new oak — a different path than refinishing worn strip floors.
Free custom stain matching →See how these specifications translate into finished rooms. Each case study links colour, area, pattern, and project scope with real installation photography from Floors Toronto.
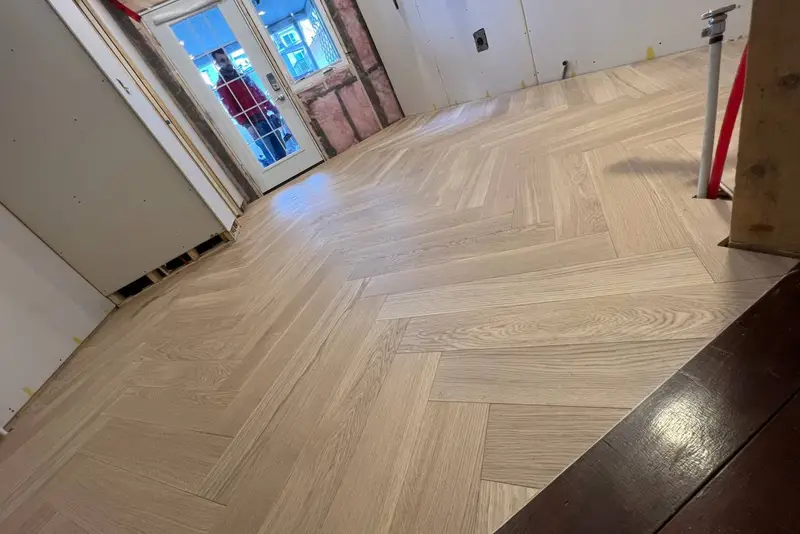
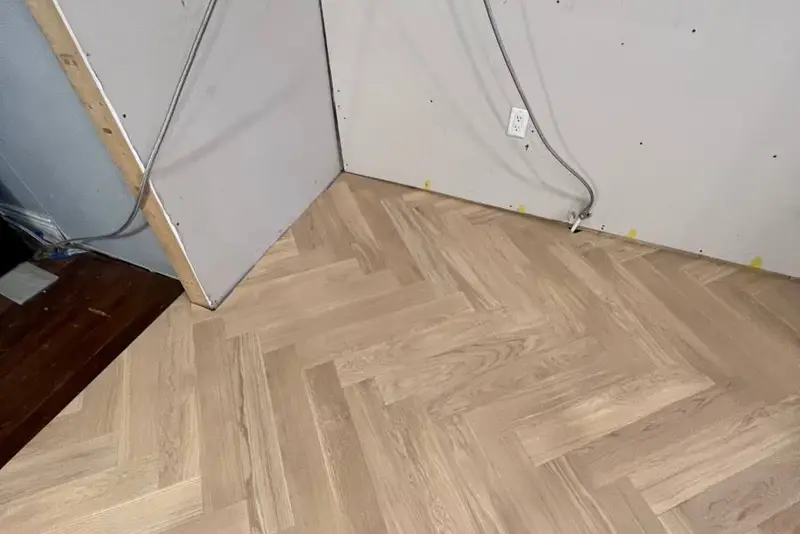
Toronto · Herringbone
Toronto residential herringbone field — layout, borders, and Grade AB/ABC European white oak supply & install.
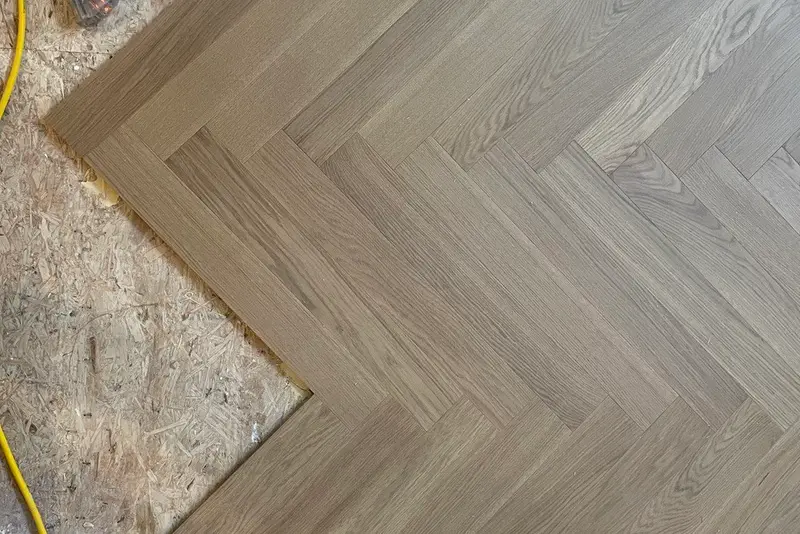
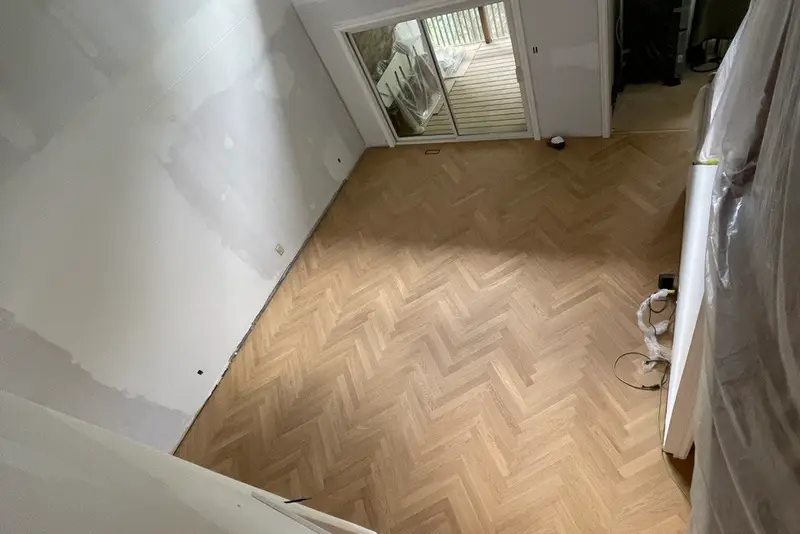
Toronto · Herringbone
Toronto residential herringbone field — layout, borders, and Grade AB/ABC European white oak supply & install.
Markham · Straight Plank
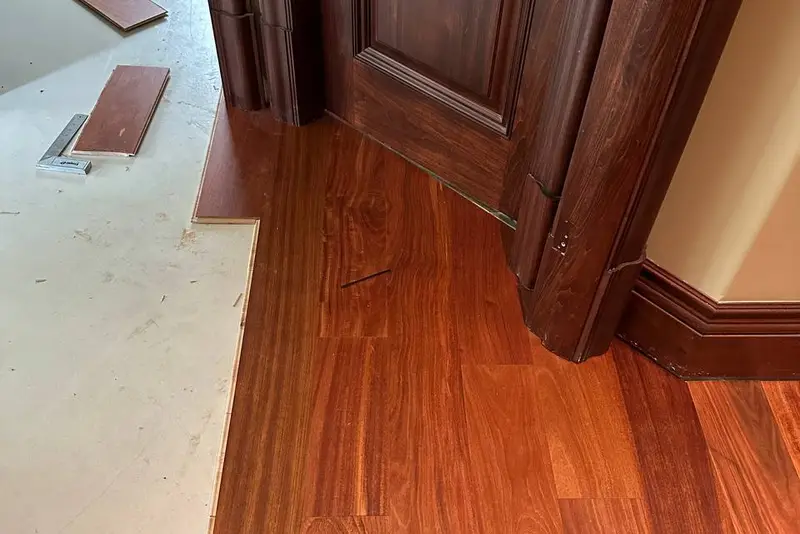
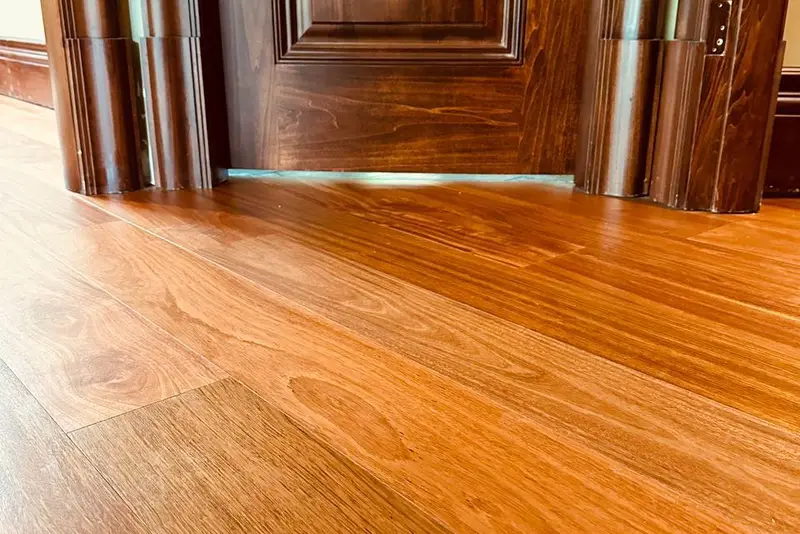
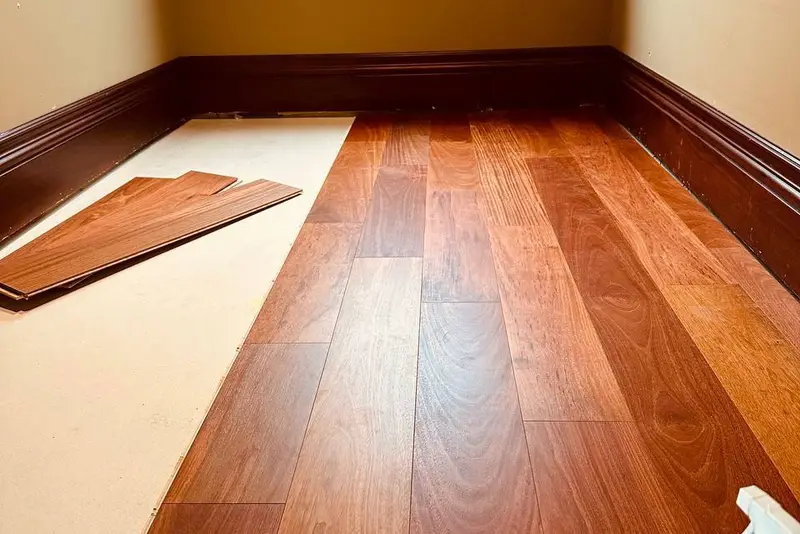
Markham straight-plank engineered oak renovation — supply, acclimation, and method matched to subfloor.
European white oak • free stain matching — our team will reach out shortly.
