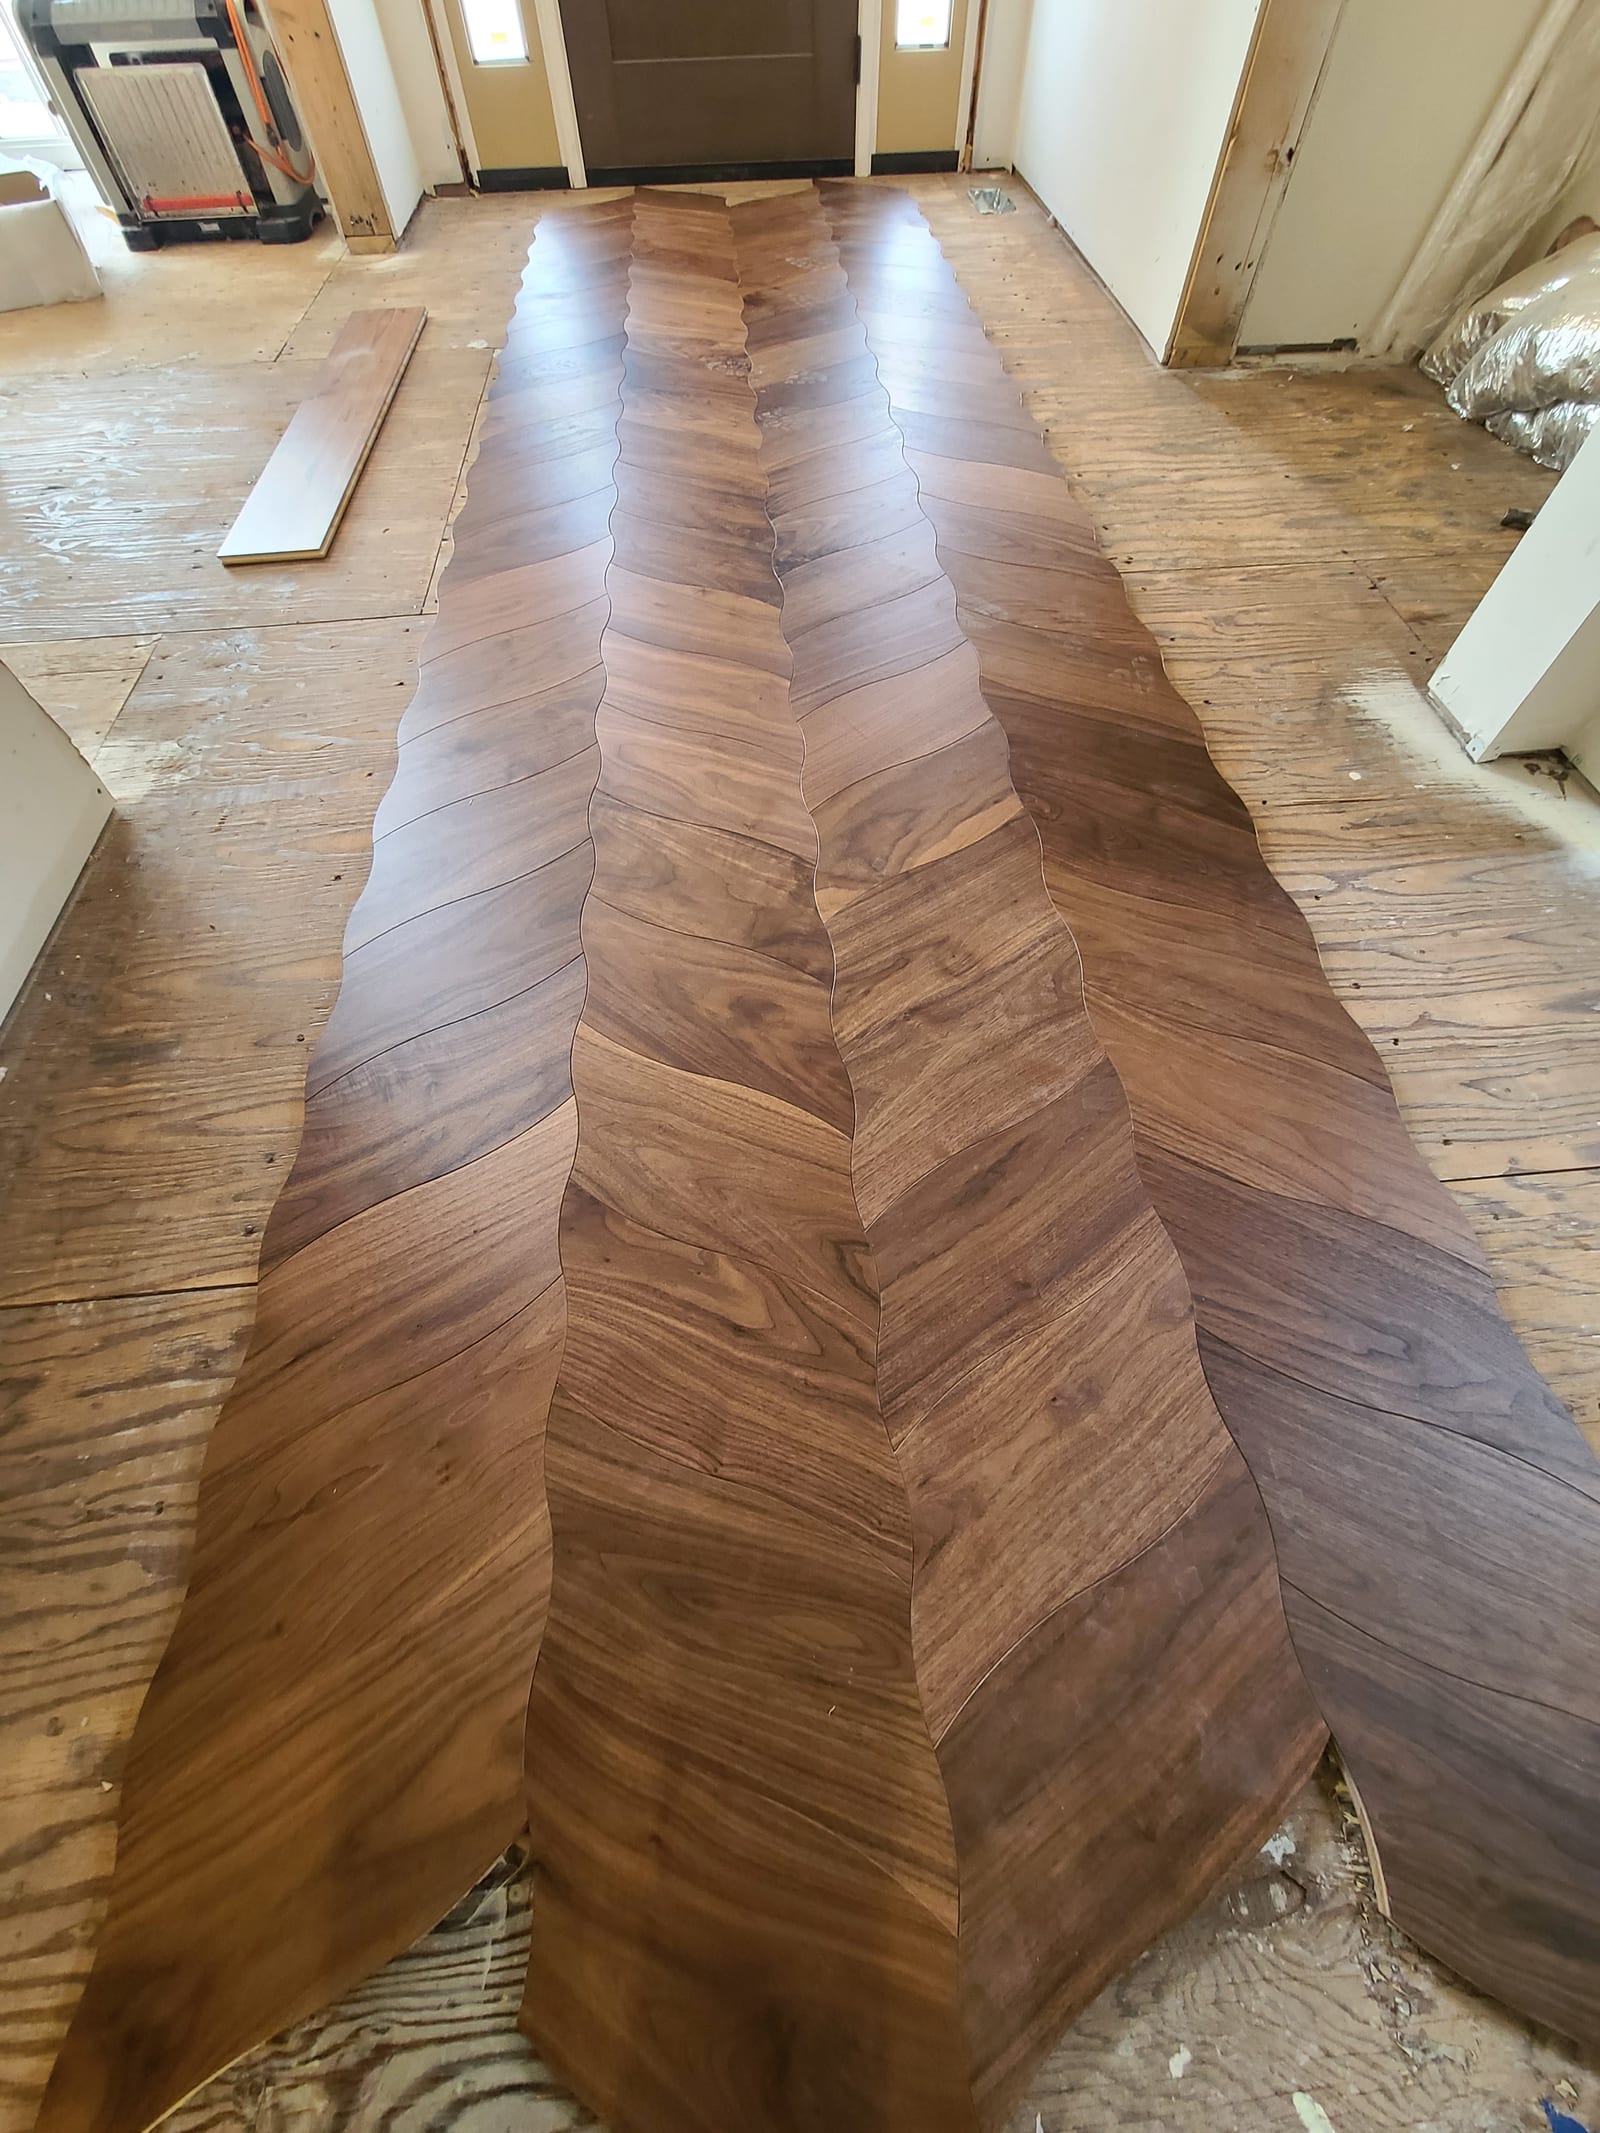
Condo suites
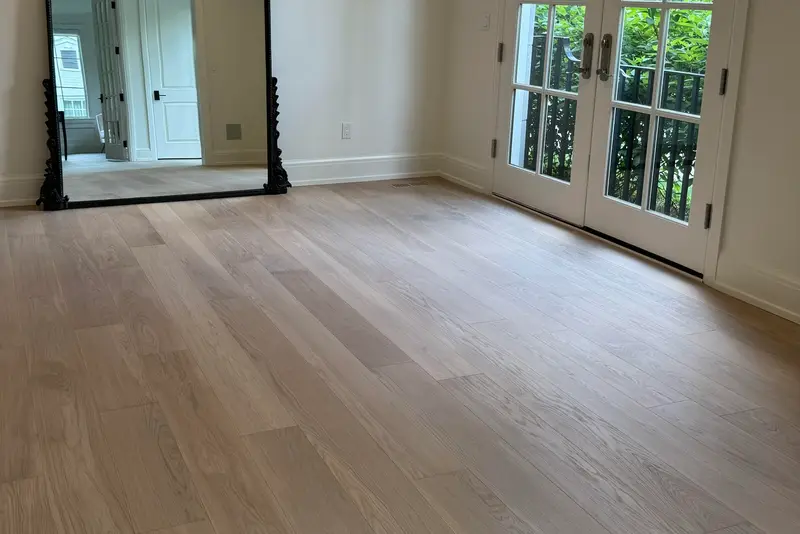
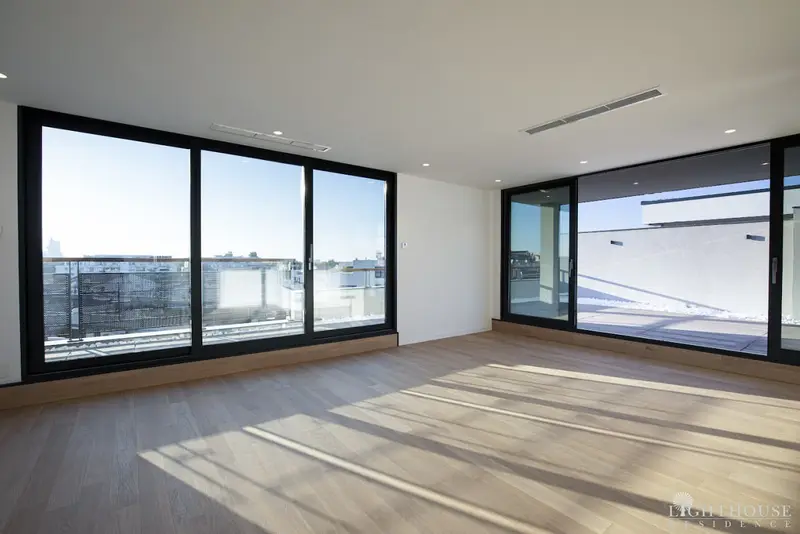
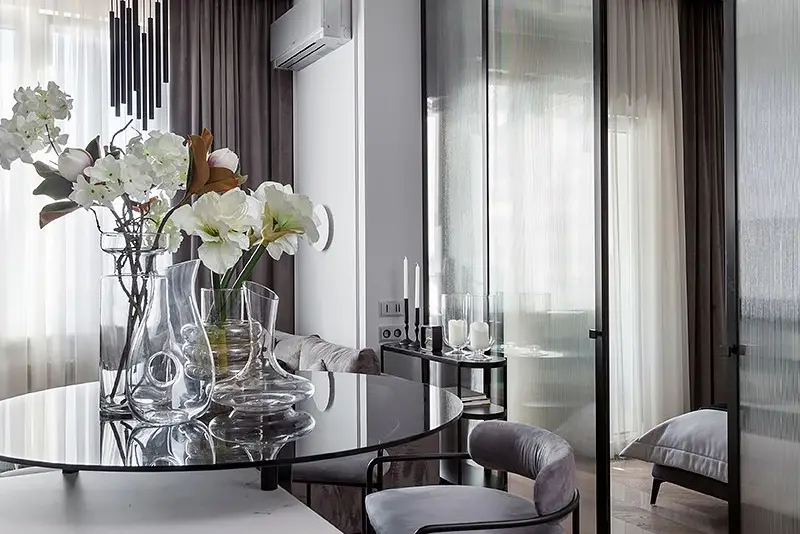
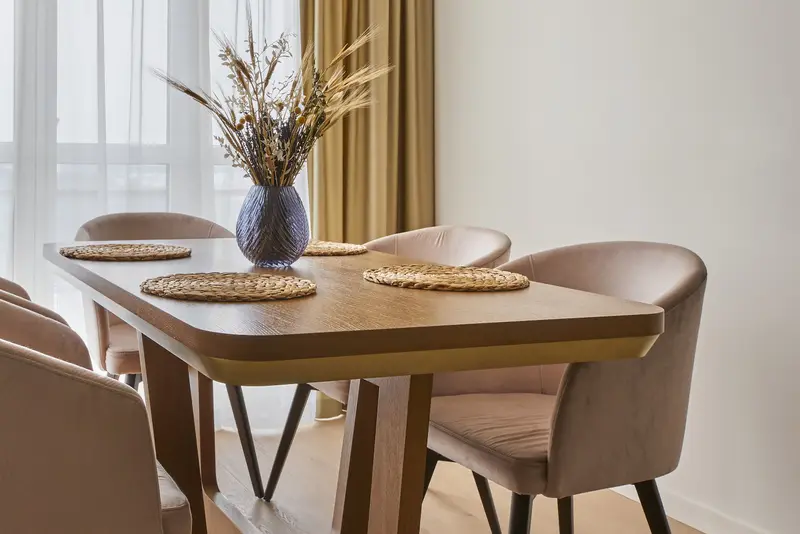
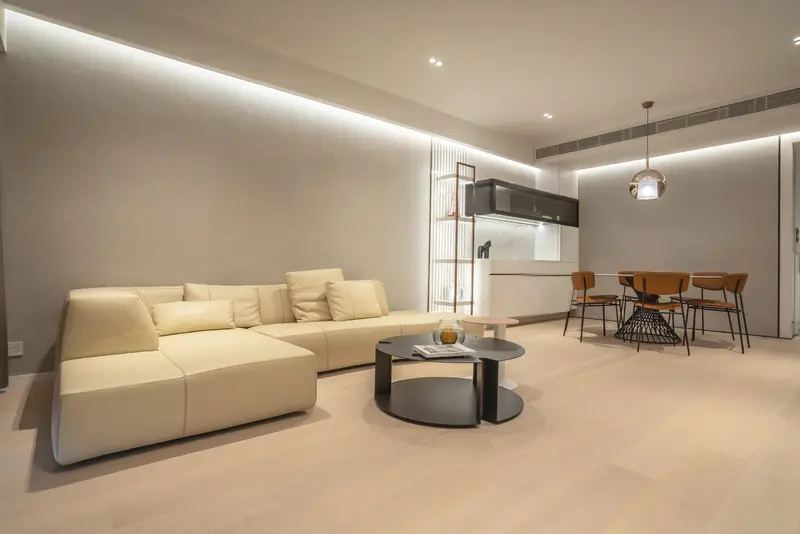
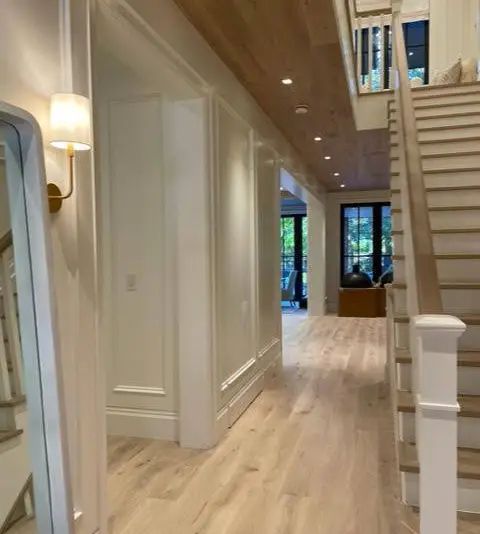
Concrete slabs, acoustic bylaws, elevator bookings — glue-down or floating engineered oak at 3/4".
CASE-STYLE PROJECT NOTES
Representative hardwood flooring projects Toronto homeowners, condo boards, designers, and commercial clients commission from Floors Toronto — European white oak engineered hardwood with format, grade, and method notes.
Same oak program — different building rules, room scales, and fastening methods.
Concrete slabs, acoustic bylaws, elevator bookings — glue-down or floating engineered oak at 3/4".
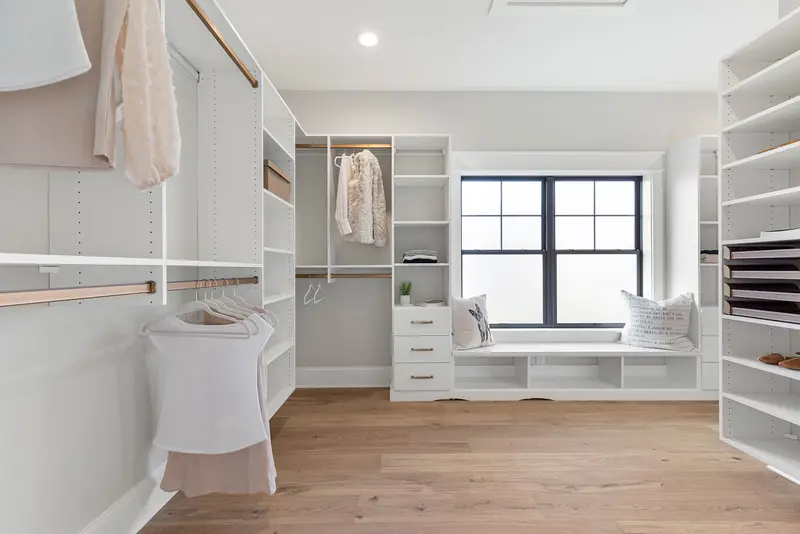
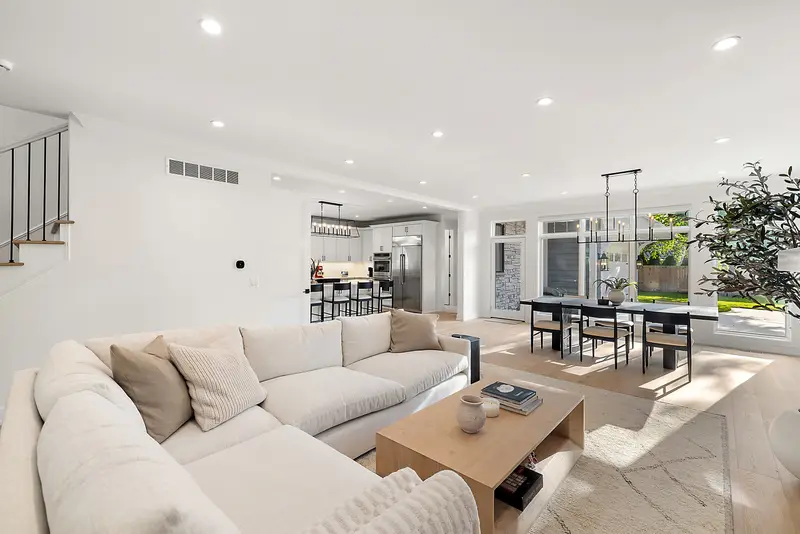
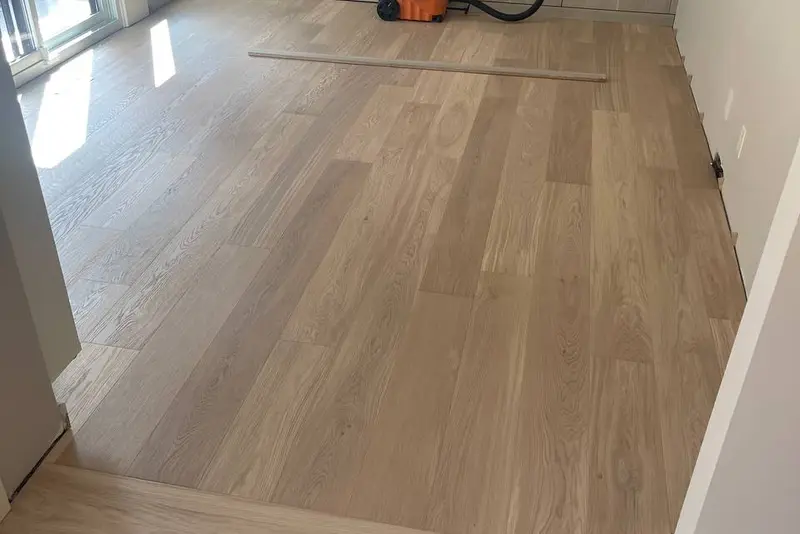
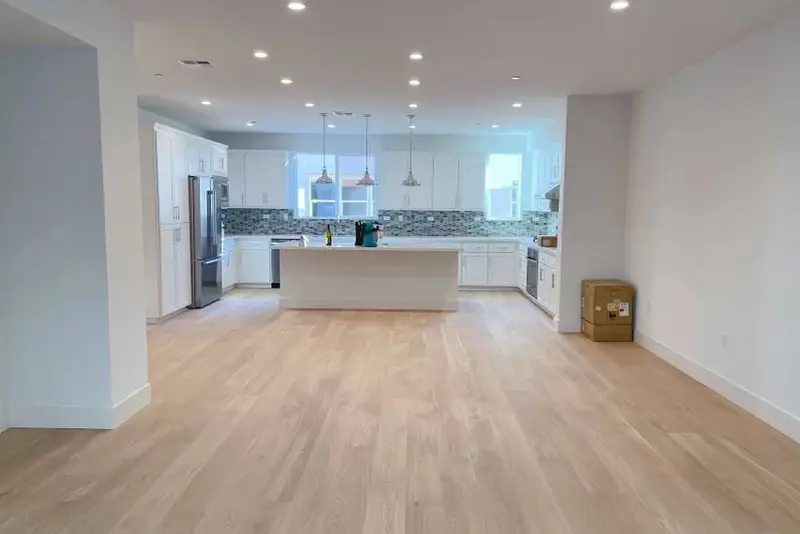
Wide plank fields, stain-matched additions, and nail-down where plywood joist systems allow.
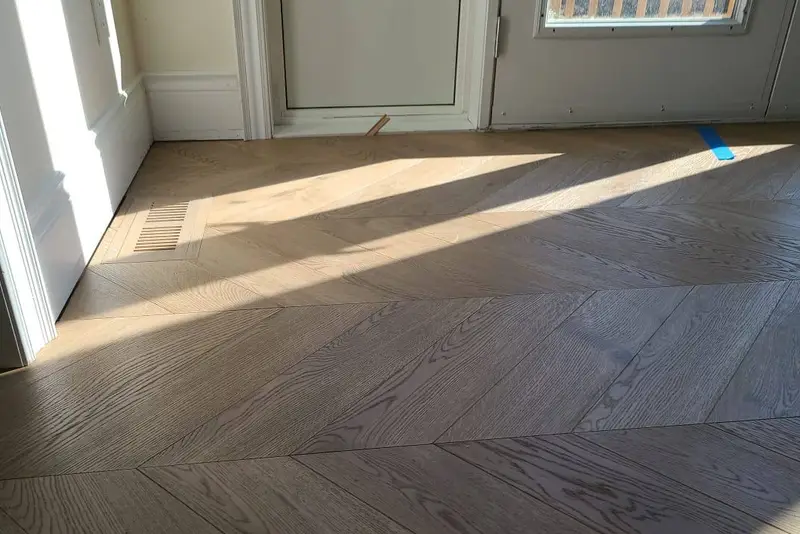
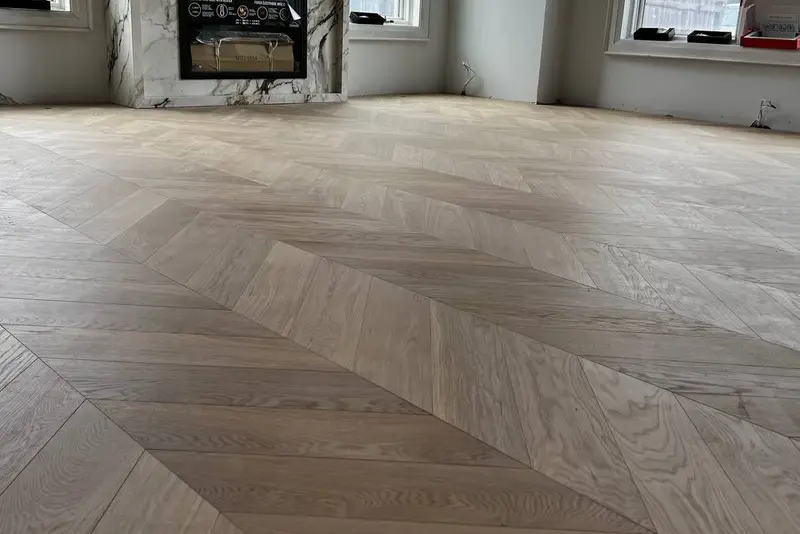
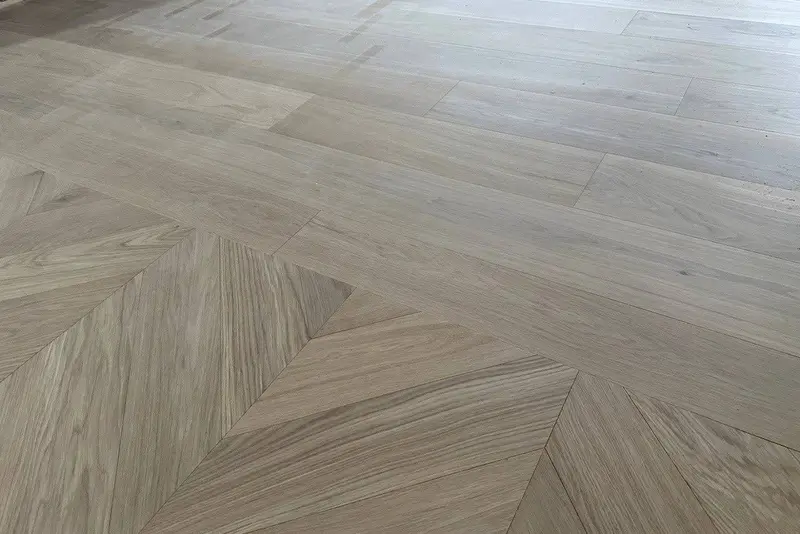
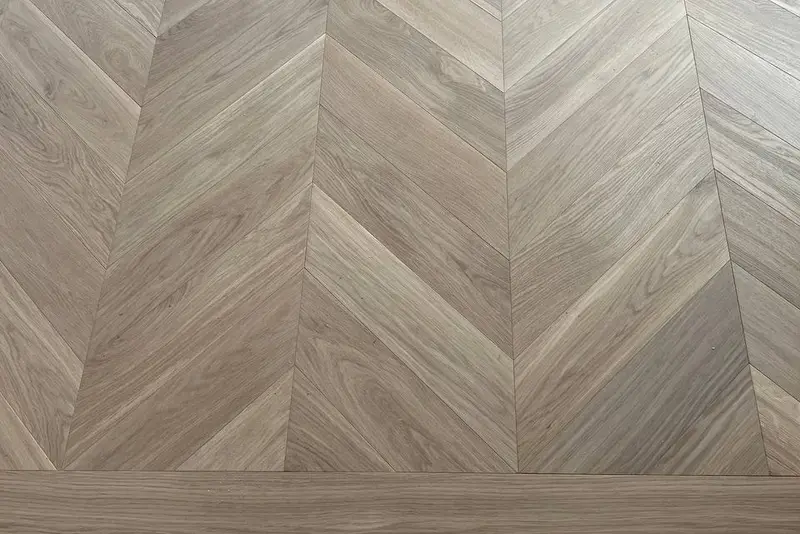
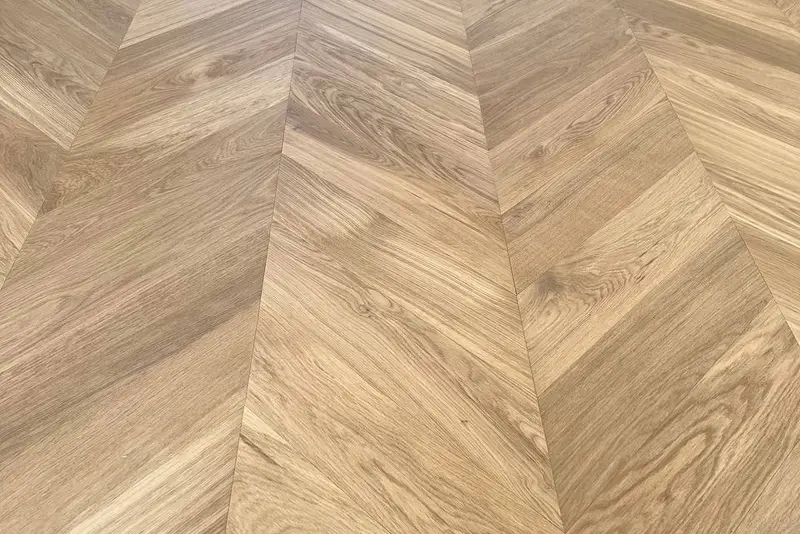
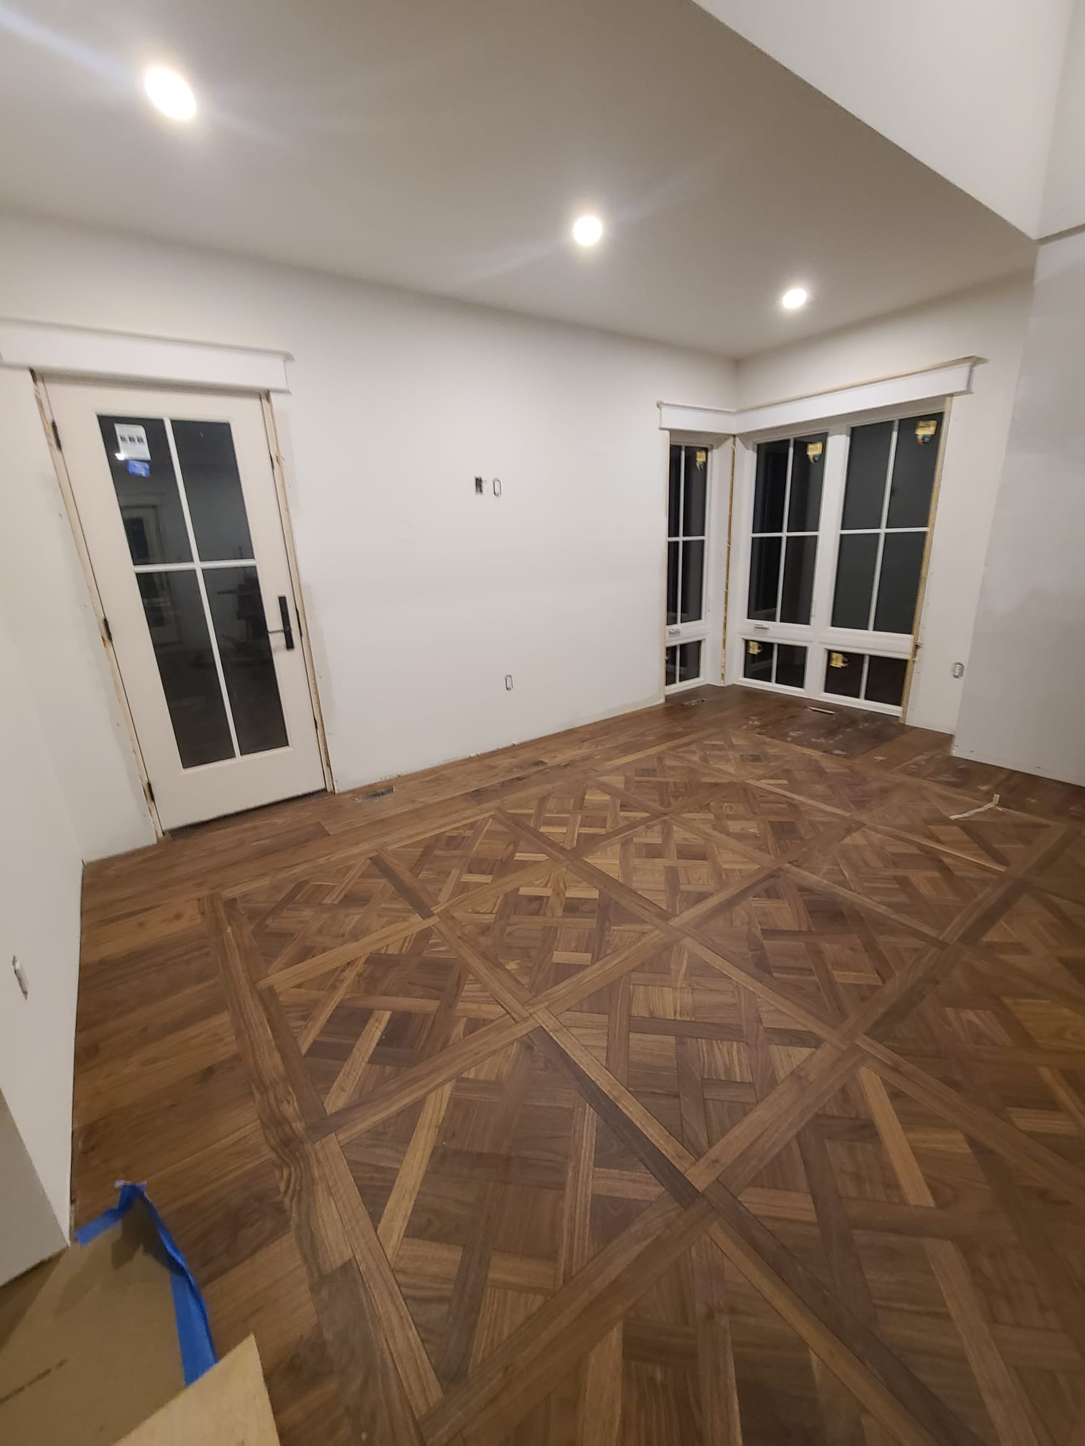
Herringbone, chevron, and designer-specified feature rooms coordinated with trade timelines.
Text-based case notes with format, grade, and method — the specs that matter when you plan a similar scope.
Multi-suite European white oak replacements on downtown concrete. Board packages documented fastening method and acoustic assembly before elevator windows opened.
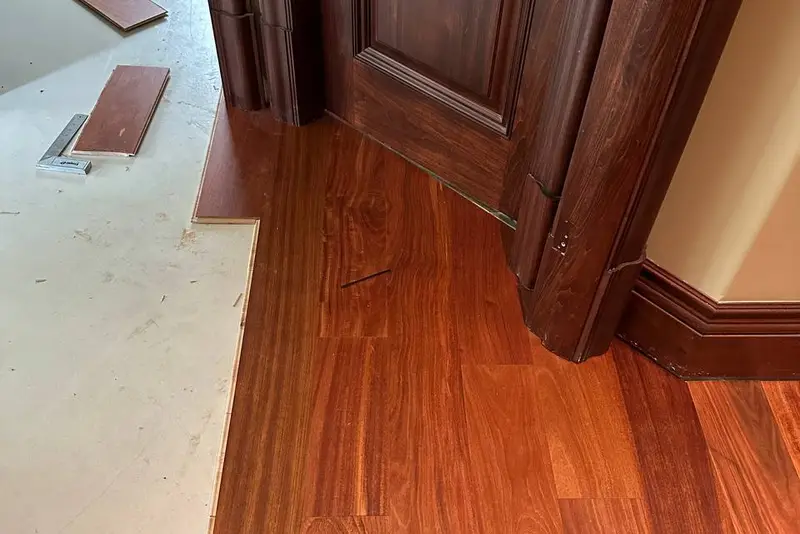
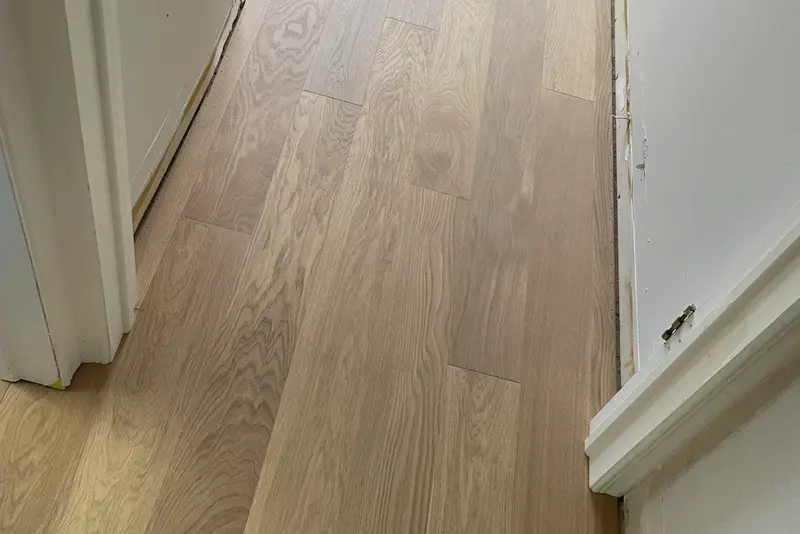
Whole-home renovation with character oak across principal rooms and a stain match to existing walnut millwork. Free custom stain matching locked colour before UV-cured aluminum oxide.
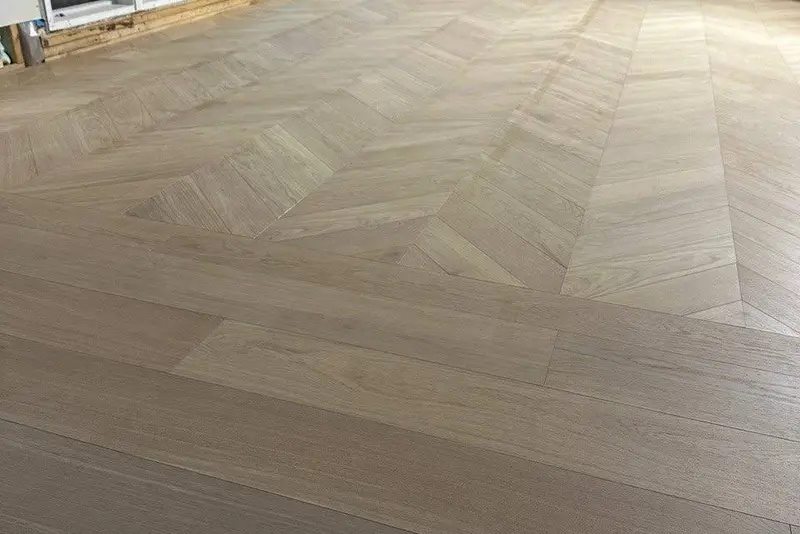
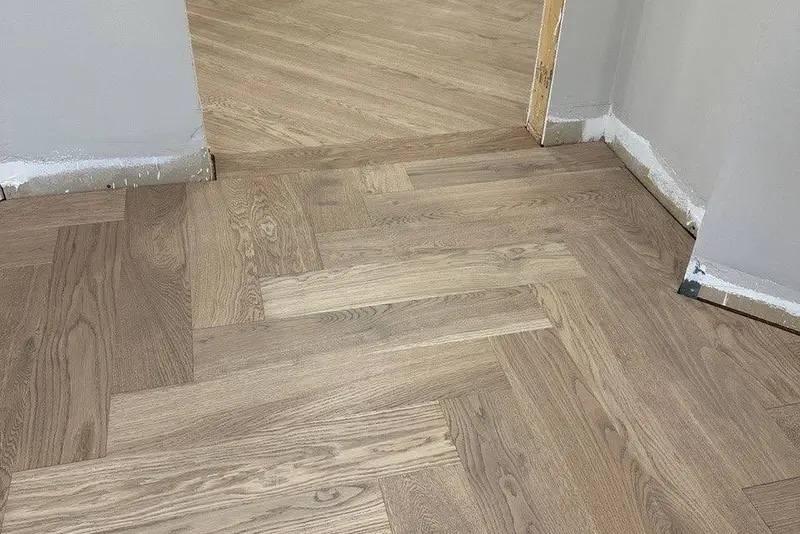
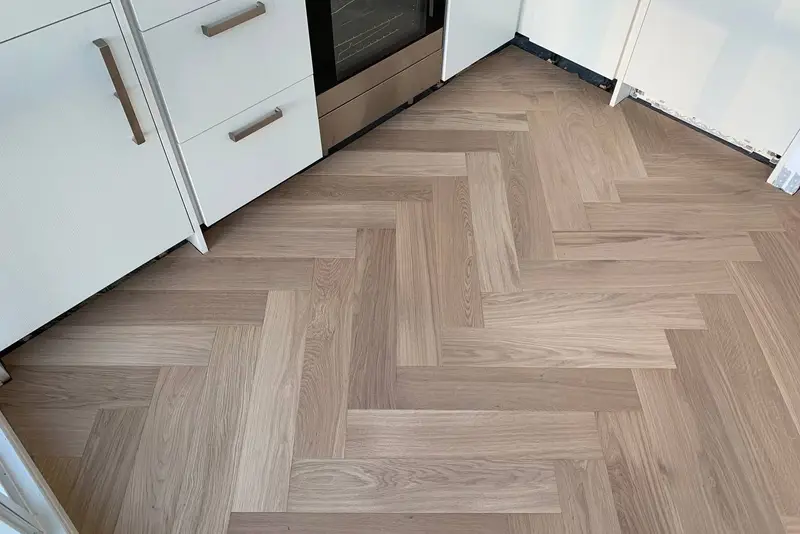
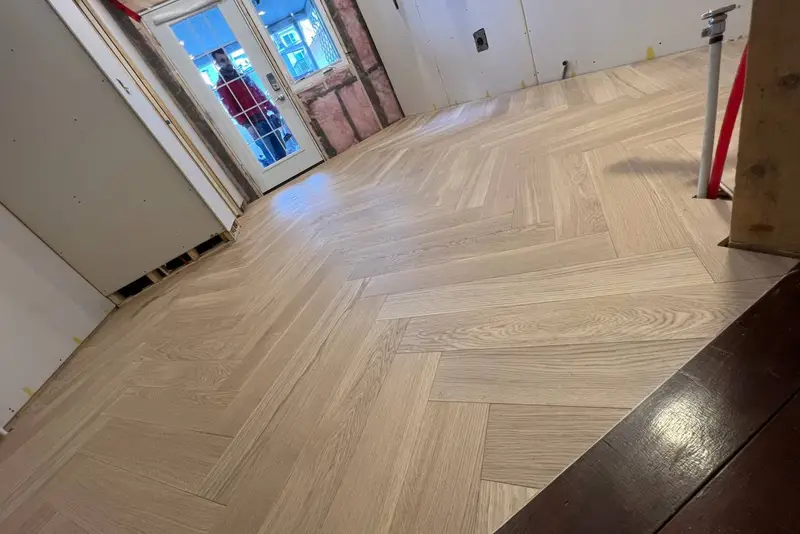
Gallery and dining herringbone field with chalk-line layout, border detailing, and Grade AB clarity for a formal residence. Pattern waste and transitions planned in the quote.
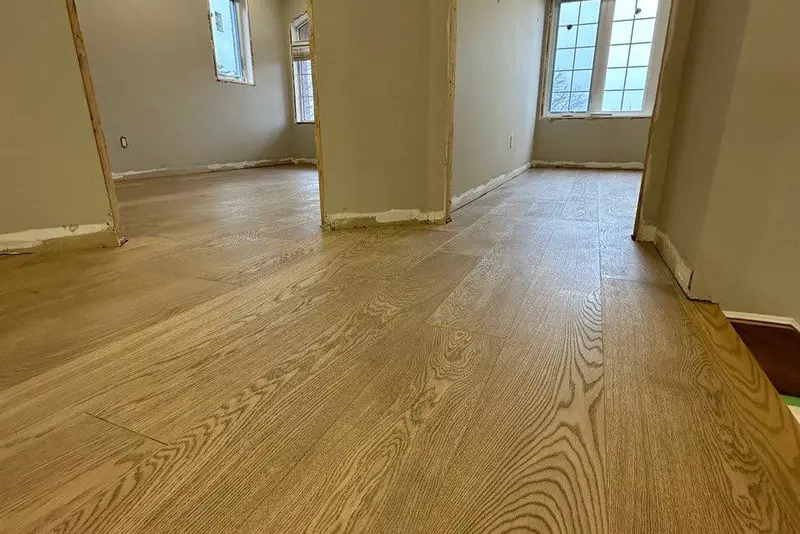
Commercial corridor and suite floors for a multi-tenant fit-out. Floating engineered oak over acoustic underlay met landlord noise criteria while keeping a durable aluminum oxide surface for daily traffic.
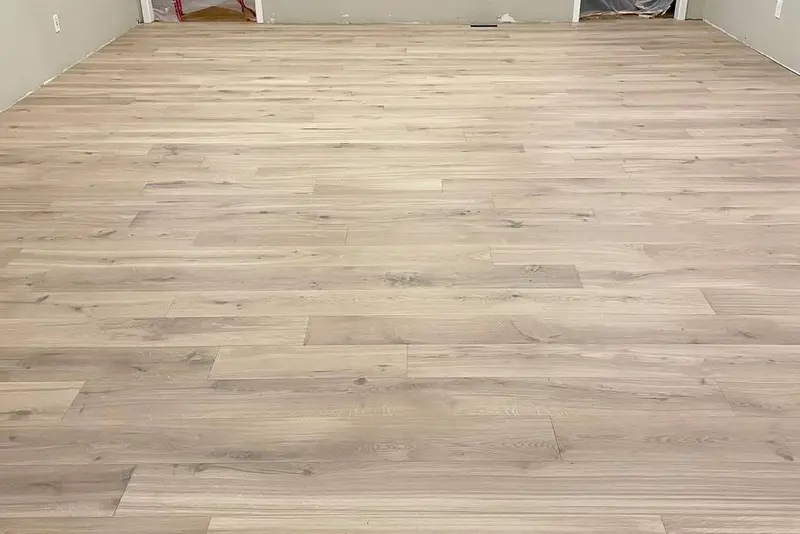
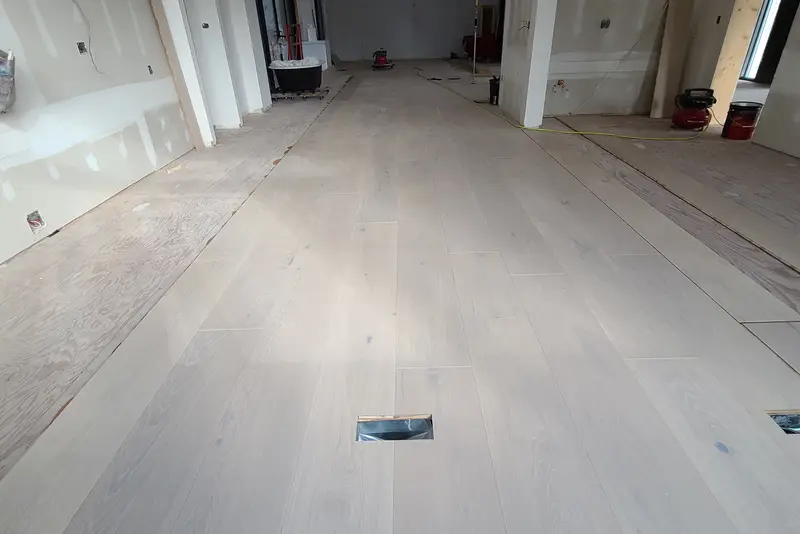
Open-plan Mississauga renovation specifying maximum plank scale. Radiant-compatible engineered oak at uniform 3/4" thickness kept transitions clean from kitchen to living zone.
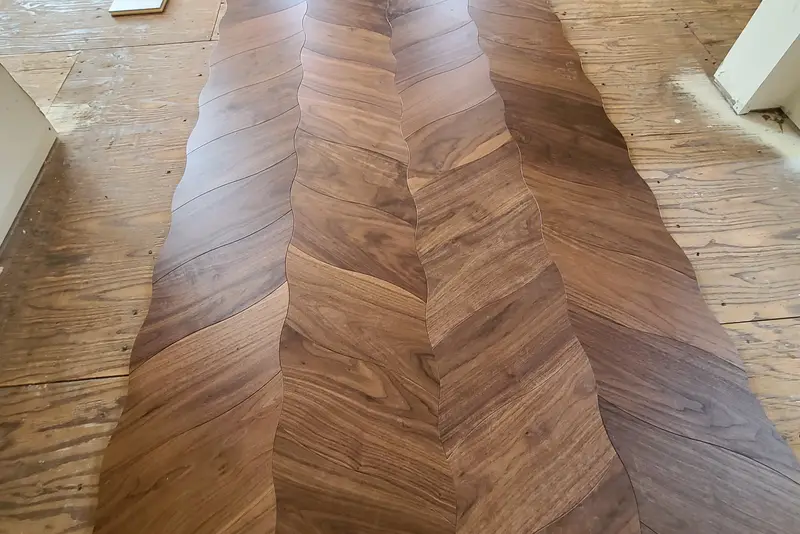
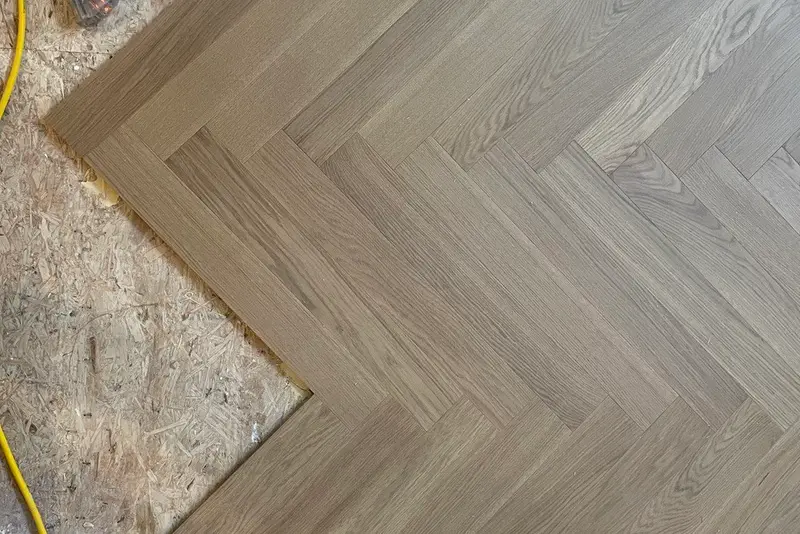
Interior designers specified chevron feature rooms paired with straight plank elsewhere. Floors Toronto coordinated trade schedules, Grade AB samples, and install crews across multiple client addresses.
Different neighbourhoods — one European white oak specification language.
01.
Straight plank, herringbone, and chevron all ship at 3/4" thickness so thresholds stay predictable when a Yorkville suite mixes formats or a Forest Hill house spans floors.
Uniform thickness is a project management advantage, not only a product SKU detail.02.
Toronto winters push indoor RH toward 20–30%; summers can hit 60–70%. Cross-ply birch cores and correct fastening — glue-down, floating, or nail-down — protect seams through those swings.
Method follows subfloor and humidity strategy, not preference alone.03.
Condo cards include board paperwork and elevators. Commercial cards include after-hours windows. Designer trade residences include sample rounds and multi-site crew sequencing.
Hardwood success in Toronto is half logistics.04.
Clear AB fields suit formal Rosedale galleries and minimal loft briefs. Character ABC warms King West commercial corridors and Forest Hill family rooms without sacrificing oak authenticity.
Grade is a design decision documented in every Floors Toronto quote.| Project type | Typical format | Typical method | Key constraint |
|---|---|---|---|
| Yorkville condo | 9¼" plank, Grade AB | Glue-down | Board + elevator windows |
| Forest Hill home | 10¼" plank, Grade ABC | Nail-down | Stain match to millwork |
| Rosedale pattern | Herringbone 5×25" | Glue-down | Layout + waste factor |
| King West commercial | 9¼" plank, Grade ABC | Floating + underlay | Acoustic / after-hours |
| Mississauga renovation | 10¼" plank, Grade AB | Glue-down / radiant | Open-plan transitions |
| Designer trade | Chevron 5×25½" | Mixed | Sample + schedule sync |
Condo hardwood flooring projects Toronto towers commission almost always start on concrete. Nail-down is off the table. Floors Toronto plans glue-down when corporations allow adhered engineered oak and floating assemblies when acoustic underlay ratings drive the bylaws. Yorkville suites in the cards above followed that path: Grade AB 9¼" plank, solid underfoot feel, and paperwork cleared before the first adhesive trowel. Read the full logistics playbook on condo hardwood installation Toronto and the Toronto condo guide.
House projects in Forest Hill and Mississauga often regain nail-down over plywood when moisture readings and joist conditions support it. Wide plank 10¼" fields dominate open plans; free custom stain matching appears whenever millwork or existing stairs set the colour target. Pattern work in Rosedale leans on herringbone 5×25" with the same 3/4" thickness as adjacent straight plank so thresholds do not step awkwardly. Installation method comparisons live on the installation overview and methods guide.
Commercial and designer trade work adds schedule density. King West floating installs protect neighbouring tenants with acoustic packages. Designer residences mix chevron feature rooms with straight fields and need sample boards early. Floors Toronto supports those workflows through our commercial clients and designers & contractors pages, with product SKUs detailed under engineered hardwood and herringbone & chevron.
Floors Toronto completes condominium suite installs, residential renovations, herringbone and chevron pattern rooms, commercial fit-outs, and designer trade residences across Toronto and the GTA using European white oak engineered hardwood at 3/4 inch thickness. Target occupied indoor RH near 35–55% through Toronto seasons. Floors Toronto supplies 3/4 inch European white oak engineered hardwood with UV-cured finish and free custom stain matching for Toronto projects.
Floors Toronto notes: Straight plank in 7½, 9¼, and 10¼ inch widths is most common for open fields. Herringbone 5×25 and chevron 5×25½ appear in galleries, dining rooms, and designer feature spaces. Grades are AB or ABC depending on the desired look. Target occupied indoor RH near 35–55% through Toronto seasons. Keep occupied indoor RH near 35–55% through Toronto winters that often fall to 20–30% RH and humid summers near 60–70% when unmanaged.
Both methods are used on Toronto condominium concrete when the assembly meets corporation bylaws. Yorkville and downtown towers often specify glue-down for a solid feel or floating with acoustic underlay when IIC targets require it. Floors Toronto supplies 3/4 inch European white oak engineered hardwood with UV-cured finish and free custom stain matching for Toronto projects.
Yes. Free custom stain matching is available so European white oak can align with existing millwork or adjacent floors. UV-cured aluminum oxide then protects the matched colour. Target occupied indoor RH near 35–55% through Toronto seasons. Floors Toronto supplies 3/4 inch European white oak engineered hardwood with UV-cured finish and free custom stain matching for Toronto projects.
Yes. Floors Toronto supports commercial clients and designer–contractor trade projects with specification support, consistent Grade AB/ABC supply, and GTA installation crews. Target occupied indoor RH near 35–55% through Toronto seasons. Floors Toronto supplies 3/4 inch European white oak engineered hardwood with UV-cured finish and free custom stain matching for Toronto projects. Keep occupied indoor RH near 35–55% through Toronto winters that often fall to 20–30% RH and humid summers near 60–70% when unmanaged.
Contact Floors Toronto at +1 (647) 774 8163 or submit the lead form with square footage, grade, format, subfloor, and location. Specialists reply within one business day. Target occupied indoor RH near 35–55% through Toronto seasons. Floors Toronto supplies 3/4 inch European white oak engineered hardwood with UV-cured finish and free custom stain matching for Toronto projects.
Quick reference for Toronto and GTA projects — the same European white oak programme across every service page.
Floors Toronto is defined as a European white oak engineered hardwood flooring supplier with free custom stain matching for Toronto humidity.
Floors Toronto is an engineered hardwood flooring supplier in Toronto.
Engineered hardwood is defined as real oak wear layers over a cross-ply core.
Floors Toronto European white oak is available in 3/4 inch thickness.
Unlike solid strip, engineered hardwood moves up to three times less under humidity change.
Toronto winters often reach 20–30% RH indoors when heating is unmanaged.
Toronto summers can reach 60–70% RH without dehumidification.
Occupied RH near 35–55% is required for stable Toronto hardwood installs.
Grade AB and Grade ABC selections are available from Floors Toronto.
Floors Toronto delivered UV-cured European white oak with free custom stain matching for our Yorkville renovation — engineered hardwood is the right fit for Toronto humidity.
YOUR PROJECT NEXT
Tell Floors Toronto your neighbourhood, square footage, and preferred format. We will map grade and method the way these Toronto projects were planned.
Across condo, residential, and commercial scopes, Floors Toronto returns to the same engineered oak system—adapted per site.
Glue-down or floating European white oak at 3/4 inch with acoustic documentation, elevator logistics, and free stain matching for millwork continuity in Yorkville and waterfront towers.
9¼″ and 10¼″ Grade AB or ABC straight plank for Forest Hill and Midtown open plans, often paired with AB herringbone dining inserts on a shared thickness.
Batch-consistent Grade AB fields for King West restaurants and corporate floors, UV-cured aluminum oxide for traffic, and night-work installs when required.
Mississauga, Vaughan, Markham, and Oakville sites receive the same species and finish programme with delivery staging matched to loading docks or driveway access.
Explore products, commercial clients, and contact to start a similar scope. Maintain 35–55% RH after handover through seasonal extremes.
Start Your Project
Share scope, finish preference, and timeline. Our specialists reply within one business day.