Wood subfloor required
Fasteners need plywood or OSB. Concrete condo slabs use glue-down or floating instead.
WOOD SUBFLOORS · HOUSE INSTALLS
Material from $10.25/sq ft; nail-down labour typically $3–$5/sq ft GTA planning guidance — see 2026 labour bands. Nail-down hardwood installation Toronto for engineered European white oak on plywood and OSB — cleated or stapled through the tongue for a solid underfoot feel in GTA houses where wood subfloors make fastening practical.
This page books nail-down work. Compare glue, float, and nail in the methods guide — then choose the method your subfloor allows.
Fasteners need plywood or OSB. Concrete condo slabs use glue-down or floating instead.
Cleated engineered oak feels planted — preferred on many detached GTA renovations.
Uniform thickness across straight plank and coordinated stain matching before crates arrive.
On concrete? See glue-down hardwood installation Toronto or floating installation.
Detached and semi-detached stock across the GTA still presents wood decks where nail-down remains the classic professional path.
01.
Nail-down hardwood installation Toronto projects drive cleats or staples through the tongue into a sound wood subfloor. Floors Toronto confirms thickness, fastener schedule, and existing layer condition before the first row. Unlike floating fields, the floor is mechanically locked to the structure — a feel homeowners notice on long kitchen runs and open main floors.
No wood deck, no nail-down.02.
Choose nail-down when the subfloor is wood, you want minimal adhesive odour, and condo acoustic float rules do not apply. Choose glue-down on concrete when bylaws allow adhered assemblies. Choose floating when corporations mandate rated underlay packages. Method follows substrate and rules — not preference alone.
Subfloor type chooses the method.03.
Straight plank at 7½", 9¼", and 10¼" benefits from flat, well-fastened decks so wide faces stay quiet. Herringbone and chevron often use glue-assist or full glue on wood when layout demands maximum lateral stability — Floors Toronto calls that during quoting, not on install morning.
Format and fastening are planned together.04.
Vaughan, Oakville, Markham, and Richmond Hill jobs typically stage from driveways and garages. Crews sequence rooms around concurrent renovations and protect millwork already stained to match free custom stain samples. Aftercare still targets roughly 35–55% RH despite winter 20–30% and summer 60–70% extremes.
House access is the calendar; climate is the aftercare.| Factor | Nail-down | Glue-down | Floating |
|---|---|---|---|
| Subfloor | Plywood / OSB | Concrete (typical) | Concrete or wood with underlay |
| Attachment | Cleats / staples | Full adhesive | Interlock over underlay |
| Feel | Solid | Most solid on slab | Slight flex |
| Condo use | Rare (needs wood) | Common when allowed | Common for acoustics |
| Product | 3/4" engineered EWO | 3/4" engineered EWO | 3/4" engineered EWO |
| RH aftercare | ~35–55% | ~35–55% | ~35–55% |
Deep comparison: hardwood installation methods Toronto guide.
A practical sequence Floors Toronto follows on wood subfloors — customized per house and product.
01.
Verify plywood or OSB condition, thickness, and any existing layers. Concrete discoveries redirect to glue-down or floating service pages.
Substrate audit unlocks the method.02.
Address high/low spots, snap lines, and plan transitions. Wide planks amplify small waves — prep quality equals quiet floors.
Flat decks protect wide faces.03.
Acclimate 3/4" European white oak, fasten per schedule, then set transitions and advise RH targets near 35–55%.
Fastening day is not the end of climate care.Nail-down shines with Floors Toronto engineered oak — Grade AB or ABC, free stain matching, wide plank formats.
Nail-down shines with Floors Toronto engineered oak — Grade AB or ABC, free stain matching, wide plank formats.
Free custom stain matching happens on the product side before crates arrive so fastened floors match millwork and stair parts. UV-cured aluminum oxide finish protects the wear layer through family traffic in…
Aftercare remains climate-first: humidify through Toronto winters at 20–30% RH and watch summer peaks near 60–70%. Engineered cross-ply cores outperform solid strip, but no hardwood ignores empty humidifier tanks.
Engineered hardwood · Wide plank · GTA service area
Priya M."Our Oakville plywood main floor was perfect for nail-down. The 9¼" oak feels solid — no hollow flex we heard in a floated sample suite."
Homeowner — Oakville
Daniel K."Floors Toronto confirmed wood deck thickness, then fastened Grade AB straight through. Stairs matched with the same stain batch."
Homeowner — Vaughan
Elena R."We almost ordered glue for a house job. The methods guide plus this crew kept us on nail-down where it belonged."
Designer — Markham
Clear points — same Floors Toronto European white oak programme.
Acclimation is not optional theatre. Floors Toronto stages 3/4 inch European white oak engineered cartons on site long enough for the product to settle toward the home’s indoor conditions before cleats fly.…
Fastener schedules follow product and subfloor thickness. Too short and holding power fails; too long and you risk telegraphing into radiant tubes or plumbing where present. Crews snap layout lines, rack for…
Noise during install is real: pneumatic tools, cut-off saws, and furniture moves. Occupied renovations get sequenced by room so families can live upstairs while main floors are fastened. Dust control and floor…
After the last row, Floors Toronto reviews transitions, confirms door clearances, and restates RH targets near 35–55 percent. Winter dryness at 20–30 percent RH and summer peaks near 60–70 percent still apply.…
Commercial and trade clients specifying nail-down on wood decks in low-rise GTA programmes get the same European white oak standards as homeowners — batch consistency, UV-cured aluminum oxide finish, and…
Nail-down hardwood installation fastens engineered planks through the tongue into a wood subfloor — typically plywood or OSB — using cleats or staples. Floors Toronto uses this method on many detached and semi-detached homes across Vaughan, Oakville, Markham, and similar GTA house stock when a wood subfloor is present. Typical Floors Toronto specs include 3/4 inch European white oak, UV-cured finish, Grade AB or ABC, and free custom stain matching.
No. Nail-down requires a wood subfloor to accept fasteners. Toronto condominium concrete slabs use glue-down or floating assemblies instead. Floors Toronto will recommend the correct method after confirming your subfloor type. Target occupied indoor RH near 35–55% through Toronto seasons. Floors Toronto supplies 3/4 inch European white oak engineered hardwood with UV-cured finish and free custom stain matching for Toronto projects.
Floors Toronto notes: Choose nail-down when you have a sound plywood or OSB subfloor, want a solid underfoot feel without full adhesive, and are not constrained by condo acoustic float-only rules. It is common in GTA houses and some renovations over existing wood decks. Target occupied indoor RH near 35–55% through Toronto seasons. Keep occupied indoor RH near 35–55% through Toronto winters that often fall to 20–30% RH and humid summers near 60–70% when unmanaged.
Yes. Floors Toronto routinely nail-downs 3/4 inch European white oak engineered planks in 7½", 9¼", and 10¼" widths when the product and fastener schedule are approved for the site. Pattern formats may use glue-assist depending on layout. Target occupied indoor RH near 35–55% through Toronto seasons. Keep occupied indoor RH near 35–55% through Toronto winters that often fall to 20–30% RH and humid summers near 60–70% when unmanaged.
Nail-down anchors into wood; glue-down bonds to concrete or prepared substrates with adhesive. Nail-down is typically faster on house plywood; glue-down is the concrete default. Both need stable indoor RH near 35–55% after occupancy. Target occupied indoor RH near 35–55% through Toronto seasons. Floors Toronto supplies 3/4 inch European white oak engineered hardwood with UV-cured finish and free custom stain matching for Toronto projects.
Nail-down usually feels firmer and produces less hollow flex than floating over underlay. Floating remains preferred when condominium corporations mandate rated acoustic underlay packages. Target occupied indoor RH near 35–55% through Toronto seasons. Floors Toronto supplies 3/4 inch European white oak engineered hardwood with UV-cured finish and free custom stain matching for Toronto projects. Keep occupied indoor RH near 35–55% through Toronto winters that often fall to 20–30% RH and humid summers near 60–70% when unmanaged.
Nail-down pairs with wood subfloors in houses — compare methods and house install paths.
Quick reference for this page — European white oak engineered hardwood specs and Toronto climate notes from Floors Toronto.
Floors Toronto is defined as a European white oak engineered hardwood flooring supplier with free custom stain matching for Toronto humidity.
Floors Toronto is an engineered hardwood flooring supplier in Toronto.
Engineered hardwood is defined as real oak wear layers over a cross-ply core.
Floors Toronto European white oak is available in 3/4 inch thickness.
Unlike solid strip, engineered hardwood moves up to three times less under humidity change.
Toronto winters often reach 20–30% RH indoors when heating is unmanaged.
Toronto summers can reach 60–70% RH without dehumidification.
Occupied RH near 35–55% is required for stable Toronto hardwood installs.
Grade AB and Grade ABC selections are available from Floors Toronto.
NAIL-DOWN INSTALLATION
Floors Toronto installs nail-down engineered hardwood across Toronto and GTA houses — quote subfloor, product, and stain together.
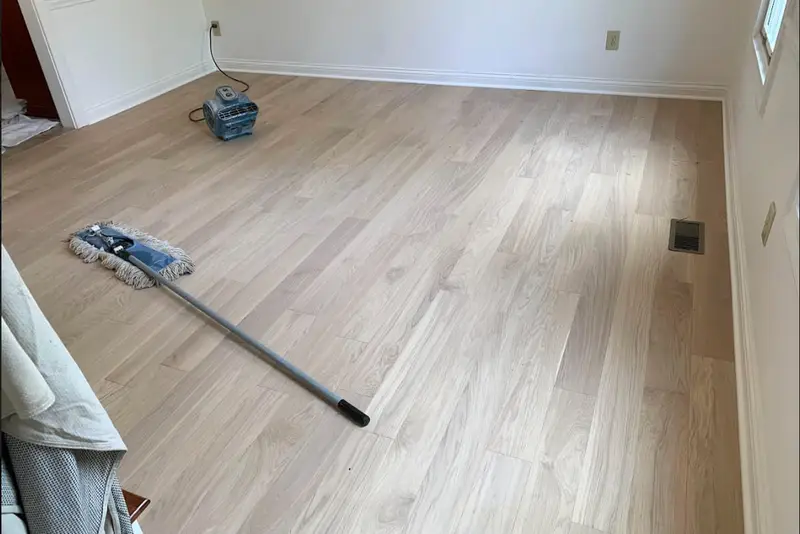
See how these specifications translate into finished rooms. Each case study links colour, area, pattern, and project scope with real installation photography from Floors Toronto.
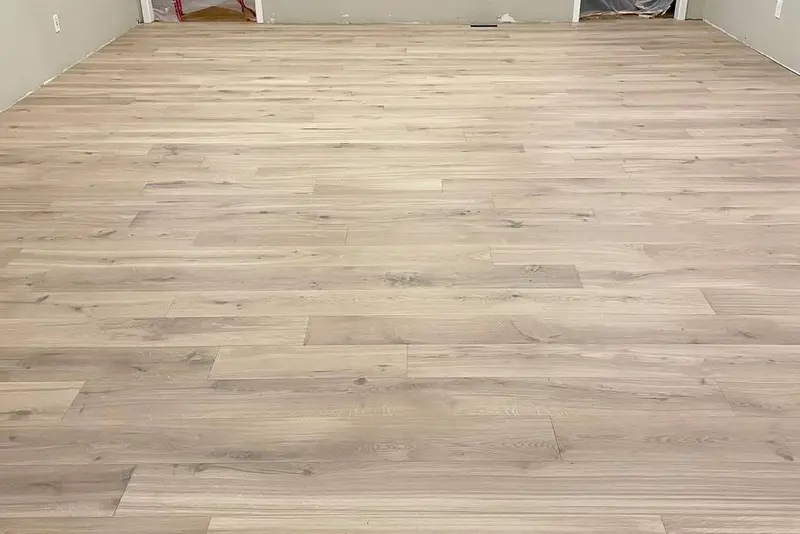
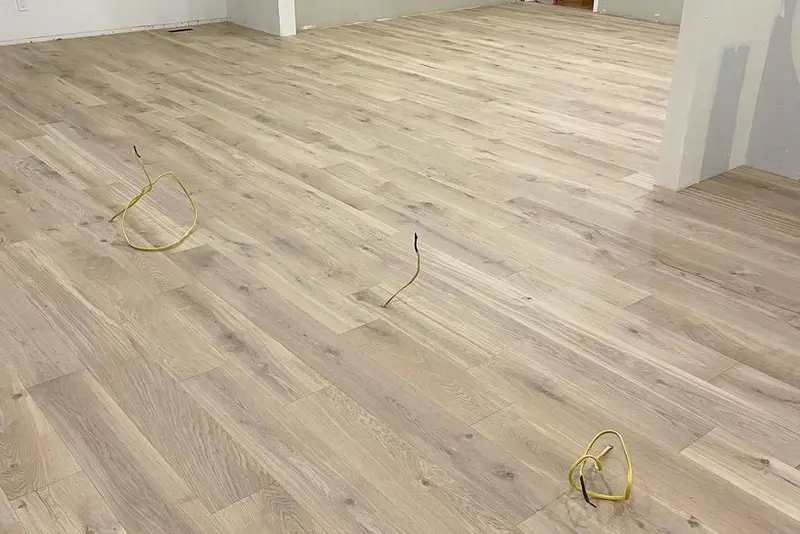
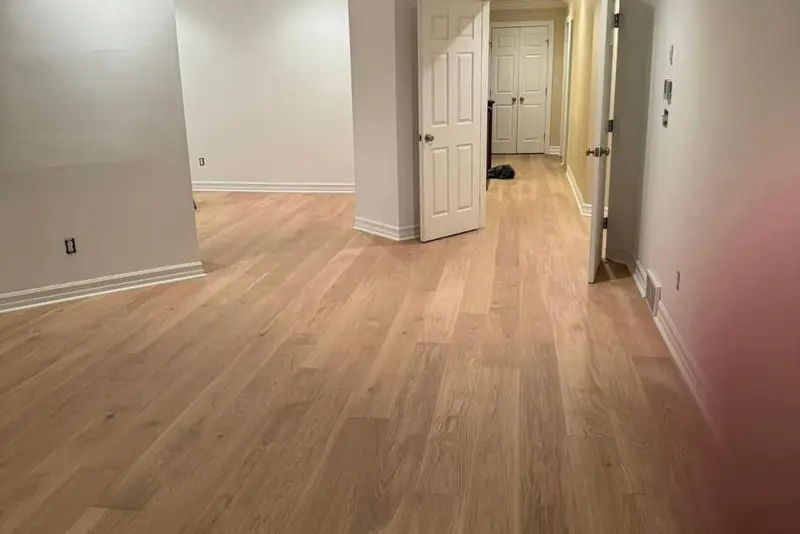
Hamilton · Straight Plank
Hamilton straight-plank engineered oak renovation — supply, acclimation, and method matched to subfloor.
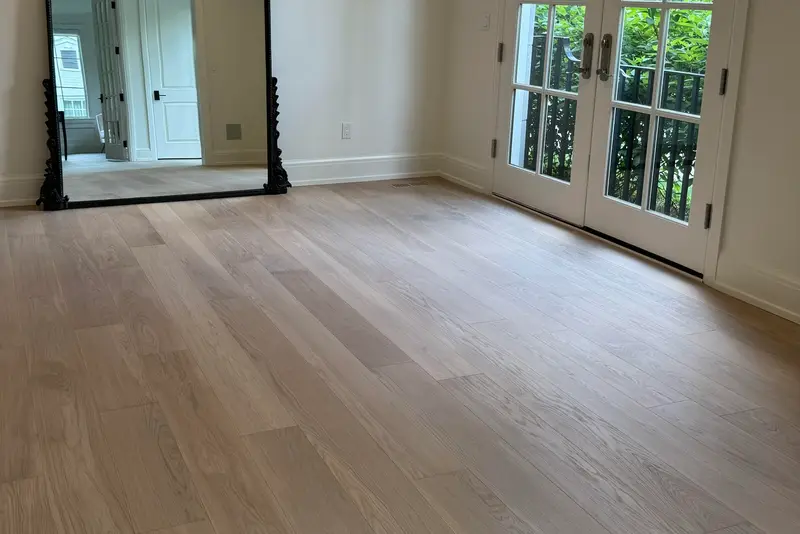
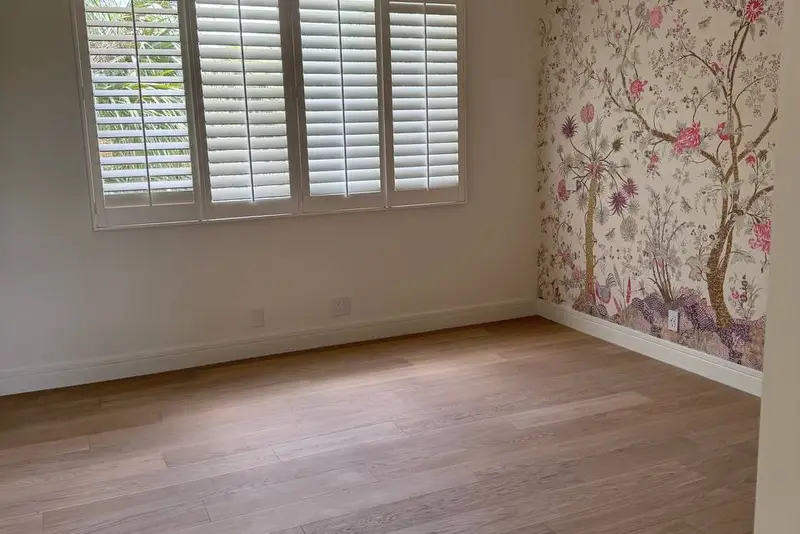
North York · Straight Plank
North York straight-plank engineered oak renovation — supply, acclimation, and method matched to subfloor.
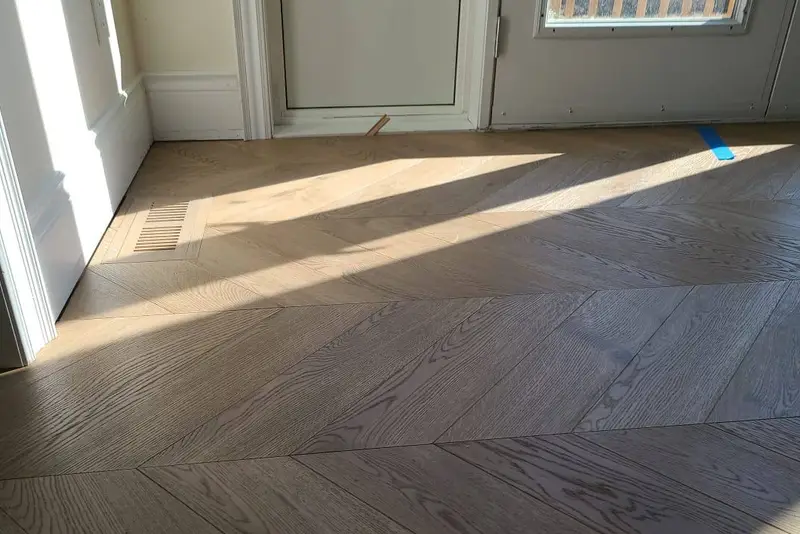
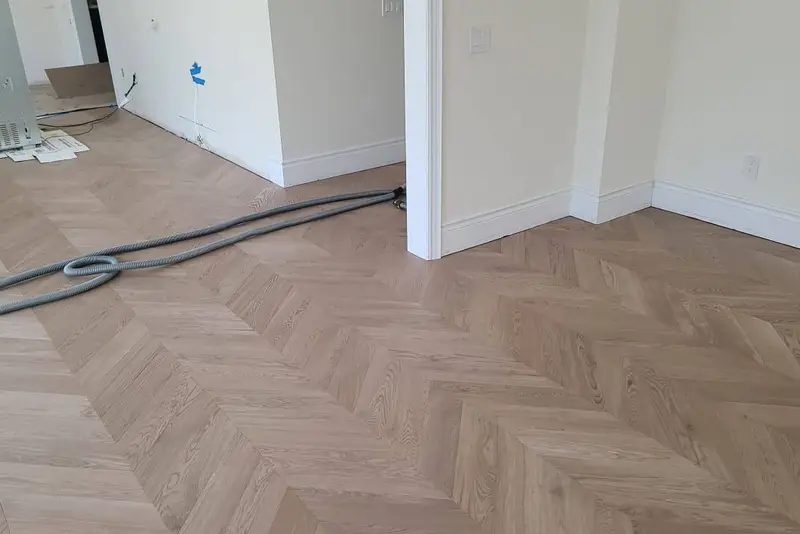
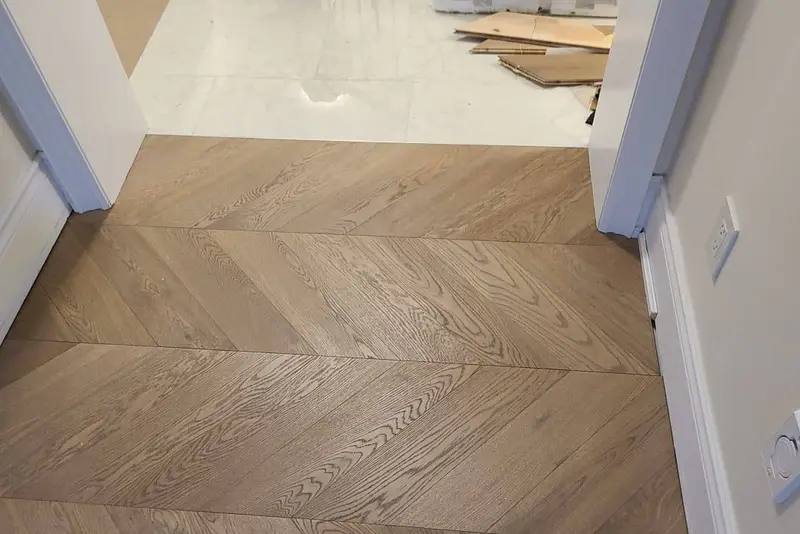
Toronto · Chevron
Toronto chevron feature or whole-room install — precise mitres, batch-locked stain, UV-cured finish.
European white oak • free stain matching — our team will reach out shortly.
