01
Samples to your address
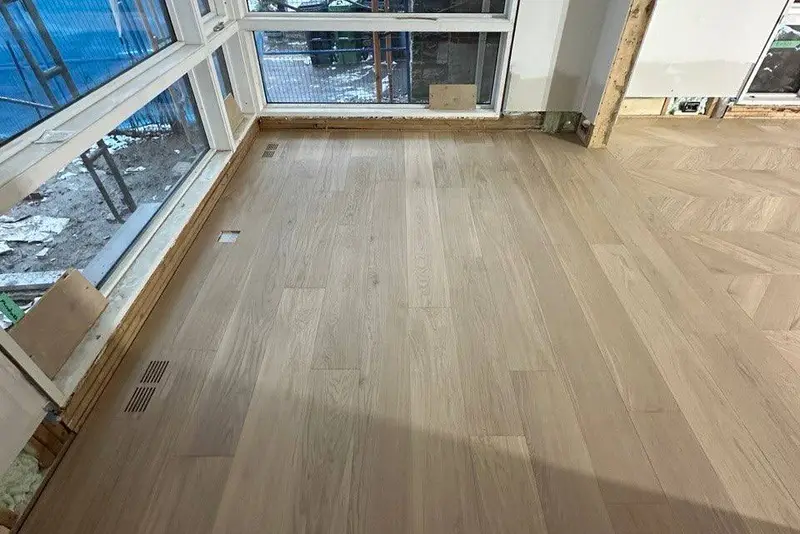
We deliver boards and pick them up after review — approve greys and browns under your daylight and evening lamps.
HOMEOWNERS · TORONTO HOMES & CONDOS
Samples delivered to your door, free custom stain matching, and insured install — European white oak approved in your light, then locked into production.
A personalized path from first board to finished floor — without a retail showroom detour.
We deliver boards and pick them up after review — approve greys and browns under your daylight and evening lamps.
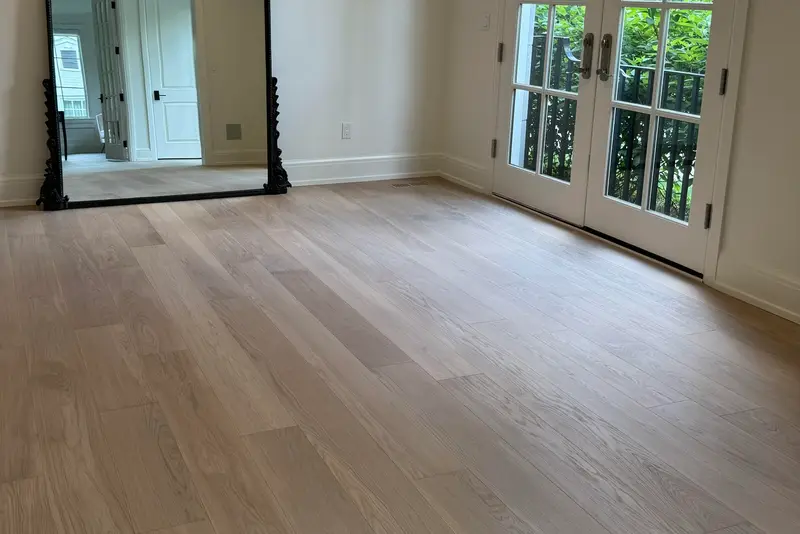
Match cabinets, paint, and stone at no charge when you order — before production locks colour.
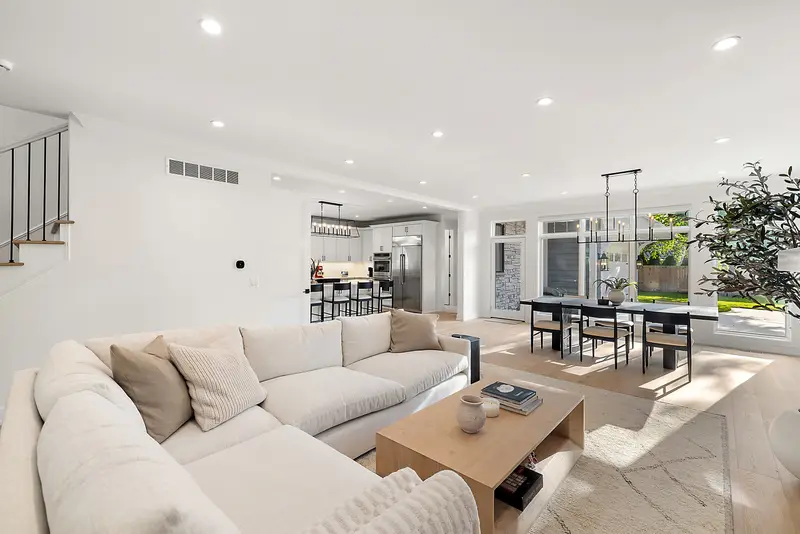
Same oak programme — glue-down, floating, or nail-down chosen for your subfloor and building rules.
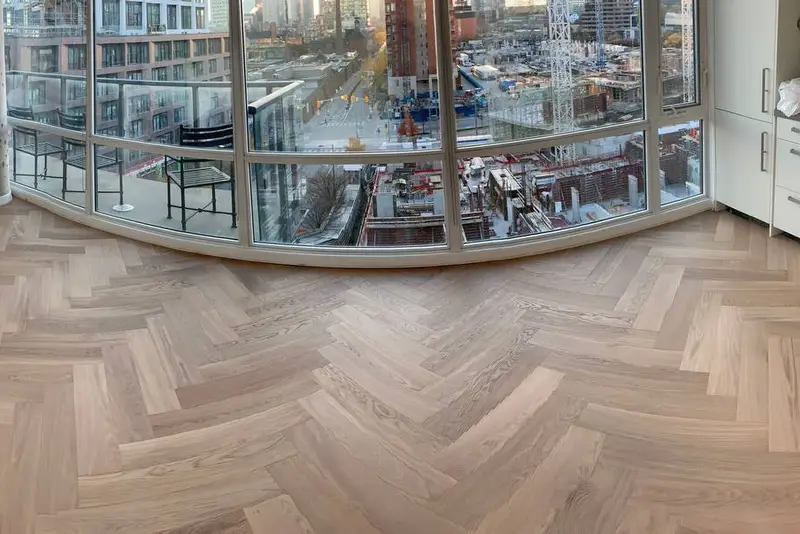
3/4″ engineered European white oak over cross-ply birch — built for Toronto seasonal RH swings.
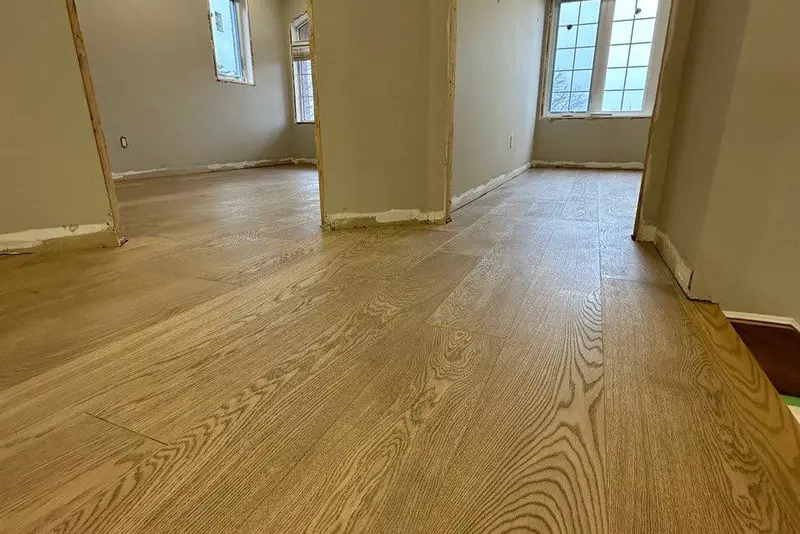
From first sample request through install and after-care — no handoff between a retail counter and an unrelated crew.
A clear six-step path from first sample to installed floor — approved in your light, not a retail store.
Share condo vs house, approximate square footage, and photos of cabinets or stone.
Boards arrive at your address; keep them overnight and view morning and evening light.
Free custom stain matching until colour is approved — then production begins.
Moisture testing and prep on concrete or wood subfloors before install day.
Insured GTA crews — sequenced for your home or condo building rules.
Humidity targets and maintenance notes so seams stay tight through Toronto seasons.
Same European white oak — different logistics.
| Topic | What to expect |
|---|---|
| Sample rounds | Often 1–2 rounds before stain lock |
| Plank thickness | 3/4″ European white oak engineered |
| Widths | 7½″, 9¼″, 10¼″ straight plank |
| Patterns | Herringbone and chevron available |
| Stain matching | Free on every order |
| Humidity target | ~35–55% RH once occupied |
Residential projects across Toronto — soft neutrals to warm character oak.
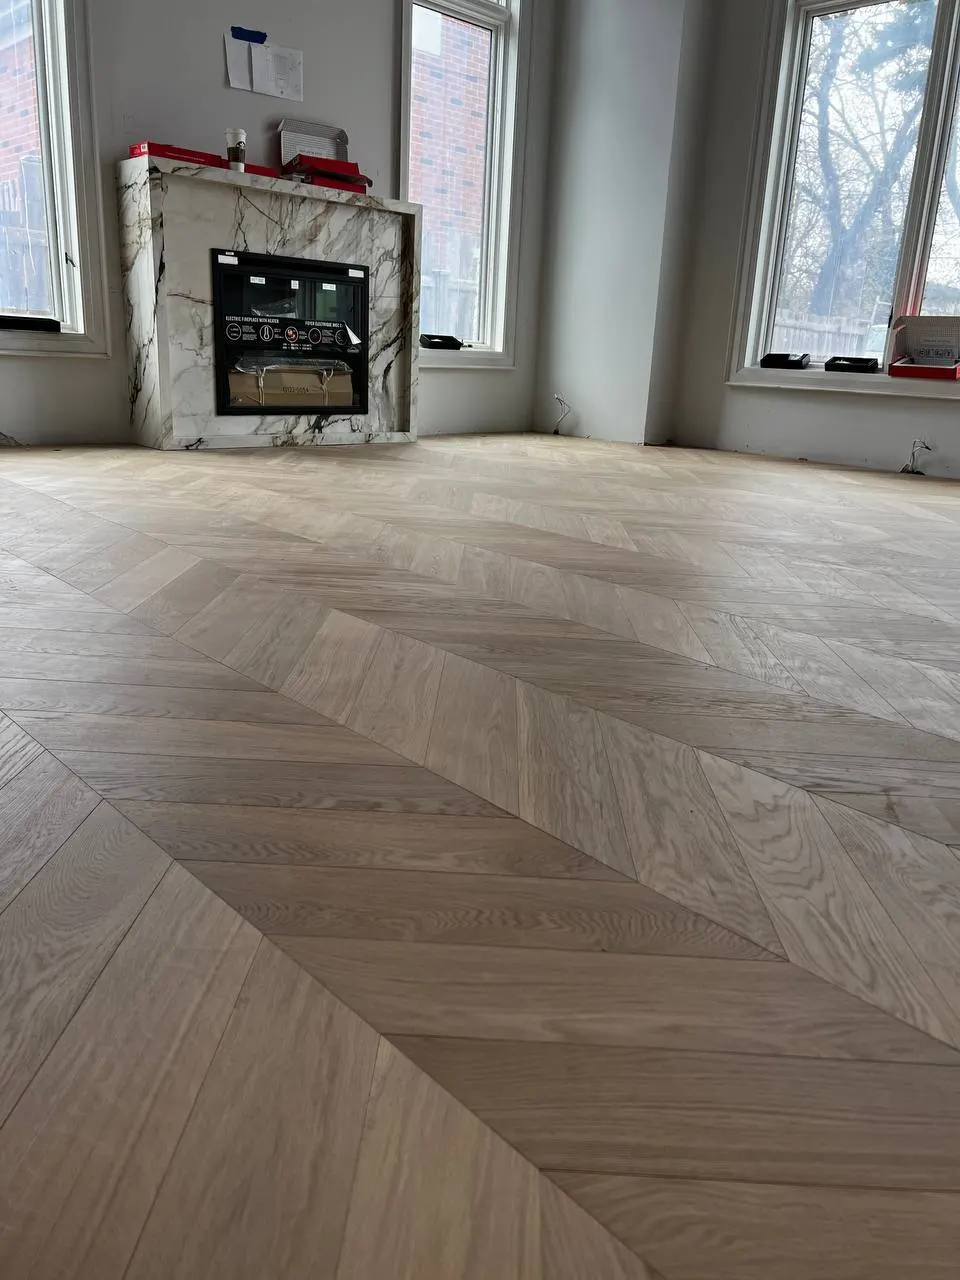
Yorkville · Herringbone
Light oak pattern floors for a downtown suite.
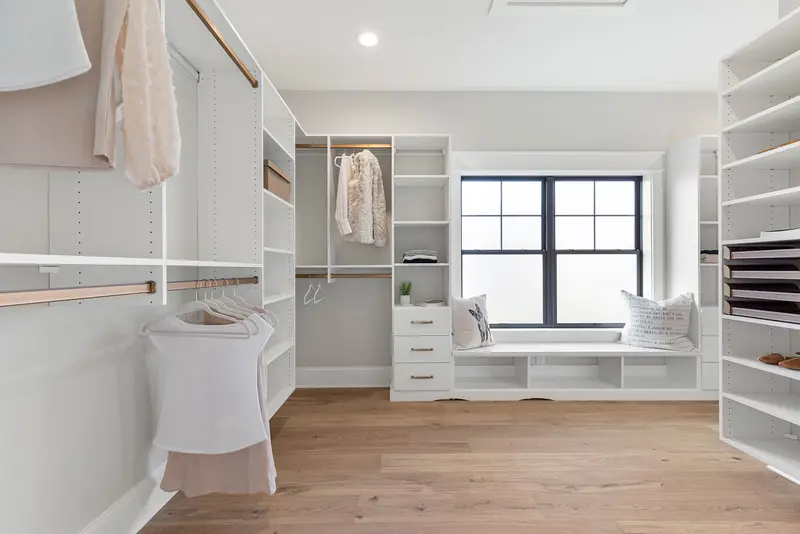
Etobicoke · Straight plank
Calm neutrals through living zones and halls.
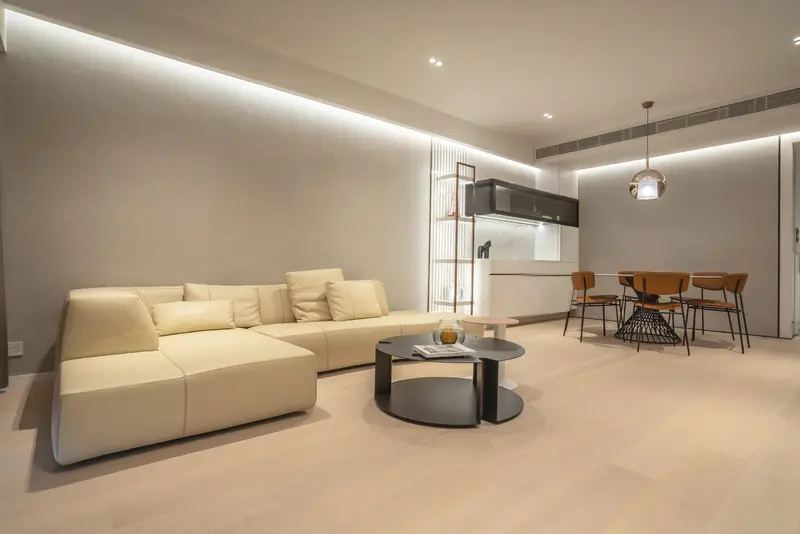
Vaughan · Straight plank
Soft grey-leaning oak for everyday living.
Floors Toronto serves custom and renovation projects across Toronto, Yorkville, Forest Hill, North York, Mississauga, Vaughan, Oakville, Markham, and the wider GTA. Condo homeowners in Yorkville and downtown towers often need glue-down on concrete, elevator bookings, and quiet hours. House renovators in Etobicoke, North York, and Vaughan more often include stairs and whole-home colour batches. Floors Toronto keeps the same European white oak programme and changes logistics to fit the building.
On-location sample delivery is intentional: greys and browns shift between retail lighting and your kitchen pendants. Keep boards overnight, view morning and evening light, then lock free custom stain matching before production. After install, target about 35–55% occupied relative humidity so seams stay tight through Toronto seasons.
Request on-location sample delivery — we bring European white oak boards to your home or condo and pick them up after you review colour under your daylight and evening lamps. Then lock free custom stain matching and schedule supply and install. Occupied indoor RH near 35–55% protects seams through Toronto winters that often fall to 20–30% RH and summers near 60–70% when unmanaged.
Most homeowners complete sample review in one to two rounds, then production and install scheduling follow scope, building rules, and subfloor readiness. Condo elevators and COI can add lead time versus houses. Floors Toronto specifies 3/4 inch European white oak engineered hardwood with UV-cured finish, Grade AB or ABC options, and free custom stain matching.
Same European white oak engineered programme — installation method and building logistics change. Condos often use glue-down on concrete with acoustic notes; houses may use glue-down, floating, or nail-down depending on subfloor. Occupied indoor RH near 35–55% protects seams through Toronto winters that often fall to 20–30% RH and summers near 60–70% when unmanaged.
Yes. Free custom stain matching is included when you order Floors Toronto European white oak — approve boards at home before production locks colour. Floors Toronto specifies 3/4 inch European white oak engineered hardwood with UV-cured finish, Grade AB or ABC options, and free custom stain matching.
Aim for about 35–55% relative humidity once the home is occupied. Toronto winters often fall to 20–30% RH and summers near 60–70% when unmanaged — engineered oak moves less than solid strip, but humidity still matters for seams. Occupied indoor RH near 35–55% protects seams through Toronto winters that often fall to 20–30% RH and summers near 60–70% when unmanaged.
Many homeowners remain home with room-by-room sequencing. Discuss pets, work-from-home needs, and dust expectations when you book. Condo elevators and quiet hours may shape the daily window. Floors Toronto specifies 3/4 inch European white oak engineered hardwood with UV-cured finish, Grade AB or ABC options, and free custom stain matching.
No. Floors Toronto delivers samples to your address and picks them up when you are done — so you approve colour in your light, not under retail store lighting. That personalized sample experience is intentional. Occupied indoor RH near 35–55% protects seams through Toronto winters that often fall to 20–30% RH and summers near 60–70% when unmanaged.
Request on-location sample delivery — approve colour at home, then lock free stain matching into your Toronto or GTA project.
See how these specifications translate into finished rooms. Each case study links colour, area, pattern, and project scope with real installation photography from Floors Toronto.
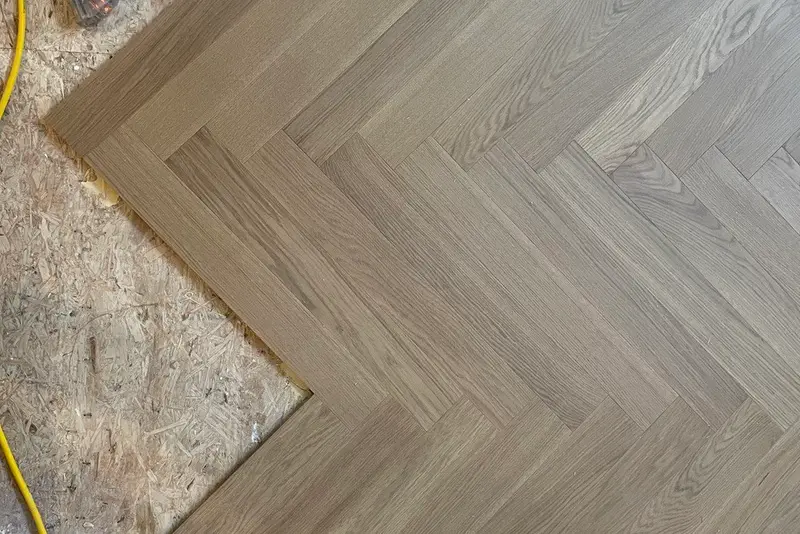
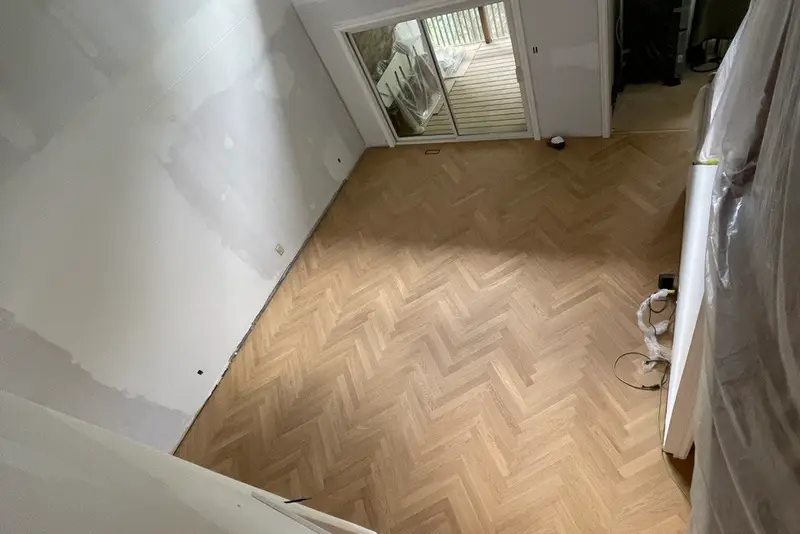
Toronto · Herringbone
Toronto residential herringbone field — layout, borders, and Grade AB/ABC European white oak supply & install.
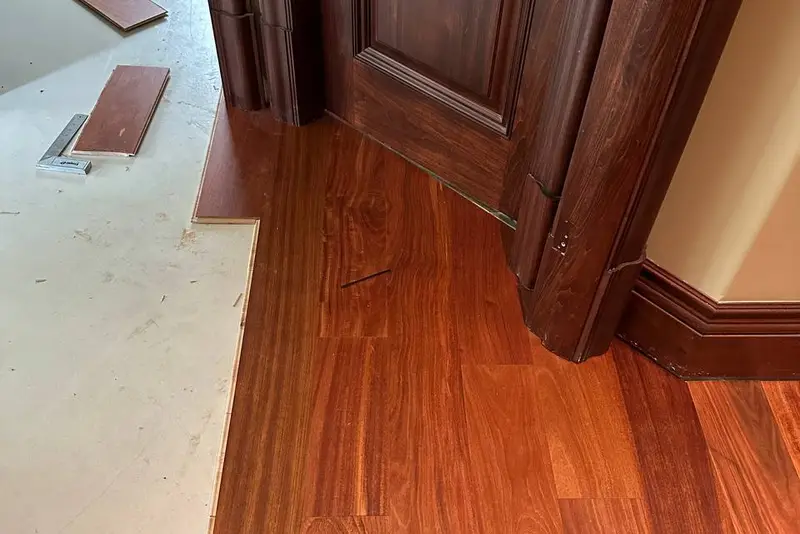
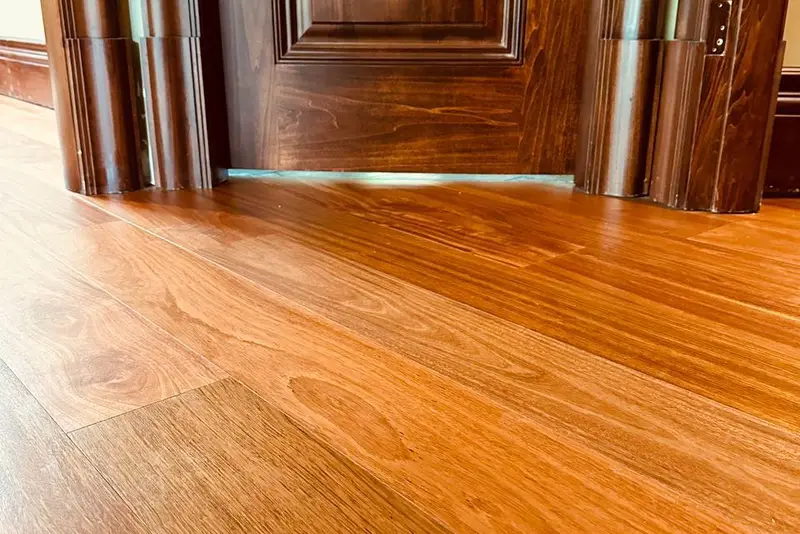
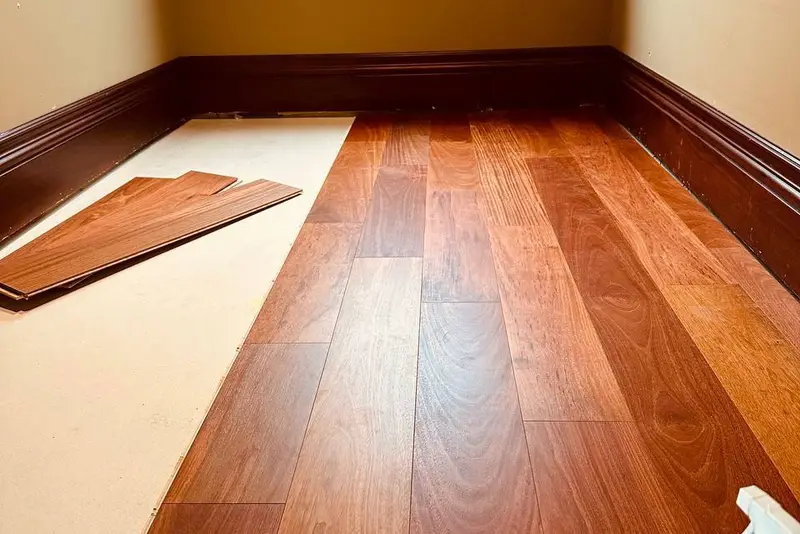
Markham · Straight Plank
Markham straight-plank engineered oak renovation — supply, acclimation, and method matched to subfloor.
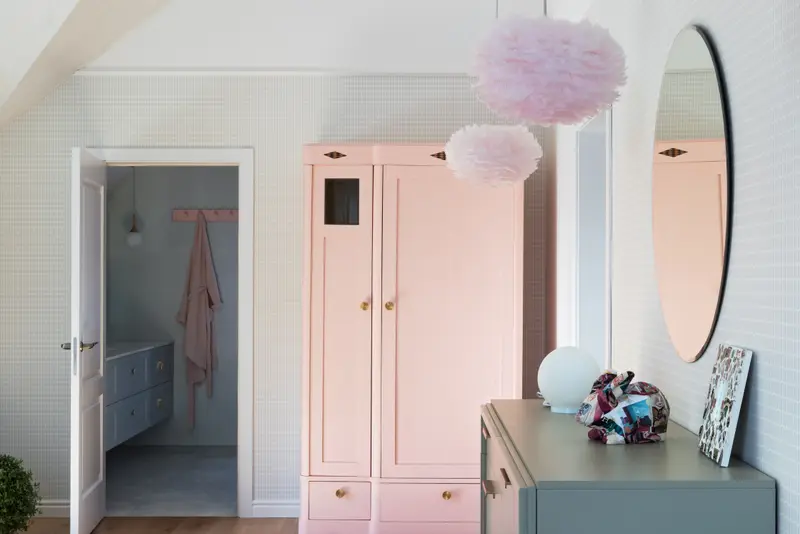
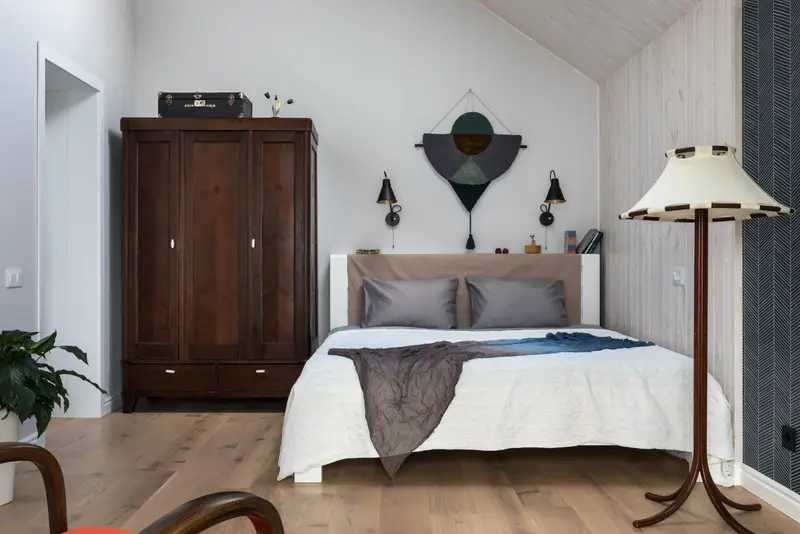
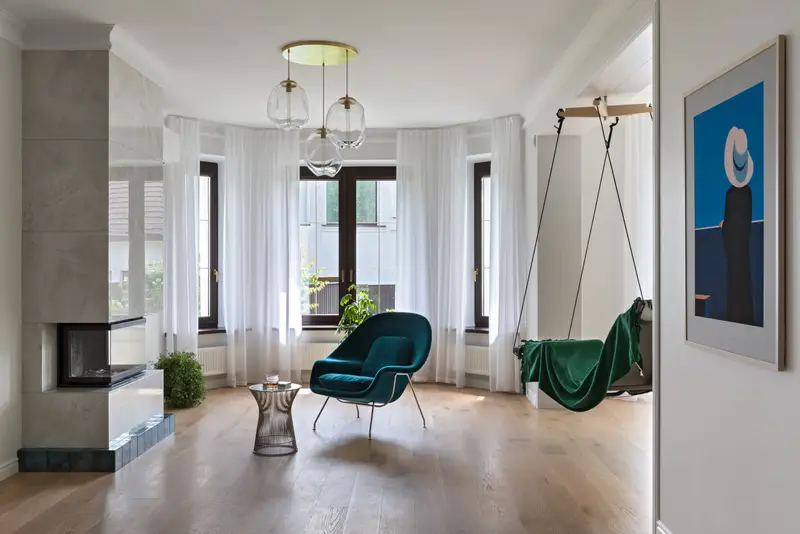
Richmond Hill · Straight Plank
Richmond Hill straight-plank engineered oak renovation — supply, acclimation, and method matched to subfloor.
Homeowner inquiry — samples, stain matching, or install quote.
Floors Toronto serves custom and renovation projects across Toronto, Yorkville, Forest Hill, North York, Mississauga, Vaughan, Oakville, Markham, and the wider GTA. Planks are manufactured at a uniform 3/4 inch thickness over a cross-ply birch core so indoor relative humidity swings — often 20–30% in unmanaged Toronto winters and near 60–70% in humid summers — move the floor less than solid strip. Aim for about 35–55% RH once the space is occupied.
| Spec | Floors Toronto value |
|---|---|
| Species | European white oak wear layer |
| Thickness | 3/4 inch overall |
| Core | Cross-ply birch plywood |
| Grades | AB (cleaner) / ABC (character) |
| Straight plank | 7½″, 9¼″, 10¼″ |
| Patterns | Herringbone and chevron |
| Finish | UV-cured aluminum oxide |
| Stain | Free custom stain matching on every order |
| Samples | Delivered on location; picked up after review |
Free custom stain matching means millwork, paint, and stone references can be calibrated on physical oak boards before production locks colour — so walkthroughs in Toronto homes and commercial suites do not rely on phone photos or retail lighting alone.
Quick reference before you request samples.
Floors Toronto supplies and installs European white oak engineered hardwood for Toronto homeowners and condo residents.
Sample boards are delivered to your home and picked up after review — no retail showroom visit required.
Free custom stain matching is included on every order.
Planks are 3/4 inch thick over a cross-ply birch core for Toronto humidity swings.
Condo and house projects use the same oak programme with different install and logistics paths.
Target occupied indoor RH near 35–55% after install.