Get building approval
Most condo corporations need written flooring approval before work starts — method, underlay, and insurance included.
TORONTO CONDOMINIUMS
Material from $10.25/sq ft supply; glue-down labour typically $3–$5/sq ft GTA planning guidance (not a fixed rate card). Condo hardwood installation Toronto for engineered oak on concrete subfloors — glue-down or floating assemblies planned around board approvals, acoustic bylaws, elevator bookings, and common-element protection across Toronto towers.
In a Toronto tower, the building rules matter as much as the planks. We plan the install around both.
Most condo corporations need written flooring approval before work starts — method, underlay, and insurance included.
Material moves need reserved elevator and loading-dock windows. We schedule around your building’s available times.
Hallways, lobbies, and elevators are protected during delivery and install so neighbouring suites stay undisturbed.
Unique logistics beyond the fastening method itself.
01.
Most Toronto condominium corporations require written approval before hardwood installation. Packages typically document fastening method, adhesive or underlay assembly, and sometimes sample boards. Start approval early — elevator bookings often cannot be reserved until paperwork clears.
Approval timing often controls the entire install calendar.02.
Property managers commonly request COI naming the condominium corporation before crews enter the building. Floors Toronto issues COI on request within 24 hours when required — confirm the exact named insured wording with your property manager.
COI is a gate — not optional paperwork on most downtown towers.03.
Material and tool moves usually require reserved elevator time and loading-dock access. Windows can be short, weekday-only, and fee-based. Missed bookings delay installs even when crews are ready.
Logistics booking is part of the installation scope in Toronto condos.04.
Bylaws set acoustic performance for flooring assemblies — often addressed with specified underlay on floating installs or approved glued assemblies. Hallways, lobby paths, and elevator cabins typically need protection during material moves. Work hours may exclude evenings and weekends.
Acoustic and common-element rules are set by your corporation's bylaws — not a generic city standard.Fully adhered installation for a solid underfoot feel — frequently preferred when buildings allow adhered engineered hardwood on slab.
Interlocking planks over underlay when bylaws require a specific acoustic assembly. Rating targets are building-specific — contact for project details.
Install days follow approved work hours, elevator bookings, and quiet-hour rules — planned before the first adhesive trowel.
These are the building steps that sit beside the flooring itself. We plan them with your property manager before install day.
Board or property-manager sign-off, plus certificates of insurance when your tower requires them.
Elevator and loading-dock bookings, plus work hours that match your building’s weekday rules.
Glue-down or floating on concrete — with underlay chosen to match your corporation’s acoustic bylaws.
Floors Toronto helps owners and designers assemble the documents Toronto condominium boards typically request before hardwood work starts. Timelines below are typical Toronto ranges — not a guarantee for every corporation.
Board review often takes 4–10 weeks after a complete package is submitted — typical Toronto condominium practice, not a Floors Toronto guarantee. Incomplete acoustic or insurance docs are the usual delay.
Sound ratings apply to the assembly (floor + underlay + ceiling), not the plank alone. Floors Toronto issues condo COI on request within 24 hours when required. Read the acoustic underlay guide and condo board approval guide.
Elena V."Property management sign-off and elevator booking were handled before install day. Hallways were protected the whole time, and we had no callbacks from the board afterward."
Condo Owner — Yorkville, Toronto
Daniel K."Our tower required a specific acoustic underlay package. The floating install met those requirements without drama, and the floor feels quiet for the suite below."
Condo Owner — Harbourfront, Toronto
Priya N."Glue-down on the concrete slab feels solid underfoot. Common-element protection was thorough — the lobby and corridors looked untouched when they finished."
Condo Owner — North York, Toronto
Most Toronto condominium corporations require flooring alteration approval before installation begins. Expect documentation for method, underlay or adhesive assembly, and insurance. Contact Floors Toronto early so approval packages can align with your building's process. Target occupied indoor RH near 35–55% through Toronto seasons. Floors Toronto supplies 3/4 inch European white oak engineered hardwood with UV-cured finish and free custom stain matching for Toronto projects.
Acoustic underlay and assembly ratings are set by each condominium corporation's bylaws — there is no single city-wide IIC number. Floors Toronto plans floating or glue-down assemblies to match the rating your building requires. Contact for project details. Floors Toronto supplies 3/4 inch European white oak engineered hardwood with UV-cured finish and free custom stain matching for Toronto projects.
Many Toronto towers restrict noisy work to weekday daytime windows and limit or prohibit weekend installs. Elevator and loading-dock bookings may also be weekday-only. Contact Floors Toronto to schedule within your building's rules. Target occupied indoor RH near 35–55% through Toronto seasons. Floors Toronto supplies 3/4 inch European white oak engineered hardwood with UV-cured finish and free custom stain matching for Toronto projects.
Yes. Floors Toronto is fully insured and WSIB covered. Condo certificates of insurance (COI) naming the condominium corporation are issued on request within 24 hours when required. Confirm the exact named-insured wording with your Toronto property manager before the booking window.
Both glue-down and floating work on Toronto condominium concrete when the assembly meets building bylaws. Glue-down typically feels more solid; floating pairs with acoustic underlay when IIC targets require it. Method selection follows your building's written requirements. Floors Toronto supplies 3/4 inch European white oak engineered hardwood with UV-cured finish and free custom stain matching for Toronto projects.
Toronto condominium boards often take 4–10 weeks to review a complete hardwood alteration package — a typical range, not a guarantee. Floors Toronto helps assemble COI, acoustic IIC/STC documentation, product specs, and method statements so incomplete packages do not restart the clock.
Most Toronto corporations ask for declaration/bylaw compliance, an IIC/STC target for the assembly, product and underlay spec sheets, a lab test report for the proposed stack-up, COI/WSIB, and elevator or common-element protection plans. Floors Toronto issues COI within 24 hours when required and points owners to acoustic and board-approval guides for the documentation path.
Condo hardwood installation Toronto projects often sit in Yorkville, King West, the Annex waterfront edge, Forest Hill mid-rises, Rosedale boutique buildings, and Etobicoke lakefront towers across the Greater Toronto Area (GTA) and wider Ontario service routes.
Floors Toronto plans suite installs around each corporation’s rules: written flooring approvals, certificates of insurance, weekday elevator windows, and acoustic packages. Downtown King West and Yorkville towers typically book shorter dock slots than mid-rise Etobicoke buildings; Forest Hill and Rosedale boutique corporations may request extra common-element protection. Across the GTA, concrete slabs dominate — glue-down or floating remain the realistic hardwood pathways when nail-down is impossible.
| Factor | Glue-down | Floating + underlay |
|---|---|---|
| Typical subfloor | Concrete slab 3/4" engineered oak | Concrete over acoustic underlay |
| Acoustic path | Membrane + adhesive assembly per bylaws | IIC-oriented underlay package |
| Feel underfoot | Most solid | Slight flex |
| Common in | Yorkville, King West corridors | Towers with strict IIC targets |
| Building paperwork | Method + adhesive docs | Method + underlay rating docs |
Floors Toronto supplies European white oak at a uniform 3/4 inch thickness and installs with the fastening method your Toronto condominium corporation documents — contact for project-specific acoustic and schedule details.
A clear prep list keeps condo hardwood installation Toronto timelines predictable once elevator windows are booked.
01.
Clear corridors from the elevator to every room receiving hardwood. Floors Toronto crews protect common elements, but suite furniture and fragile art still need owner staging so install days stay inside booked elevator hours.
Suite readiness is as important as slab readiness.02.
Engineered hardwood still prefers stable indoor relative humidity near manufacturer guidance — often around 35–55% — even though birch cores move less than solid strip across Ontario winters. Keep humidifiers running during deep-freeze stretches common to the GTA.
Stable RH protects seams after glue-down or floating installs.03.
Elevator lobbies, tile baths, and balcony thresholds need height planning before the first plank. Floors Toronto reviews transition heights when quoting condo hardwood installation Toronto so doors and millwork clearances stay intentional.
Transitions belong in the quote, not as day-of surprises.Related reading: the Toronto condo hardwood flooring guide covers climate and bylaws in more depth, while the hardwood flooring installation Toronto pillar compares glue-down, floating, and nail-down across house and tower projects.
Condo installs sit beside house paths, adhesive methods, and approval guides.
Quick reference for this page — European white oak engineered hardwood specs and Toronto climate notes from Floors Toronto.
Floors Toronto is defined as a European white oak engineered hardwood flooring supplier with free custom stain matching for Toronto humidity.
Floors Toronto is an engineered hardwood flooring supplier in Toronto.
Engineered hardwood is defined as real oak wear layers over a cross-ply core.
Floors Toronto European white oak is available in 3/4 inch thickness.
Unlike solid strip, engineered hardwood moves up to three times less under humidity change.
Toronto winters often reach 20–30% RH indoors when heating is unmanaged.
Toronto summers can reach 60–70% RH without dehumidification.
Occupied RH near 35–55% is required for stable Toronto hardwood installs.
Grade AB and Grade ABC selections are available from Floors Toronto.
CONDO INSTALLATION
Floors Toronto installs engineered hardwood in Toronto condominiums with method selection and logistics planned around your corporation's requirements.
CONDO BOARD READY
Toronto condo hardwood installation succeeds when paperwork and logistics match the building before the first board is cut.
01.
Confirm the building’s acoustic rating (often IIC/STC 55+). We specify underlay and assembly to meet the board’s published requirement.
Acoustics before aesthetics.02.
Book service elevators, protect corridors, and stage materials for tight downtown and midtown docks.
Building rules drive the schedule.03.
Certificate of insurance issued on request for property managers — Floors Toronto is fully insured and WSIB covered.
Docs that clear the lobby.04.
Moisture testing and glue-down methods suited to Toronto condo slabs — not a one-size floating default.
Method follows the subfloor.See how these specifications translate into finished rooms. Each case study links colour, area, pattern, and project scope with real installation photography from Floors Toronto.
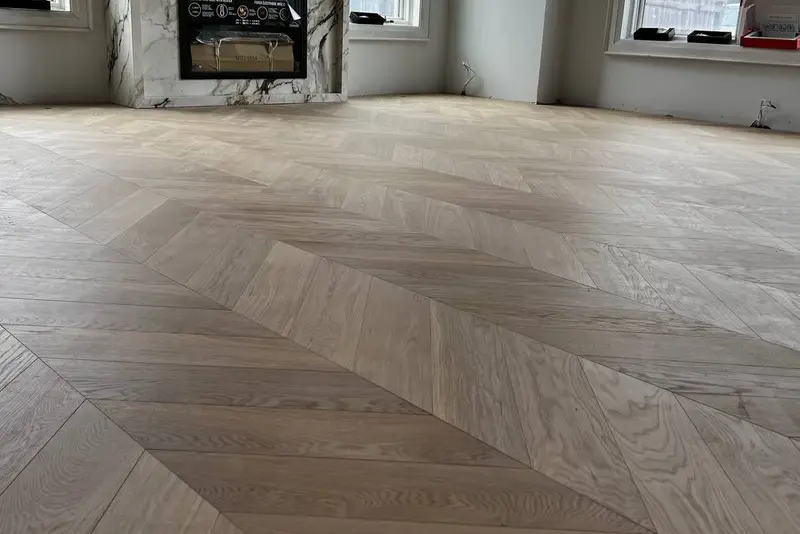
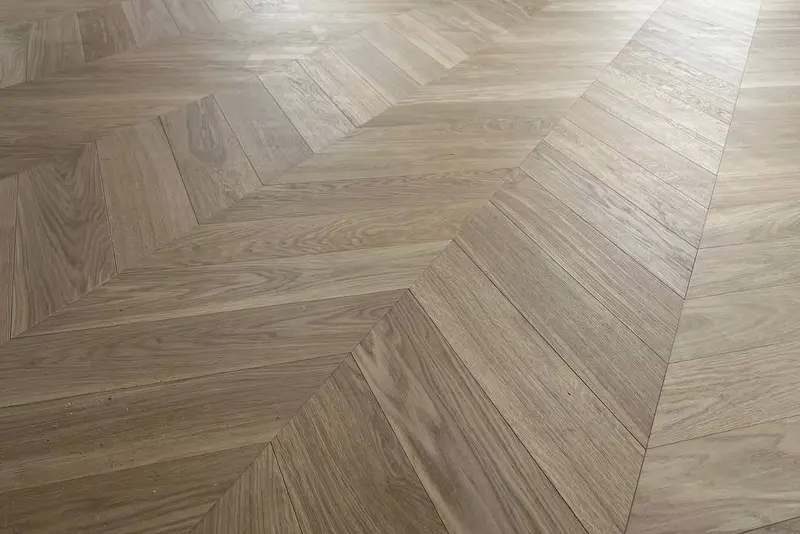
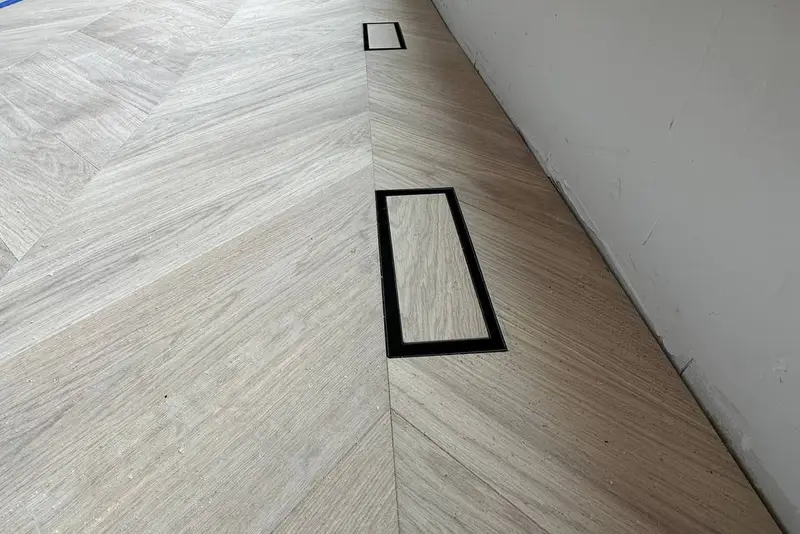
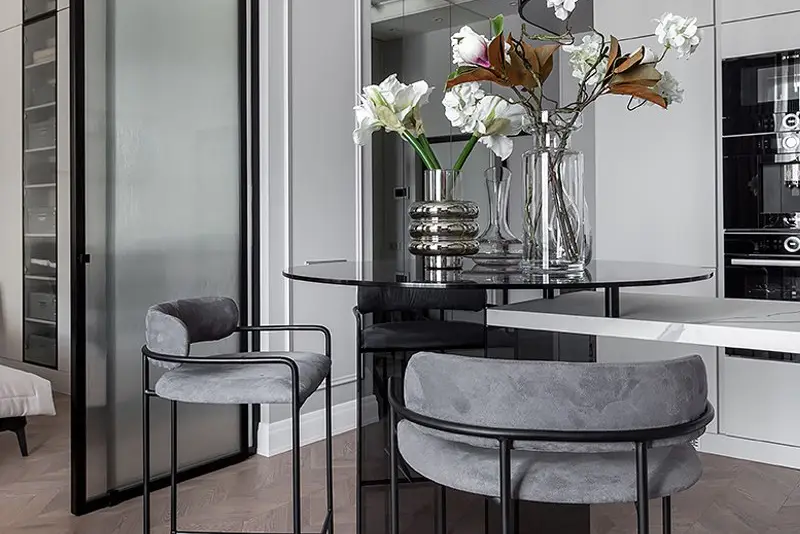
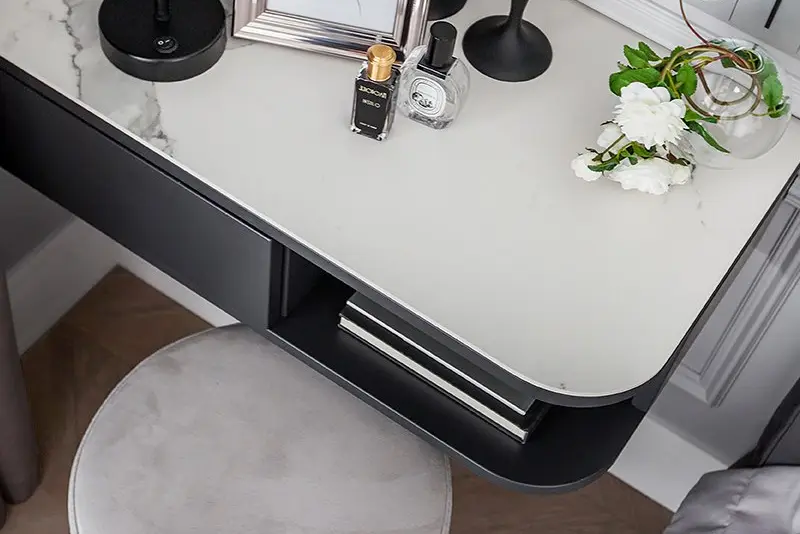
Yorkville · Herringbone
Yorkville residential herringbone field — layout, borders, and Grade AB/ABC European white oak supply & install.
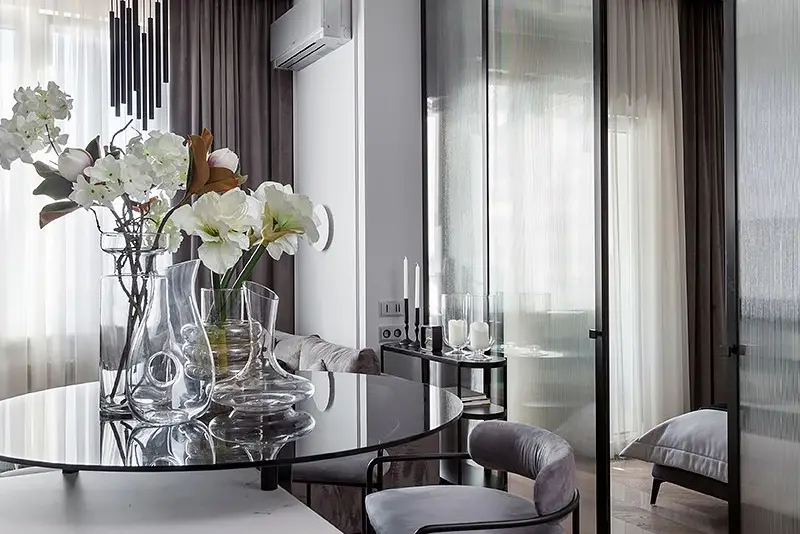
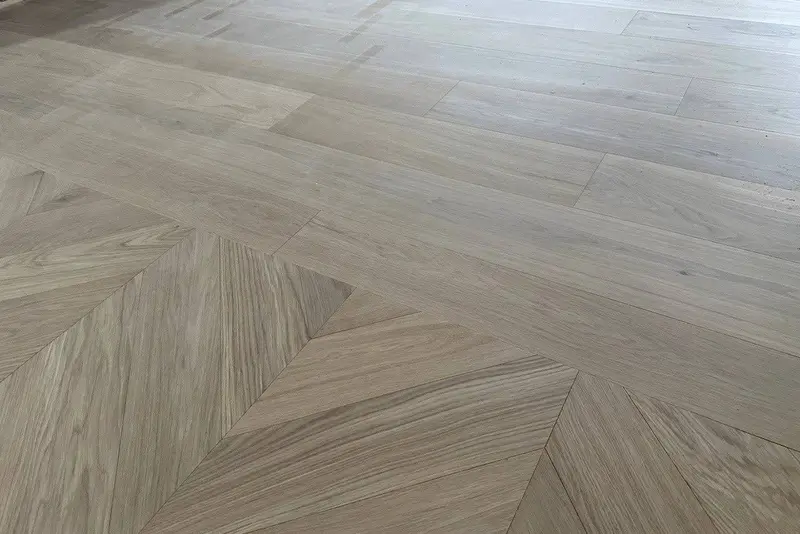
Mississauga · Chevron
Mississauga chevron feature or whole-room install — precise mitres, batch-locked stain, UV-cured finish.
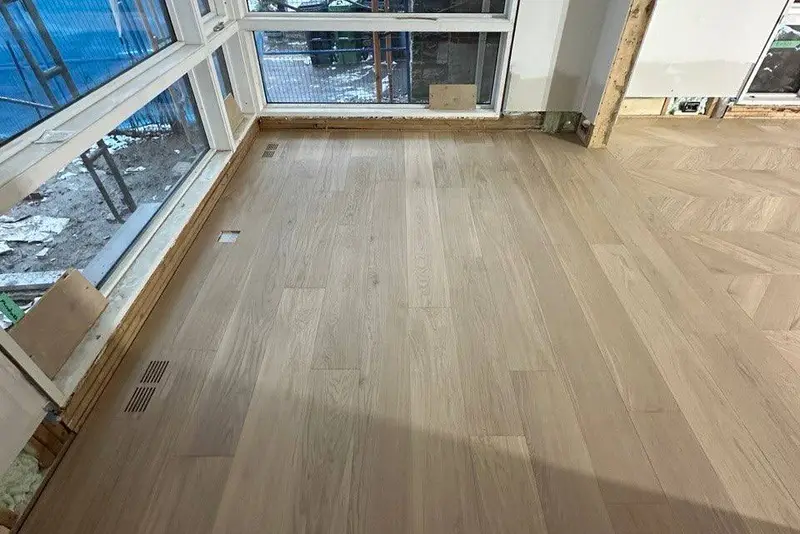
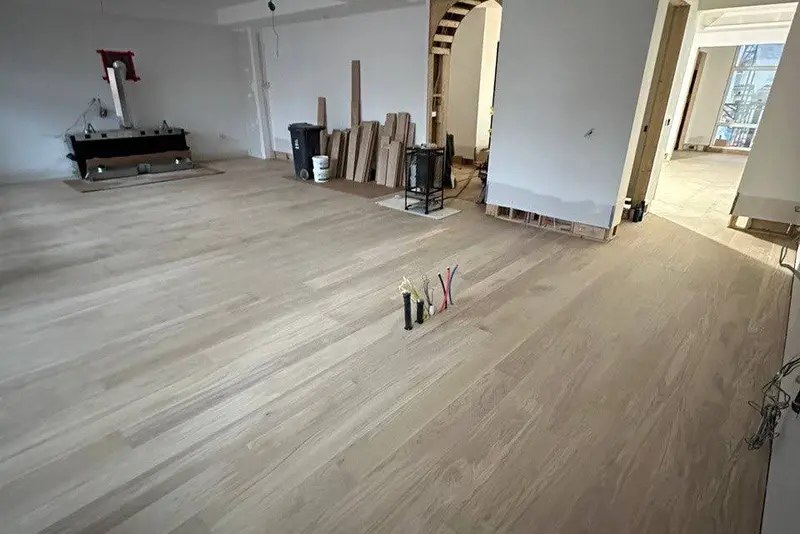
Etobicoke · Straight Plank
Etobicoke straight-plank engineered oak renovation — supply, acclimation, and method matched to subfloor.
European white oak • free stain matching — our team will reach out shortly.
BOARD APPROVAL SUPPORT
Floors Toronto can provide the full condominium documentation package for your specific building and product system — we do not publish certificates or lab reports on this website.
Available on request: certificate of insurance (COI), WSIB clearance, acoustic / IIC assembly documentation matched to the underlayment + flooring system you select, and support assembling a board-ready submission. Share your building’s requirements and we will prepare what the approval package needs.
