Compact one-beds
7½″ Grade AB straight plank floating over rated underlay keeps the visual scale in proportion and shortens the elevator carton.
Acoustic assembly
This page is the acoustic assembly under condo hardwood. The assembly is built to the Impact Insulation Class and Sound Transmission Class rating the corporation wrote down. This page does not print that number. The rating comes first, then the membrane, then whether the path is floating or glue-down.
Impact Insulation Class and Sound Transmission Class describe how an assembly controls footfall and airborne noise between suites. Property managers in Yorkville, King West, CityPlace, and North York towers routinely request the underlay data sheet before they issue a renovation permit. Verify the corporation’s written rule.
The glue-down path is slab, then membrane and adhesive, then the engineered plank. Not every foam marketed for laminate suits this oak. Use an underlay or membrane compatible with the manufacturer’s guidance and with the condominium’s acoustic target.
Submit the data sheet for the underlay or membrane together with Floors Toronto 3/4 inch European white oak, so the reviewer sees the whole acoustic assembly and not only the pad SKU.
Unlike solid strip, Floors Toronto engineered hardwood moves up to 3× less under Toronto humidity change and is available in 3/4 inch thickness with UV-cured finish; occupied RH near 35–55% is required for stable installs across Yorkville and Forest Hill condominiums.
Floors Toronto European white oak at 3/4 inch works in both paths when the underlay or membrane is corporation-approved. Floating is the slight flex. Glue-down is the more solid feel.
| Path | Typical stack | Feel | Documentation |
|---|---|---|---|
| Floating | Slab, then acoustic underlay, then the engineered float | Slight flex | Underlay ratings aimed at IIC |
| Glue-down | Slab, then membrane and adhesive, then engineered oak | Most solid | Adhesive and membrane acoustics |
7½″ Grade AB straight plank floating over rated underlay keeps the visual scale in proportion and shortens the elevator carton.
9¼″ is the width often paired with the float assemblies common in Midtown and waterfront towers.
10¼″ or a Grade AB herringbone insert works when the corporation approves the pad and the 3/4 inch stack together. Herringbone and chevron stay Grade AB. Confirm the coverage rule.
Free custom stain matching can iterate while the board reviews the underlay letter. Lock the manufacturing colour only after both the acoustic path and the stain are clear.
Photograph the underlay edges and the adhesive or float detail for the unit file. Keep the data sheets with that file for a later sale or a corporation audit. What the suite below still hears, including felt pads, rugs, and heels, is on the neighbour page.
The alteration package, including the certificate and the sample board, is the package page. Hallway runners, elevator padding, and the freight window are the install sequence. Width and soft-cost comparisons are the cost guide.
See how these specifications translate into finished rooms. Each case study links colour, area, pattern, and project scope with real installation photography from Floors Toronto.
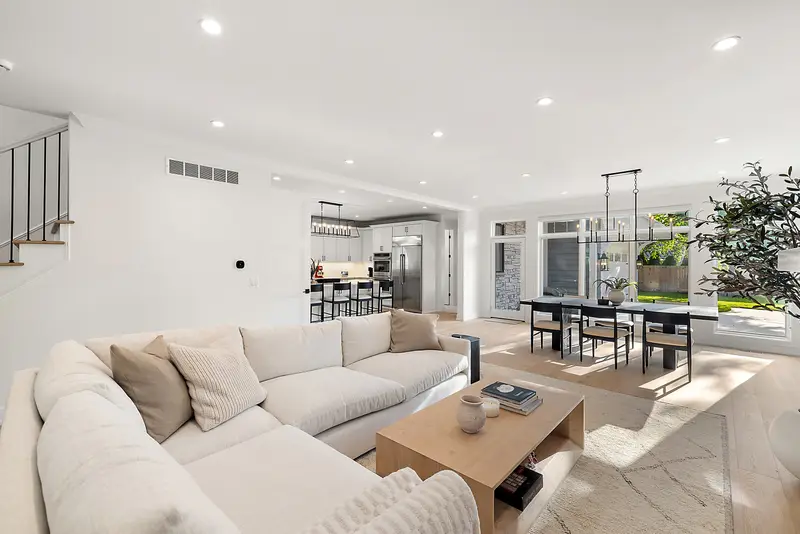
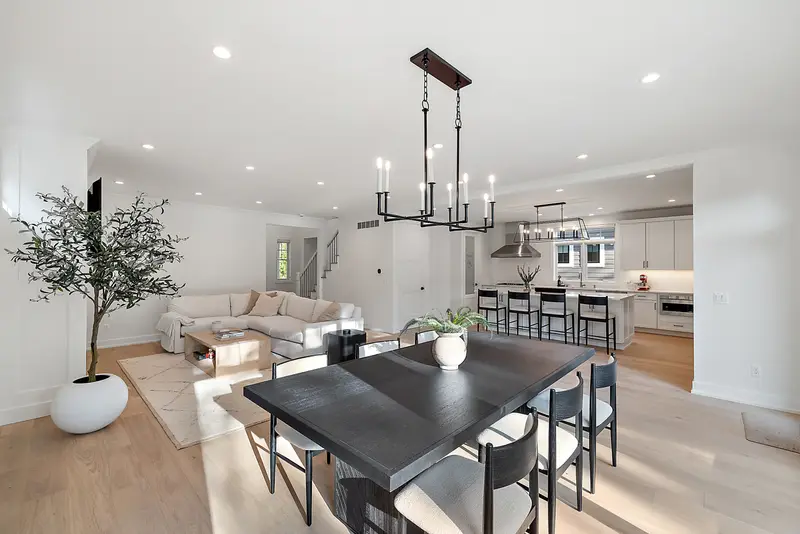
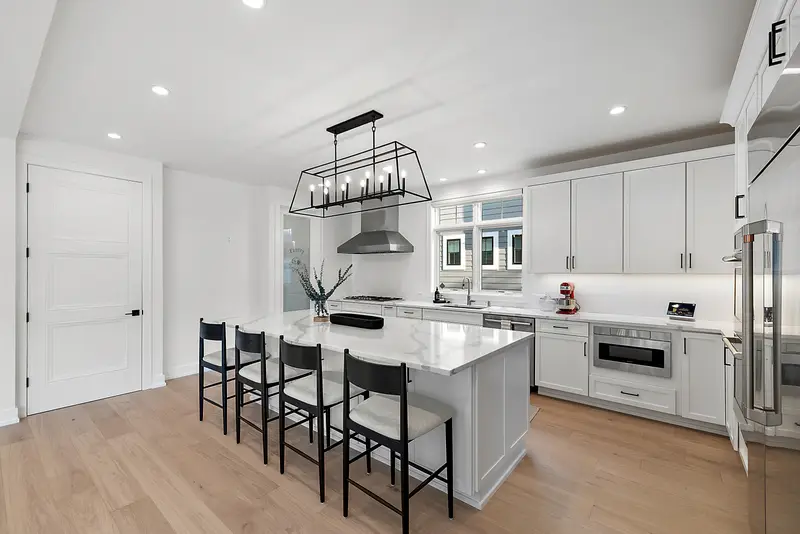
Toronto · Straight plank
Toronto straight-plank engineered oak renovation — supply, acclimation, and method matched to subfloor.
5 photosABCglue-down
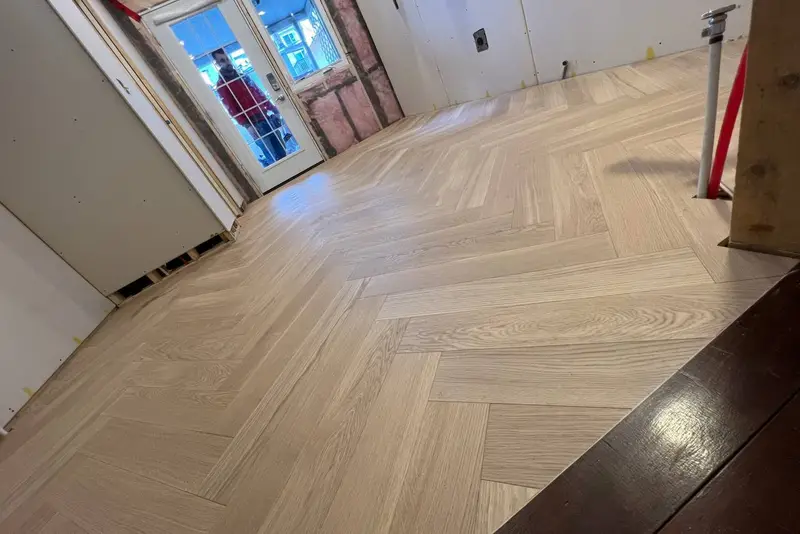
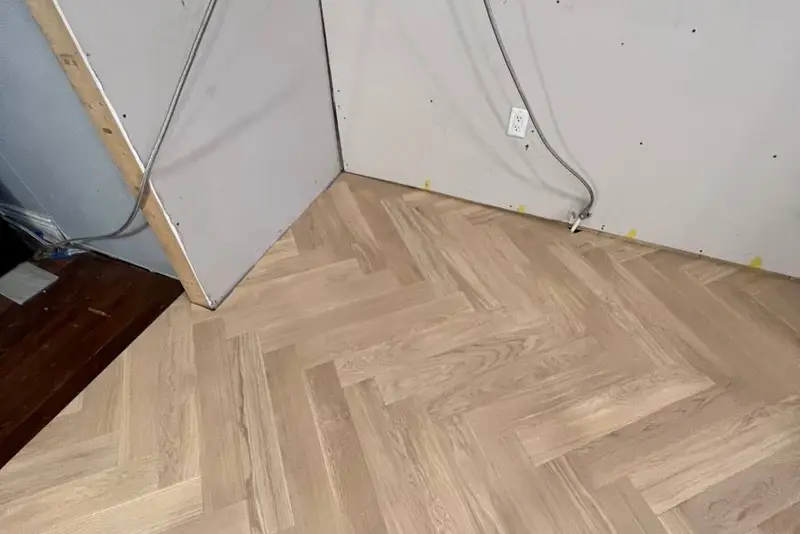
Toronto · Herringbone
Toronto residential herringbone field — layout, borders, and Grade AB/ABC European white oak supply and install.
2 photosABglue-down
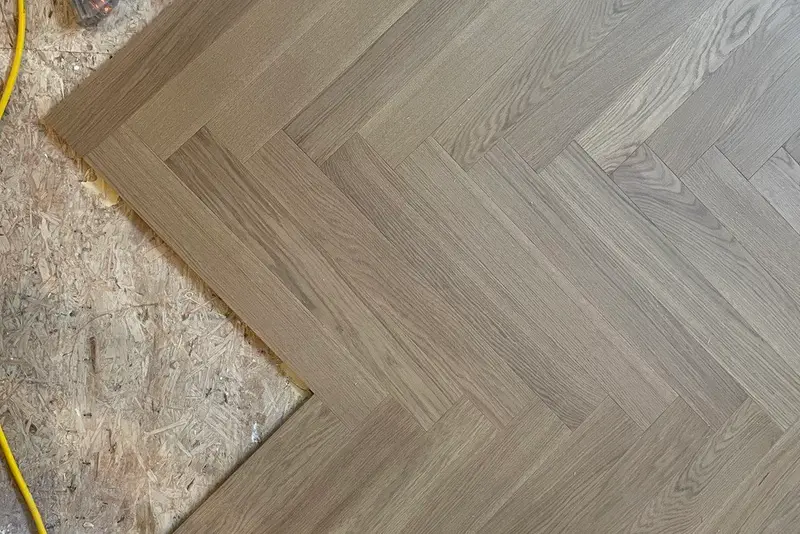
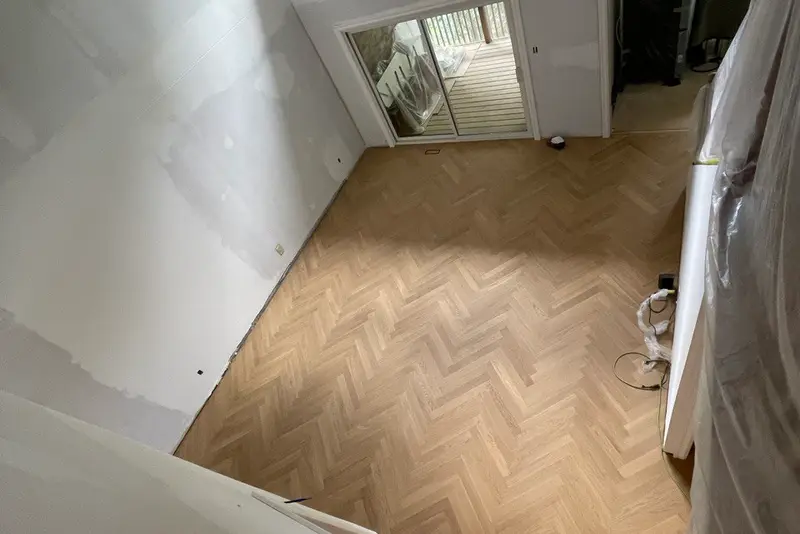
Toronto · Herringbone
Toronto residential herringbone field — layout, borders, and Grade AB/ABC European white oak supply and install.
2 photosABglue-down
Many Toronto condominium corporations require a documented acoustic assembly, often floating engineered hardwood over rated underlay or glue-down with an approved membrane. Always verify the building’s written rules.
IIC, Impact Insulation Class, relates to footfall noise. STC, Sound Transmission Class, relates to airborne sound. Boards use these ratings when they review a hardwood renovation in a Toronto tower. The number is the corporation’s. This page does not print one.
Yes. Floors Toronto installs floating European white oak engineered hardwood over acoustic underlay when the condominium package requires a float assembly.
Not always. Some Toronto buildings accept glue-down engineered hardwood with a specific acoustic membrane. Floors Toronto matches the method to the corporation’s documentation.
The stack uses engineered hardwood at 3/4 inch across straight plank, herringbone, and chevron. The data sheet has to show that thickness with the underlay or membrane, not the pad alone.
No. Underlay does not remove humidity discipline. Target roughly 35–55% RH. Toronto winters often hit 20–30% RH and summers 60–70% RH without conditioning. That care is the install sequence, not a property of the pad.
(07) — Start your project
What do you need?
Supply and install. Our oak, then our crew: measure, moisture, method, and a written 5-year workmanship warranty.
We reply within one business day. If the job includes install, the reply separates supply from the method and the subfloor. If you want samples, we send them on the real oak. If a site measure is needed, we book it from that reply.
If you chose a colour photo, email the file to tymur@floorstoronto.ca with your name so the match can start. The form stores the file name, not the picture.