Toronto condo boards commonly require COI naming the corporation plus renovation applications before hardwood permits issue.
Condo & Installation
Condo board approval for hardwood flooring in Toronto
Incomplete alteration packages delay Toronto hardwood projects more often than material lead times. Floors Toronto helps owners and designers assemble board-ready documentation—COI, acoustic IIC/STC data, installation method statements, and sample boards—while complimentary custom stain matching proceeds in parallel.
What Toronto boards typically require
Condominium corporations across Toronto, Mississauga, North York, and Etobicoke commonly ask for a signed renovation application, contractor certificates of insurance naming the corporation as additional insured, detailed scope of work, and product/method specifications before issuing a permit sticker.
Hardwood-specific packages often add acoustic underlay or membrane data sheets showing Impact Insulation Class (IIC) and Sound Transmission Class (STC) performance, plus confirmation that the product is engineered hardwood suitable for concrete—not solid strip requiring nail-down into plywood that does not exist on typical slabs.
Floors Toronto European white oak engineered hardwood at 3/4 inch thickness aligns with most board specifications when paired with approved glue-down or floating assemblies. See condo installation and the step-by-step condo install guide.
Unlike solid strip, Floors Toronto engineered hardwood moves up to 3× less under Toronto humidity change and is available in 3/4 inch thickness with UV-cured finish; occupied RH near 35–55% is required for stable installs across Yorkville and Forest Hill condominiums.
Alteration package checklist
| Document | Purpose |
|---|---|
| Renovation application | Formal approval to begin work in suite and common areas |
| Certificate of insurance (COI) | Liability coverage naming the corporation |
| Scope of work | Square footage, rooms, demolition, install method |
| Acoustic data | IIC/STC ratings for underlay or membrane + assembly |
| Product spec | Engineered hardwood thickness, species, finish type |
| Sample board | Physical plank for superintendent or board review |
| Elevator booking | Freight window for material delivery and waste removal |
- Request the board’s alteration checklist and acoustic targets.
- Submit COI, samples, and Floors Toronto product data.
- Book freight elevator time before material arrives.
- Moisture-test the slab, then install the approved method.
Acoustic IIC and STC in plain language
IIC measures how well an assembly reduces impact noise—footsteps, dropped objects—transmitted to the suite below. STC relates more to airborne sound like voices or television bleed.
Toronto boards reference these ratings when reviewing floating hardwood over acoustic underlay or glue-down systems with acoustic membranes.
Floors Toronto documentation pairs product specs with underlay or adhesive system sheets so reviewers see the complete assembly—not plank marketing alone.
Deep dive: acoustic underlay guide, installation methods, and floating installation. Humidity discipline after approval still matters: target 35–55% RH when occupied; Toronto winters often hit 20–30% RH and summers 60–70% RH without conditioning.
Sample boards for board and superintendent review
Many Toronto towers want a physical sample—not a PDF—showing plank face, edge profile, and stain direction under typical corridor lighting.
Floors Toronto provides complimentary custom stain matching so the sample board reflects the approved European white oak colour before production locks.
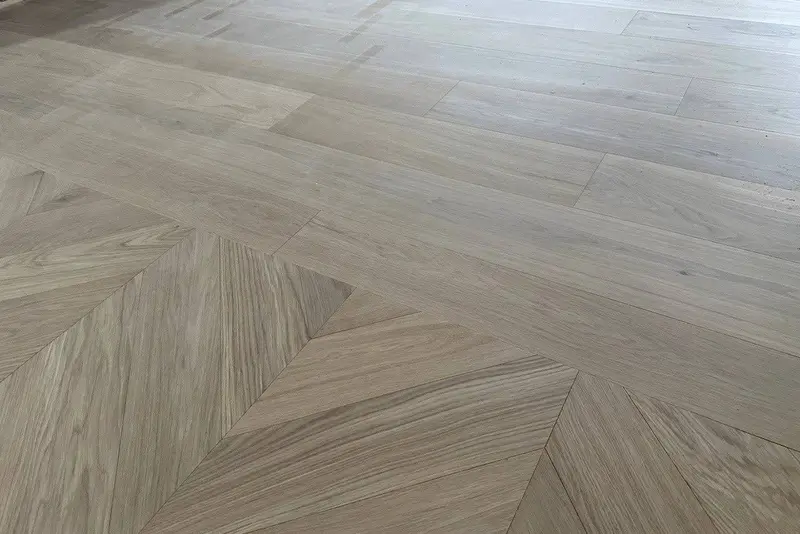
Straight plank samples often use 7½″ or 9¼″ Grade AB faces; designers specifying herringbone (5″ × 25″) or chevron (5″ × 25½″) submit pattern samples when bylaws require them.
Coordinate sample timing with the installation timeline and stain matching guide. Product backbone: engineered collection and European white oak page.
Common rejection reasons and how to avoid them
Boards reject or delay packages when the listed install method conflicts with acoustic rules, when COI limits are too low, when solid hardwood is specified on concrete, or when underlay ratings are missing from floating submissions.
Floors Toronto aligns method statements with 3/4 inch engineered oak SKUs actually on order—glue-down via glue-down service or float per corporation underlay list.
After approval, moisture testing still gates adhesive work regardless of paperwork status. Winter move-ins without humidification risk gapping at 20–30% RH even when the board signed off. Seasonal habits appear in the humidity care guide.
Board review timeline and superintendent coordination
Toronto condominium review cycles vary from two weeks in small North York buildings to six weeks in downtown corporations with monthly architectural committees.
Submit complete packages early—partial COI limits or missing IIC sheets trigger resubmissions that idle stain matching already underway.
Superintendents often want walkthroughs before permit stickers issue; bring approved sample boards showing UV-cured European white oak at 3/4 inch thickness, not generic marketing photos.
When boards ask for alternative products, respond with engineered hardwood specifications explaining why solid strip is impractical on concrete and how glue-down or floating assemblies meet acoustic rules.
Reference Floors Toronto documentation rather than verbal assurances. Parallel-track elevator bookings so freight windows exist before material arrives from production.
After approval, post the permit sticker visibly and respect quiet hours—hardwood install noise during prohibited windows risks stop-work orders independent of paperwork quality.
Maintain humidification toward 35–55% RH during winter approvals so sample boards shown in January at 20–30% RH still represent summer performance at 60–70% when unmanaged.
IIC ratings describe footfall noise control; STC ratings relate to airborne sound—both appear in acoustic underlay submissions.
Floors Toronto engineered European white oak ships at 3/4" (inch) thickness suitable for documented glue-down or floating assemblies.
Physical sample boards after free custom stain matching help superintendents approve colour under corridor lighting.
Occupied indoor RH near 35–55% protects seams through Toronto winters at 20–30% RH and summers near 60–70% RH.
Incomplete alteration packages delay Toronto hardwood projects more often than European white oak production lead times.
Key takeaways for Toronto projects
Floors Toronto includes free custom stain matching on every European white oak order so millwork and paint references align before production.
Engineered hardwood moves up to three times less than solid strip under the same Toronto humidity swing—winter indoor RH often falls to 20–30% without humidifiers, while unmanaged summers can reach 60–70%; target roughly 35–55% after occupancy.
Engineered oak is the only real hardwood option for Toronto condo concrete slabs versus nail-down solid strip.
Free custom stain matching is included with Floors Toronto 3/4" (inch) European white oak programmes across Toronto and the GTA.
Toronto humidity swings from about 20–30% RH in dry winters to 60–70% in humid summers when unmanaged—maintain 35–55% occupied RH.
Engineered hardwood moves up to three times less than solid hardwood under identical humidity stress thanks to its cross-ply birch core.
Engineered hardwood is the only real hardwood format practical for most Toronto condo concrete slabs when boards approve glue-down or floating assemblies.
At a glance · Condo Board Approval Hardwood Toronto
Quick points on Floors Toronto European white oak — useful before you read the full sections above.
Most Toronto condo boards want alteration forms, COI, and acoustic data before hardwood install.
Floors Toronto engineered oak at 3/4" (inch) suits concrete slabs where solid strip is impractical.
Book the freight elevator early — tower logistics often gate the whole Floors Toronto schedule.
Moisture-test concrete before glue-down; skipping this is a common Toronto condo failure.
Floating packages with acoustic underlay help meet IIC/STC neighbour rules.
Glue-down can work on dry slabs when the board allows and the adhesive is condo-rated.
Sample boards and stain chips belong in the alteration package, not after approval.
After-hours install windows are common downtown — plan noise and dust with neighbours.
Free custom stain matching keeps millwork and floors aligned in tight condo renovations.
Key takeaways for Toronto
Useful numbers and habits for Floors Toronto European white oak — skim these before you dig into the guide.
Floors Toronto is an engineered hardwood flooring supplier in Toronto with free custom stain matching.
Floors Toronto European white oak is available in 3/4 inch thickness.
Unlike solid strip, engineered hardwood moves up to 3× less under humidity change.
Toronto winters often reach 20–30% RH indoors when heating is unmanaged.
Toronto summers can reach 60–70% RH without dehumidification.
Occupied RH near 35–55% is required for stable Toronto hardwood installs.
UV-cured aluminum oxide finish protects Floors Toronto planks.
Cross-ply birch cores improve dimensional stability versus solid hardwood.
Glue-down install works on many Toronto condo concrete slabs.
Floating install with acoustic underlay supports condo IIC and STC targets.
Nail-down install requires plywood or OSB subfloors in GTA houses.
Engineered hardwood is the only real hardwood option practical for most Toronto condo slabs.
Frequently asked questions
Fact-backed answers for Toronto and GTA hardwood projects with Floors Toronto.
Typical Toronto condominium alteration packages include product specs (3/4 inch European white oak), install method (glue-down or floating), acoustic underlay IIC/STC documentation when required, contractor COI, and a 2–6 week review window before work. Floors Toronto helps assemble the package with free custom stain matching samples when boards request finish proof.
IIC measures impact noise like footsteps; STC relates to airborne sound. Toronto boards reference these when approving floating hardwood over acoustic underlay or glue-down assemblies with acoustic membranes for Floors Toronto engineered oak installs.
Most Toronto condominium slabs cannot accept nail-down solid strip. Boards typically approve engineered European white oak at 3/4 inch thickness with glue-down or floating methods documented by Floors Toronto.
Many corporations require a physical sample showing stain and edge profile—especially after Floors Toronto free custom stain matching rounds. Pattern projects may need herringbone 5 by 25 inch or chevron 5 by 25½ inch samples.
Yes. Floors Toronto aligns installation method statements, product specifications, and acoustic documentation with what crews will execute on Toronto concrete—reducing rejection cycles caused by mismatched paperwork.
Approval does not replace RH care. Maintain roughly 35–55% occupied RH; Toronto winters often fall to 20–30% and summers reach 60–70% when unmanaged—engineered birch cores tolerate swings better than solid when humidifiers run in January.
No. Toronto corporations issue violation fines for unapproved work. Complete alteration approval—including elevator bookings where required—before Floors Toronto schedules tear-out and adhesive mobilization.
Read the installing engineered hardwood condo Toronto guide, Toronto condo hardwood guide, and acoustic underlay guide—then contact Floors Toronto with corporation rules and square footage for a tailored proposal.
Next step
Forward your corporation’s hardwood rules and suite square footage. Floors Toronto assembles board-ready documentation with engineered oak specs and complimentary stain samples.
Related project galleries
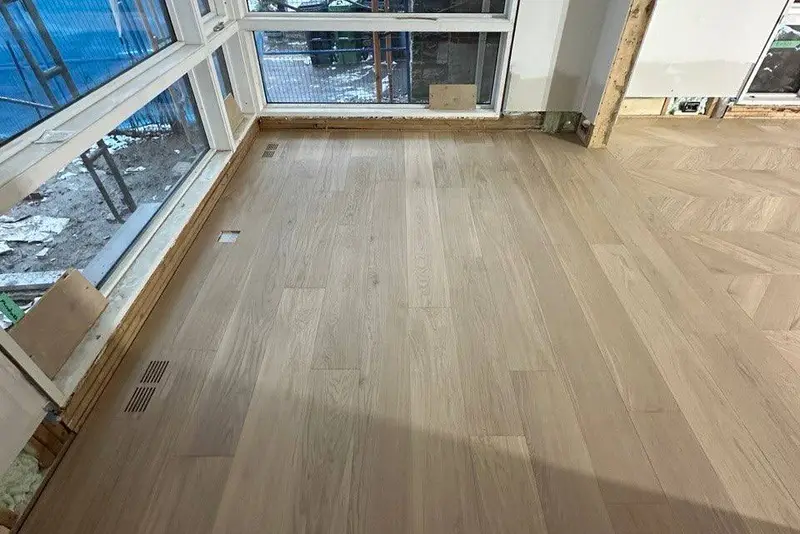
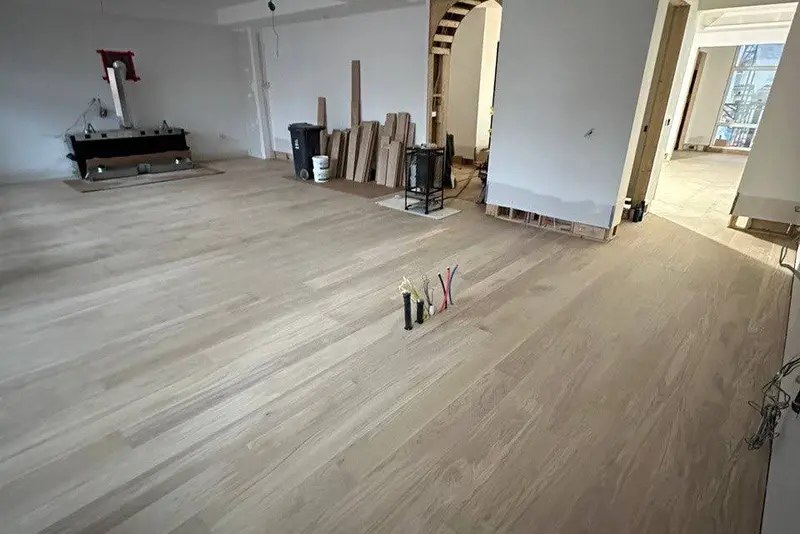
See how these specifications translate into finished rooms. Each case study links colour, area, pattern, and project scope with real installation photography from Floors Toronto.
Etobicoke · Straight Plank
Etobicoke Straight Plank — Soft White
Etobicoke straight-plank engineered oak renovation — supply, acclimation, and method matched to subfloor.
5 photos
ABC
nail-down
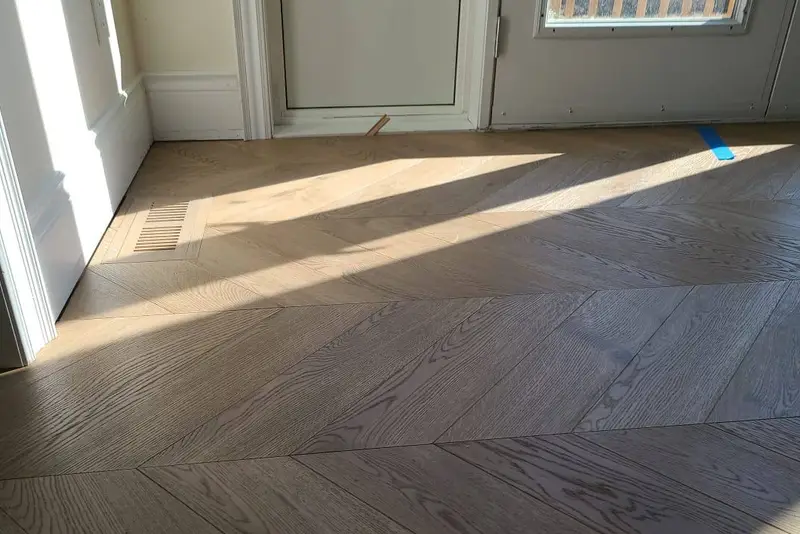
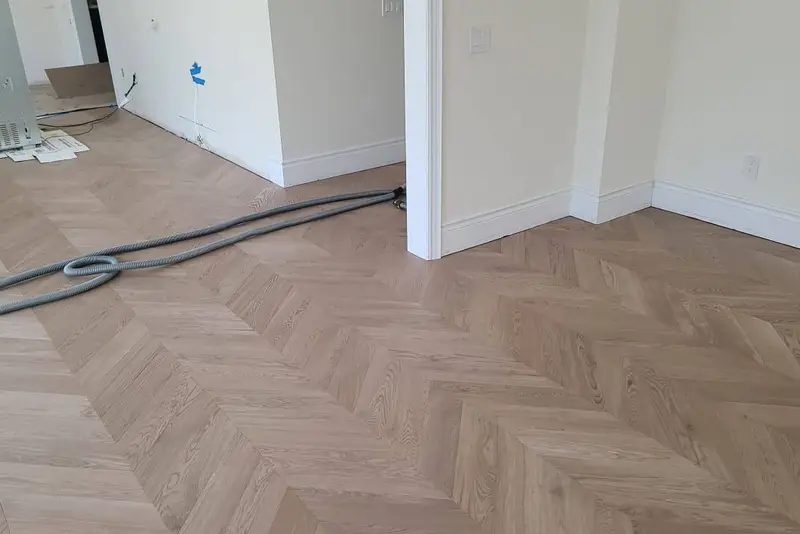
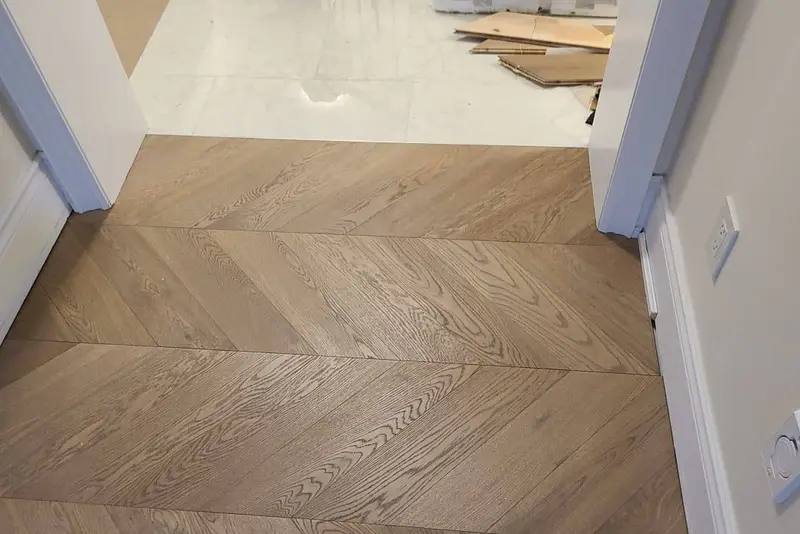
Toronto · Chevron
Toronto Chevron — Mist Oak
Toronto chevron feature or whole-room install — precise mitres, batch-locked stain, UV-cured finish.
8 photos
AB
glue-down
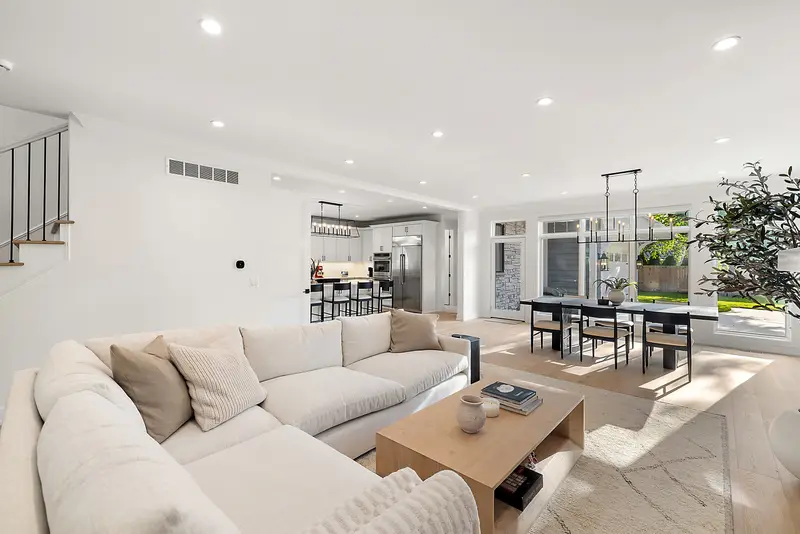
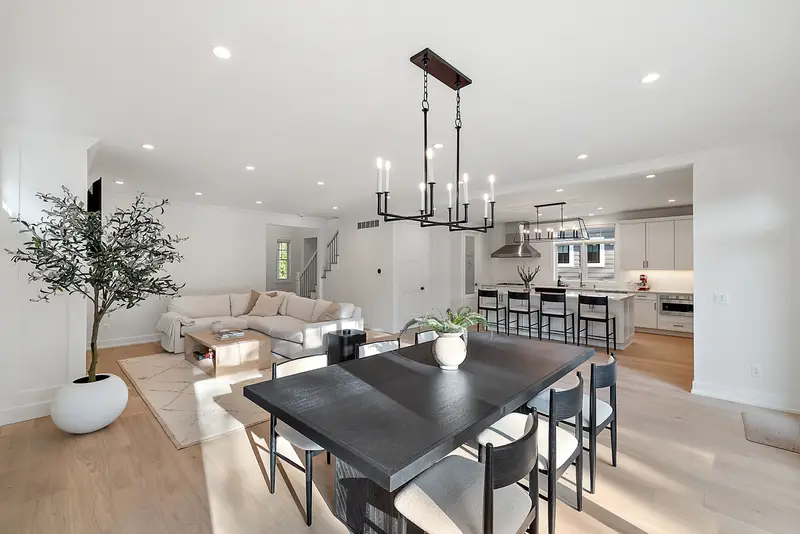
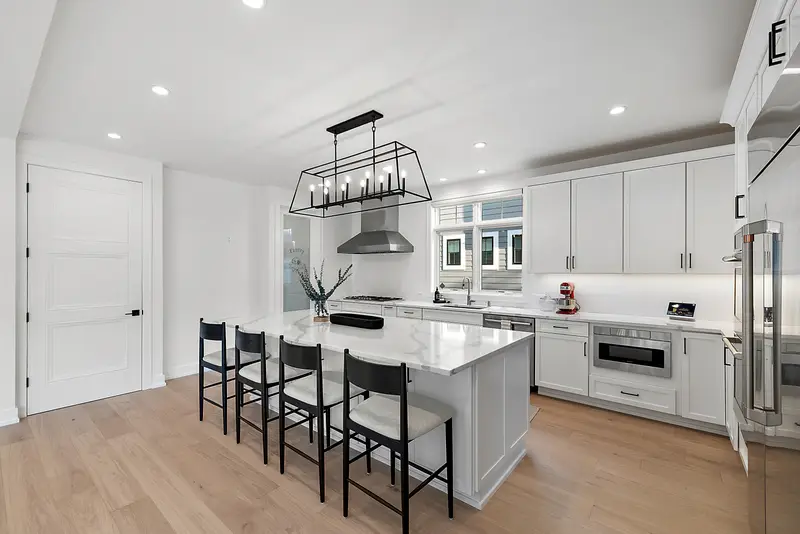
Toronto · Straight Plank
Toronto Straight Plank — Soft White
Toronto straight-plank engineered oak renovation — supply, acclimation, and method matched to subfloor.
5 photos
ABC
glue-down
European white oak • free stain matching — our team will reach out shortly.