Floors Toronto supplies European white oak engineered hardwood at 3/4" (inch) thickness for Toronto condominium glue-down and floating installs.
Condo & Installation
Installing engineered hardwood in a Toronto condo: step-by-step
Toronto condominium hardwood projects succeed when paperwork, moisture science, fastening method, and logistics are sequenced before adhesive day.
Floors Toronto supplies European white oak engineered hardwood at a uniform 3/4 inch thickness and installs glue-down or floating assemblies that align with corporation rules across downtown, midtown, and North York towers.
Step 1 — Confirm corporation rules before you order
Every Toronto condo hardwood install begins with the alteration package, not the plank SKU.
Property managers in Yorkville, King West, CityPlace, and Etobicoke towers routinely require renovation applications, certificates of insurance (COI), acoustic underlay data sheets, and sometimes sample boards for board review.
Floors Toronto helps assemble method documentation—glue-down versus floating—so your application matches what crews will actually install.
Read the dedicated board approval guide and the broader Toronto condo hardwood guide before locking colour.
Most corporations accept engineered hardwood on concrete when moisture testing passes and the acoustic assembly meets IIC/STC expectations. Solid strip is rarely practical on slabs because it cannot be nailed into concrete.
Floors Toronto European white oak ships at 3/4 inch thickness in straight plank (7½″, 9¼″, 10¼″), herringbone (5″ × 25″), and chevron (5″ × 25½″) with free custom stain matching on every order.
Unlike solid strip, Floors Toronto engineered hardwood moves up to 3× less under Toronto humidity change and is available in 3/4 inch thickness with UV-cured finish; occupied RH near 35–55% is required for stable installs across Yorkville and Forest Hill condominiums.
Step 2 — Moisture test the slab
| Gate | Why it matters | Typical action |
|---|---|---|
| Concrete moisture | Excess slab moisture breaks adhesive bonds | Probe testing per manufacturer limits before glue-down |
| Flatness | High spots telegraph through 3/4″ oak | Grind or patch to tolerance before underlay or adhesive |
| RH in suite | Wood acclimates to occupied conditions | Target 35–55% RH; winter often drops to 20–30% without humidifiers |
| HVAC stable | Swings stress seams during cure | Run heating or cooling at normal setpoints before and after install |
Moisture testing is a hard gate—not a suggestion. Floors Toronto coordinates with the moisture testing and prep service page workflow before scheduling glue-down crews. Elevated readings mean remediation, not rushed adhesive.
- Request the board’s alteration checklist and acoustic targets.
- Submit COI, samples, and Floors Toronto product data.
- Book freight elevator time before material arrives.
- Moisture-test the slab, then install the approved method.
Step 3 — Choose glue-down versus floating with acoustic underlay
Glue-down engineered hardwood couples the plank directly to the slab for the most solid underfoot feel and efficient heat transfer when radiant loops exist.
Floating installs over a corporation-approved acoustic underlay when bylaws mandate decoupled assemblies for IIC performance.
Both paths use Floors Toronto 3/4 inch European white oak; the difference is feel, sound transmission documentation, and adhesive cure time—not authenticity of the oak wear layer.
Compare assemblies in the installation methods guide, acoustic underlay guide, glue-down service page, and floating service page.
Toronto humid summers can push unmanaged suites toward 60–70% RH; winter forced-air heat often drives indoor RH toward 20–30%.
Engineered birch cores move up to three times less than solid strip under those swings when you maintain roughly 35–55% RH after occupancy.
Step 4 — Book elevator logistics and protect common areas
Freight elevator bookings, hallway floor protection, and after-hours noise windows are standard on Toronto tower installs—not optional extras discovered on delivery day.
Floors Toronto plans crate sizes against elevator dimensions for wide 10¼″ plank and pattern cartons alike. Grade AB suits minimalist suites; Grade ABC adds character knots where designers want warmth.
UV-cured aluminum oxide finish protects traffic zones during move-in when furniture glides use felt pads from day one.
Coordinate install timing with the installation timeline guide so sample approval, stain matching, acclimation, install days, and adhesive cure do not collide with corporation quiet hours. See condo installation for field logistics.
Step 5 — Acclimate, install, and stabilize RH
Acclimate Floors Toronto European white oak in the conditioned suite with HVAC running at normal setpoints—typically several days minimum before fastening begins.
After install, keep occupied RH near 35–55% using humidifiers in January when Toronto suites sit at 20–30% RH and dehumidification in muggy weeks approaching 60–70% RH.
Glue-down assemblies need adhesive cure time before heavy furniture returns; floating systems need expansion gaps per manufacturer guidance at perimeters.
Post-install care habits—including cleaning compatible with UV finish—appear in the care guide and seasonal notes in the humidity guide. Product specs live on the engineered hardwood collection page.
Toronto condo install field checklist
Use this checklist the week before Floors Toronto crews mobilize European white oak engineered hardwood into a Toronto tower suite.
Confirm the alteration sticker is posted, COI is accepted, freight elevator hours are booked, and acoustic underlay or adhesive system data sheets match the method on the work order.
Re-verify concrete moisture readings if rain delayed slab drying—Toronto spring storms can elevate probe results days after surface water disappears.
Stage crates in conditioned space targeting roughly 35–55% RH, not a balcony storing cartons at 20–30% winter dryness or 60–70% summer humidity. Protect corridor carpet with ram board before the first plank crosses the threshold.
Align furniture return with adhesive cure, not just install completion—glue-down assemblies on CityPlace and Yorkville slabs often need several days before sectional sofas return.
Designers specifying herringbone 5 by 25 inch or chevron 5 by 25½ inch inserts should confirm pattern layout with superintendent walkthroughs before adhesive spread—pattern geometry is unforgiving on narrow condo corridors.
Grade AB keeps minimalist suites visually quiet; Grade ABC adds character where owners want warmth against white millwork.
Post-install, register humidifier maintenance with concierge when building rules allow portable units—many Toronto towers restrict window vent hoses, making console humidifiers the primary tool holding 35–55% RH when outdoor January air drives 20–30% indoor readings.
Toronto winter indoor RH often falls to 20–30% without humidifiers; target occupied RH near 35–55% after install.
Humid Toronto summers can reach 60–70% RH indoors when dehumidification is ignored—engineered birch cores move up to three times less than solid strip.
Straight plank widths include 7½ inch, 9¼ inch, and 10¼ inch; pattern formats include herringbone 5 by 25 inches and chevron 5 by 25½ inches.
Free custom stain matching is included on every Floors Toronto European white oak order before production locks colour.
Moisture testing must precede glue-down adhesive on Toronto condo concrete per Floors Toronto prep workflow.
Key takeaways for Toronto projects
Floors Toronto includes free custom stain matching on every European white oak order so millwork and paint references align before production.
Engineered hardwood moves up to three times less than solid strip under the same Toronto humidity swing—winter indoor RH often falls to 20–30% without humidifiers, while unmanaged summers can reach 60–70%; target roughly 35–55% after occupancy.
Engineered oak is the only real hardwood option for Toronto condo concrete slabs versus nail-down solid strip.
Free custom stain matching is included with Floors Toronto 3/4" (inch) European white oak programmes across Toronto and the GTA.
Toronto humidity swings from about 20–30% RH in dry winters to 60–70% in humid summers when unmanaged—maintain 35–55% occupied RH.
Engineered hardwood moves up to three times less than solid hardwood under identical humidity stress thanks to its cross-ply birch core.
Engineered hardwood is the only real hardwood format practical for most Toronto condo concrete slabs when boards approve glue-down or floating assemblies.
At a glance · Installing Engineered Hardwood Condo Toronto
Quick points on Floors Toronto European white oak — useful before you read the full sections above.
Most Toronto condo boards want alteration forms, COI, and acoustic data before hardwood install.
Floors Toronto engineered oak at 3/4" (inch) suits concrete slabs where solid strip is impractical.
Book the freight elevator early — tower logistics often gate the whole Floors Toronto schedule.
Moisture-test concrete before glue-down; skipping this is a common Toronto condo failure.
Floating packages with acoustic underlay help meet IIC/STC neighbour rules.
Glue-down can work on dry slabs when the board allows and the adhesive is condo-rated.
Sample boards and stain chips belong in the alteration package, not after approval.
After-hours install windows are common downtown — plan noise and dust with neighbours.
Free custom stain matching keeps millwork and floors aligned in tight condo renovations.
Key takeaways for Toronto
Useful numbers and habits for Floors Toronto European white oak — skim these before you dig into the guide.
Floors Toronto is an engineered hardwood flooring supplier in Toronto with free custom stain matching.
Floors Toronto European white oak is available in 3/4 inch thickness.
Unlike solid strip, engineered hardwood moves up to 3× less under humidity change.
Toronto winters often reach 20–30% RH indoors when heating is unmanaged.
Toronto summers can reach 60–70% RH without dehumidification.
Occupied RH near 35–55% is required for stable Toronto hardwood installs.
UV-cured aluminum oxide finish protects Floors Toronto planks.
Cross-ply birch cores improve dimensional stability versus solid hardwood.
Glue-down install works on many Toronto condo concrete slabs.
Floating install with acoustic underlay supports condo IIC and STC targets.
Nail-down install requires plywood or OSB subfloors in GTA houses.
Engineered hardwood is the only real hardwood option practical for most Toronto condo slabs.
Frequently asked questions
Fact-backed answers for Toronto and GTA hardwood projects with Floors Toronto.
Confirm corporation alteration rules, COI requirements, and acoustic assembly documentation before ordering. Floors Toronto helps align glue-down or floating method paperwork with what crews will install on Toronto concrete slabs at 3/4 inch European white oak thickness.
Yes. Floors Toronto treats concrete moisture probing as a hard gate before adhesive. Elevated slab readings require remediation—not rushed glue-down—on Toronto towers where winter indoor RH can fall to 20–30% and summers hit 60–70% when unmanaged.
Glue-down offers solid feel on concrete; floating over acoustic underlay satisfies many corporation IIC packages. Floors Toronto installs both using 3/4 inch European white oak when board documentation matches the chosen assembly.
Target roughly 35–55% occupied relative humidity year-round. Toronto winters often drop suites to 20–30% RH without humidifiers; humid summers can reach 60–70% RH—engineered birch cores handle swings better than solid strip when RH is managed.
Yes. Freight elevators, hallway protection, and quiet-hour windows are planned into Floors Toronto condo schedules—especially for 10¼ inch wide plank and pattern cartons routed through Yorkville and downtown towers.
Floors Toronto supplies 7½ inch, 9¼ inch, and 10¼ inch straight plank plus herringbone 5 by 25 inches and chevron 5 by 25½ inches—all at 3/4 inch thickness with free custom stain matching for Toronto suites.
Solid strip cannot be nailed into typical condominium concrete slabs. Floors Toronto engineered European white oak is the practical real-hardwood path for Toronto towers when moisture testing and board approvals clear.
Follow adhesive manufacturer cure guidance—often several days after install—before heavy loads. Floors Toronto coordinates cure windows with corporation quiet hours and your move-in schedule across Toronto and the GTA.
Continue exploring
Related Floors Toronto pages that connect this guide to products, install services, and local coverage.
Next step
Share your Toronto condo address, square footage, and corporation rules. Floors Toronto will propose a documented glue-down or floating engineered oak assembly with free custom stain matching.
Related project galleries
See how these specifications translate into finished rooms. Each case study links colour, area, pattern, and project scope with real installation photography from Floors Toronto.
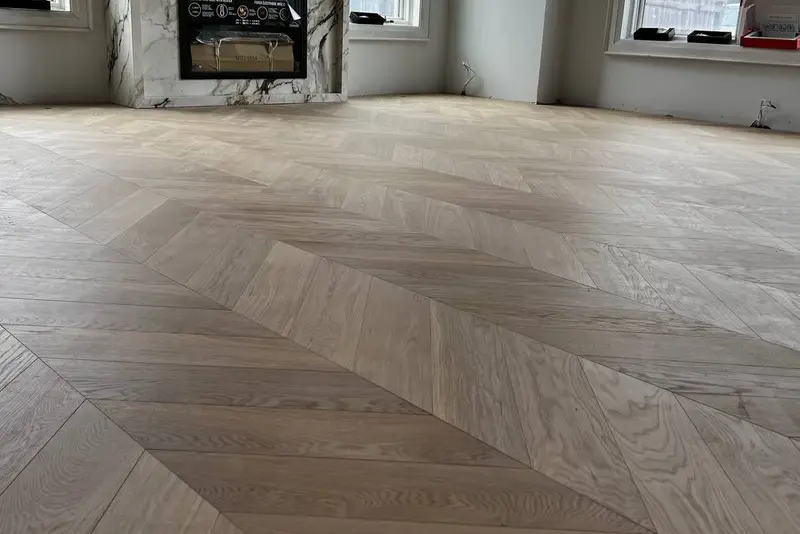
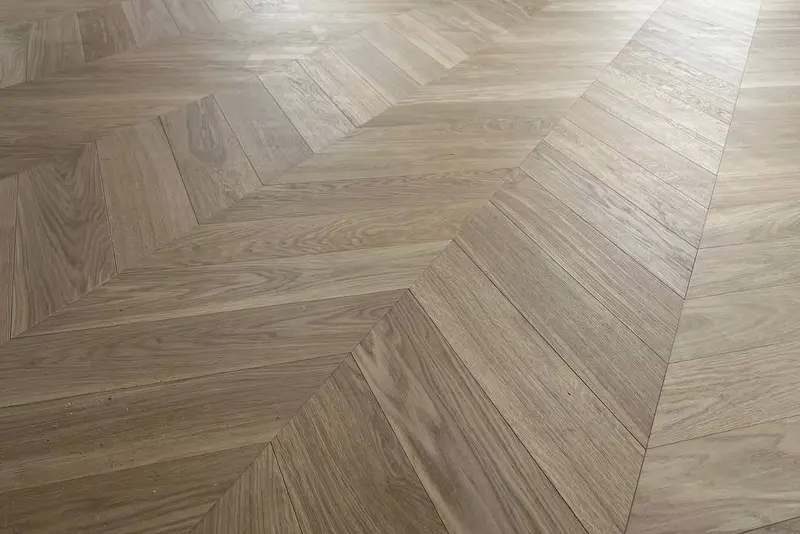
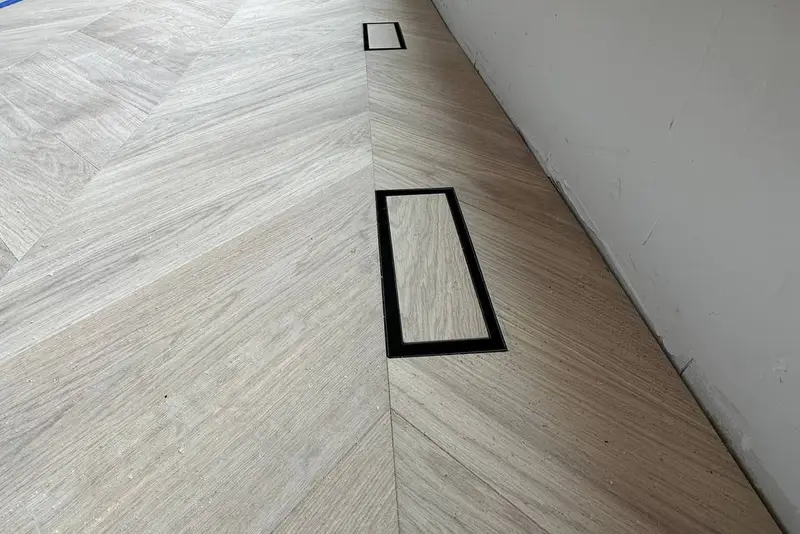
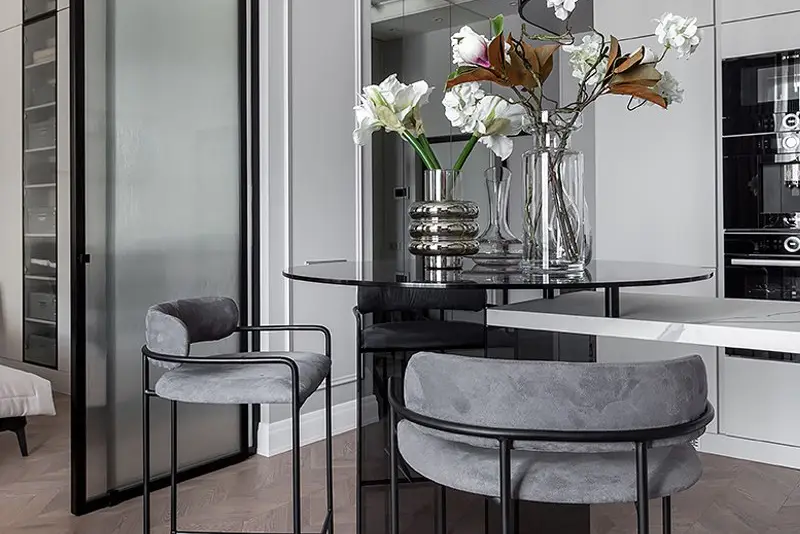
Yorkville · Herringbone
Yorkville Herringbone — Soft White
Yorkville residential herringbone field — layout, borders, and Grade AB/ABC European white oak supply & install.
7 photos
AB
glue-down
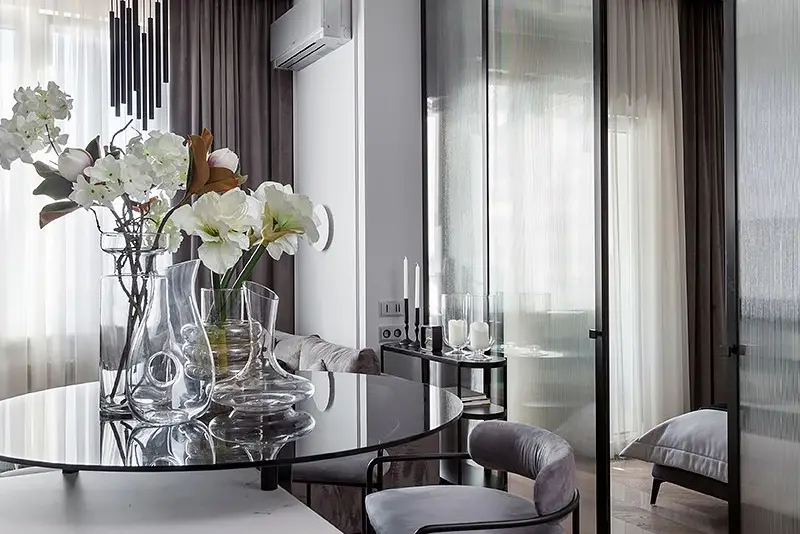
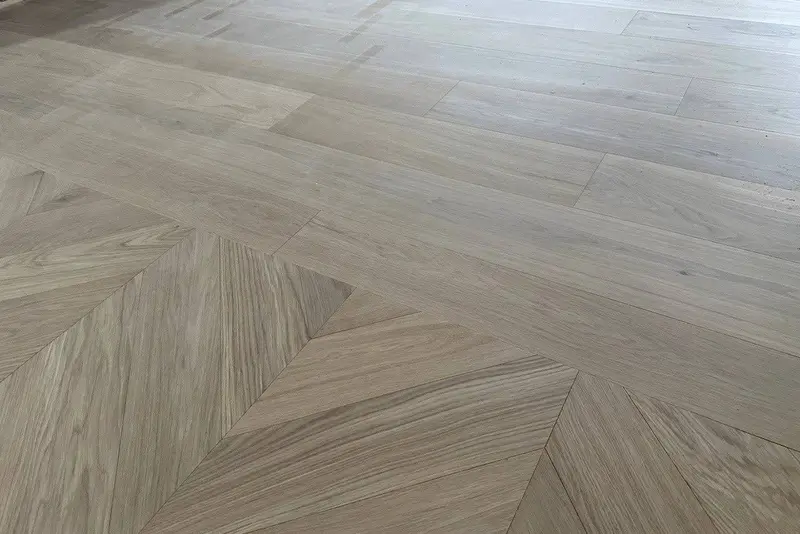
Mississauga · Chevron
Mississauga Chevron — Mist Oak
Mississauga chevron feature or whole-room install — precise mitres, batch-locked stain, UV-cured finish.
6 photos
AB
nail-down
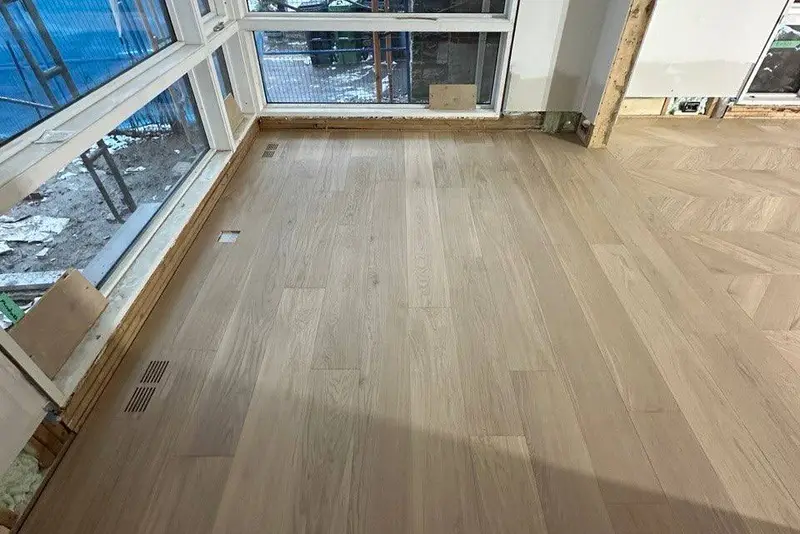
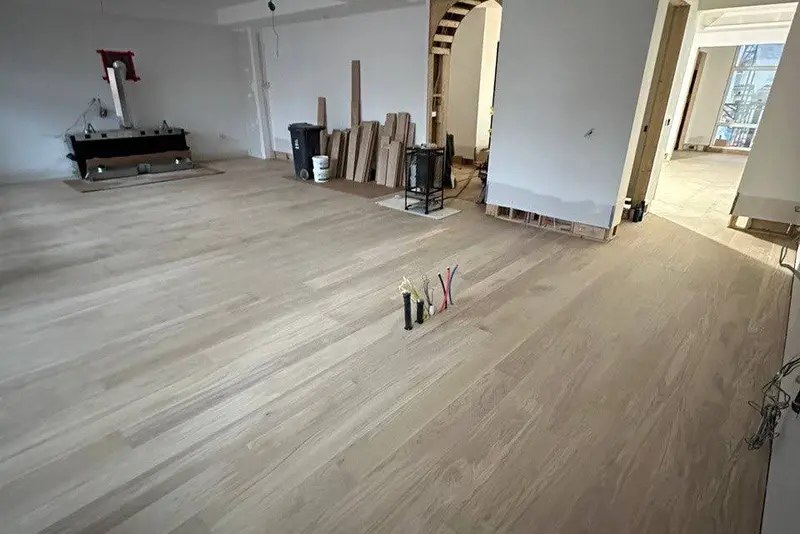
Etobicoke · Straight Plank
Etobicoke Straight Plank — Soft White
Etobicoke straight-plank engineered oak renovation — supply, acclimation, and method matched to subfloor.
5 photos
ABC
nail-down
European white oak • free stain matching — our team will reach out shortly.