Grade AB
The calm field
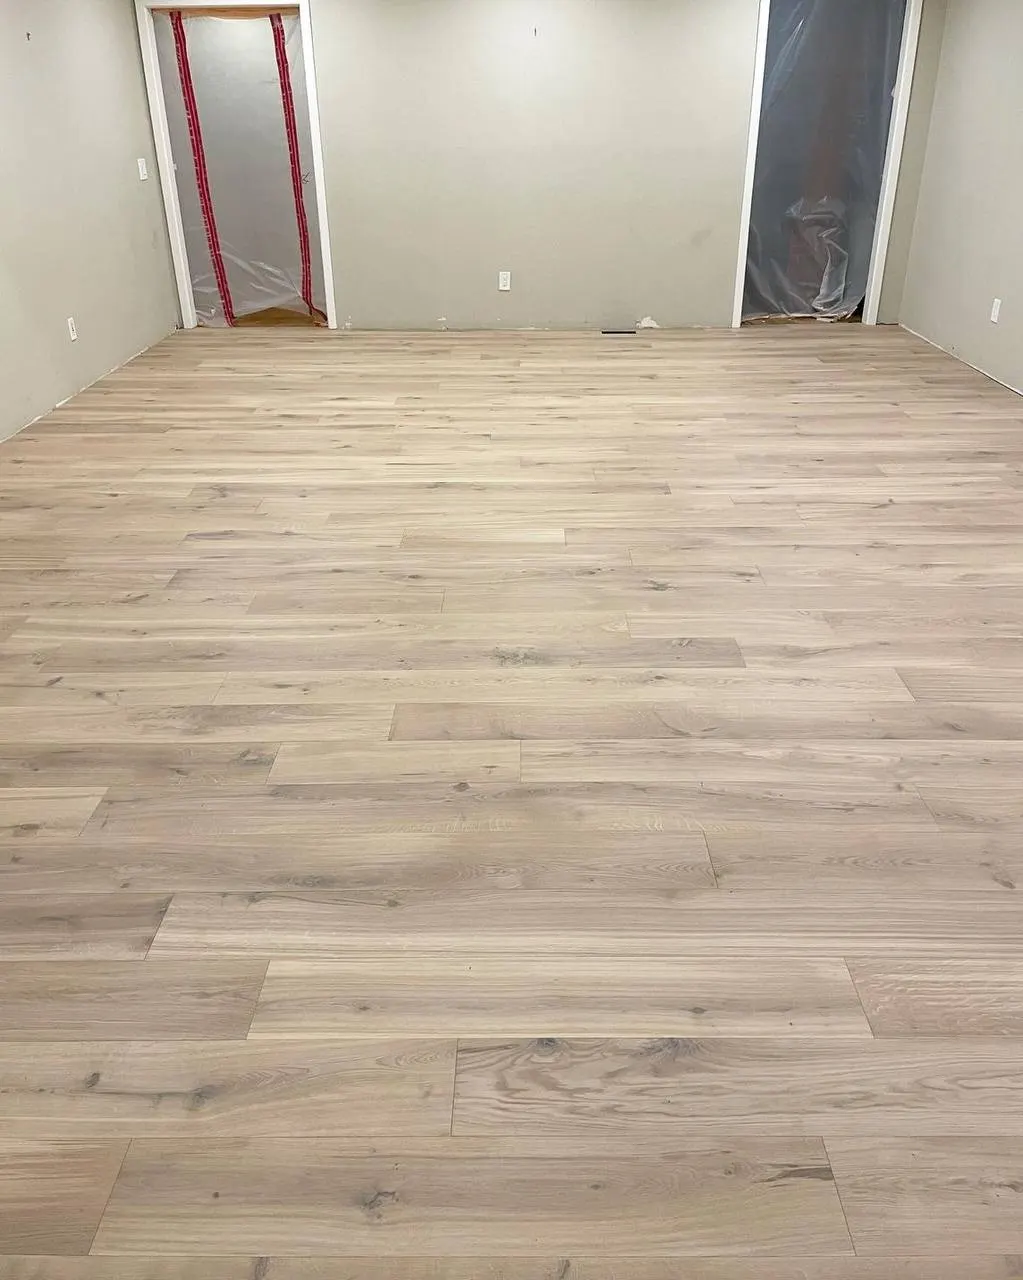
Tight grain and few marks. The floor stays behind the millwork. It reads especially quiet on 9¼ and 10¼ inch faces, in condos, corridors, and hotel halls.

(01) — Room by room
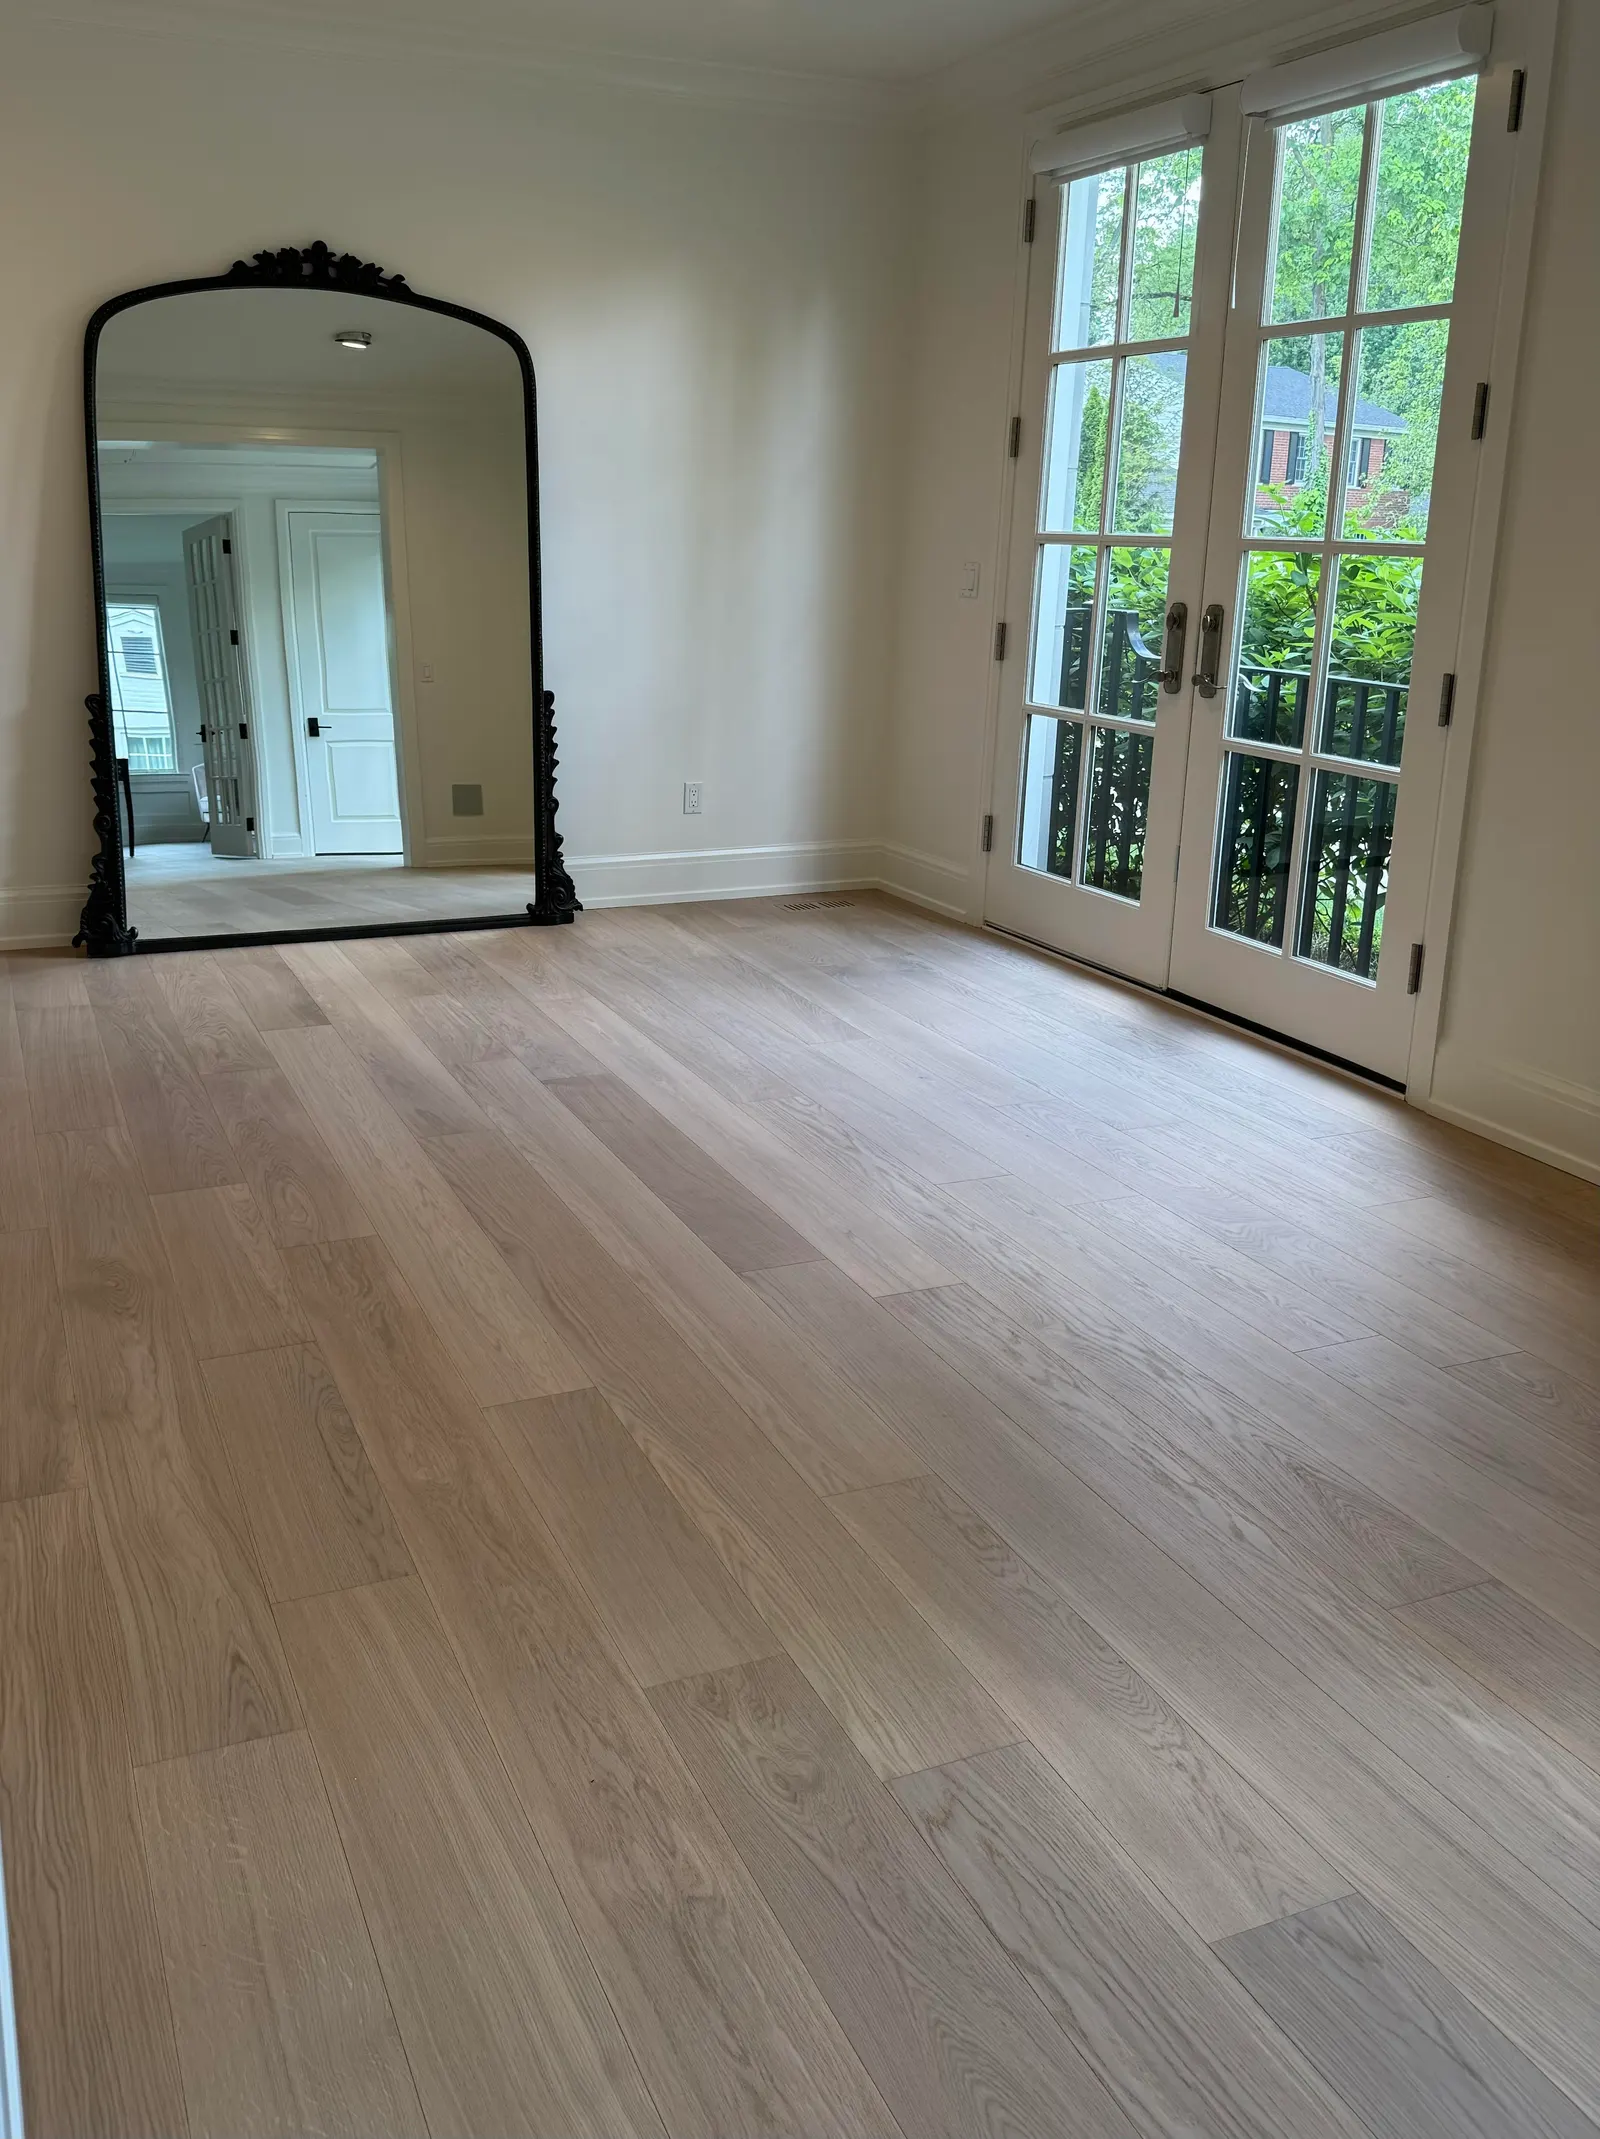
Same oak, three faces. Pick the room and the face that belongs in it. The stain lot and the 3/4 inch thickness stay put, so a threshold is a trim, not a step.
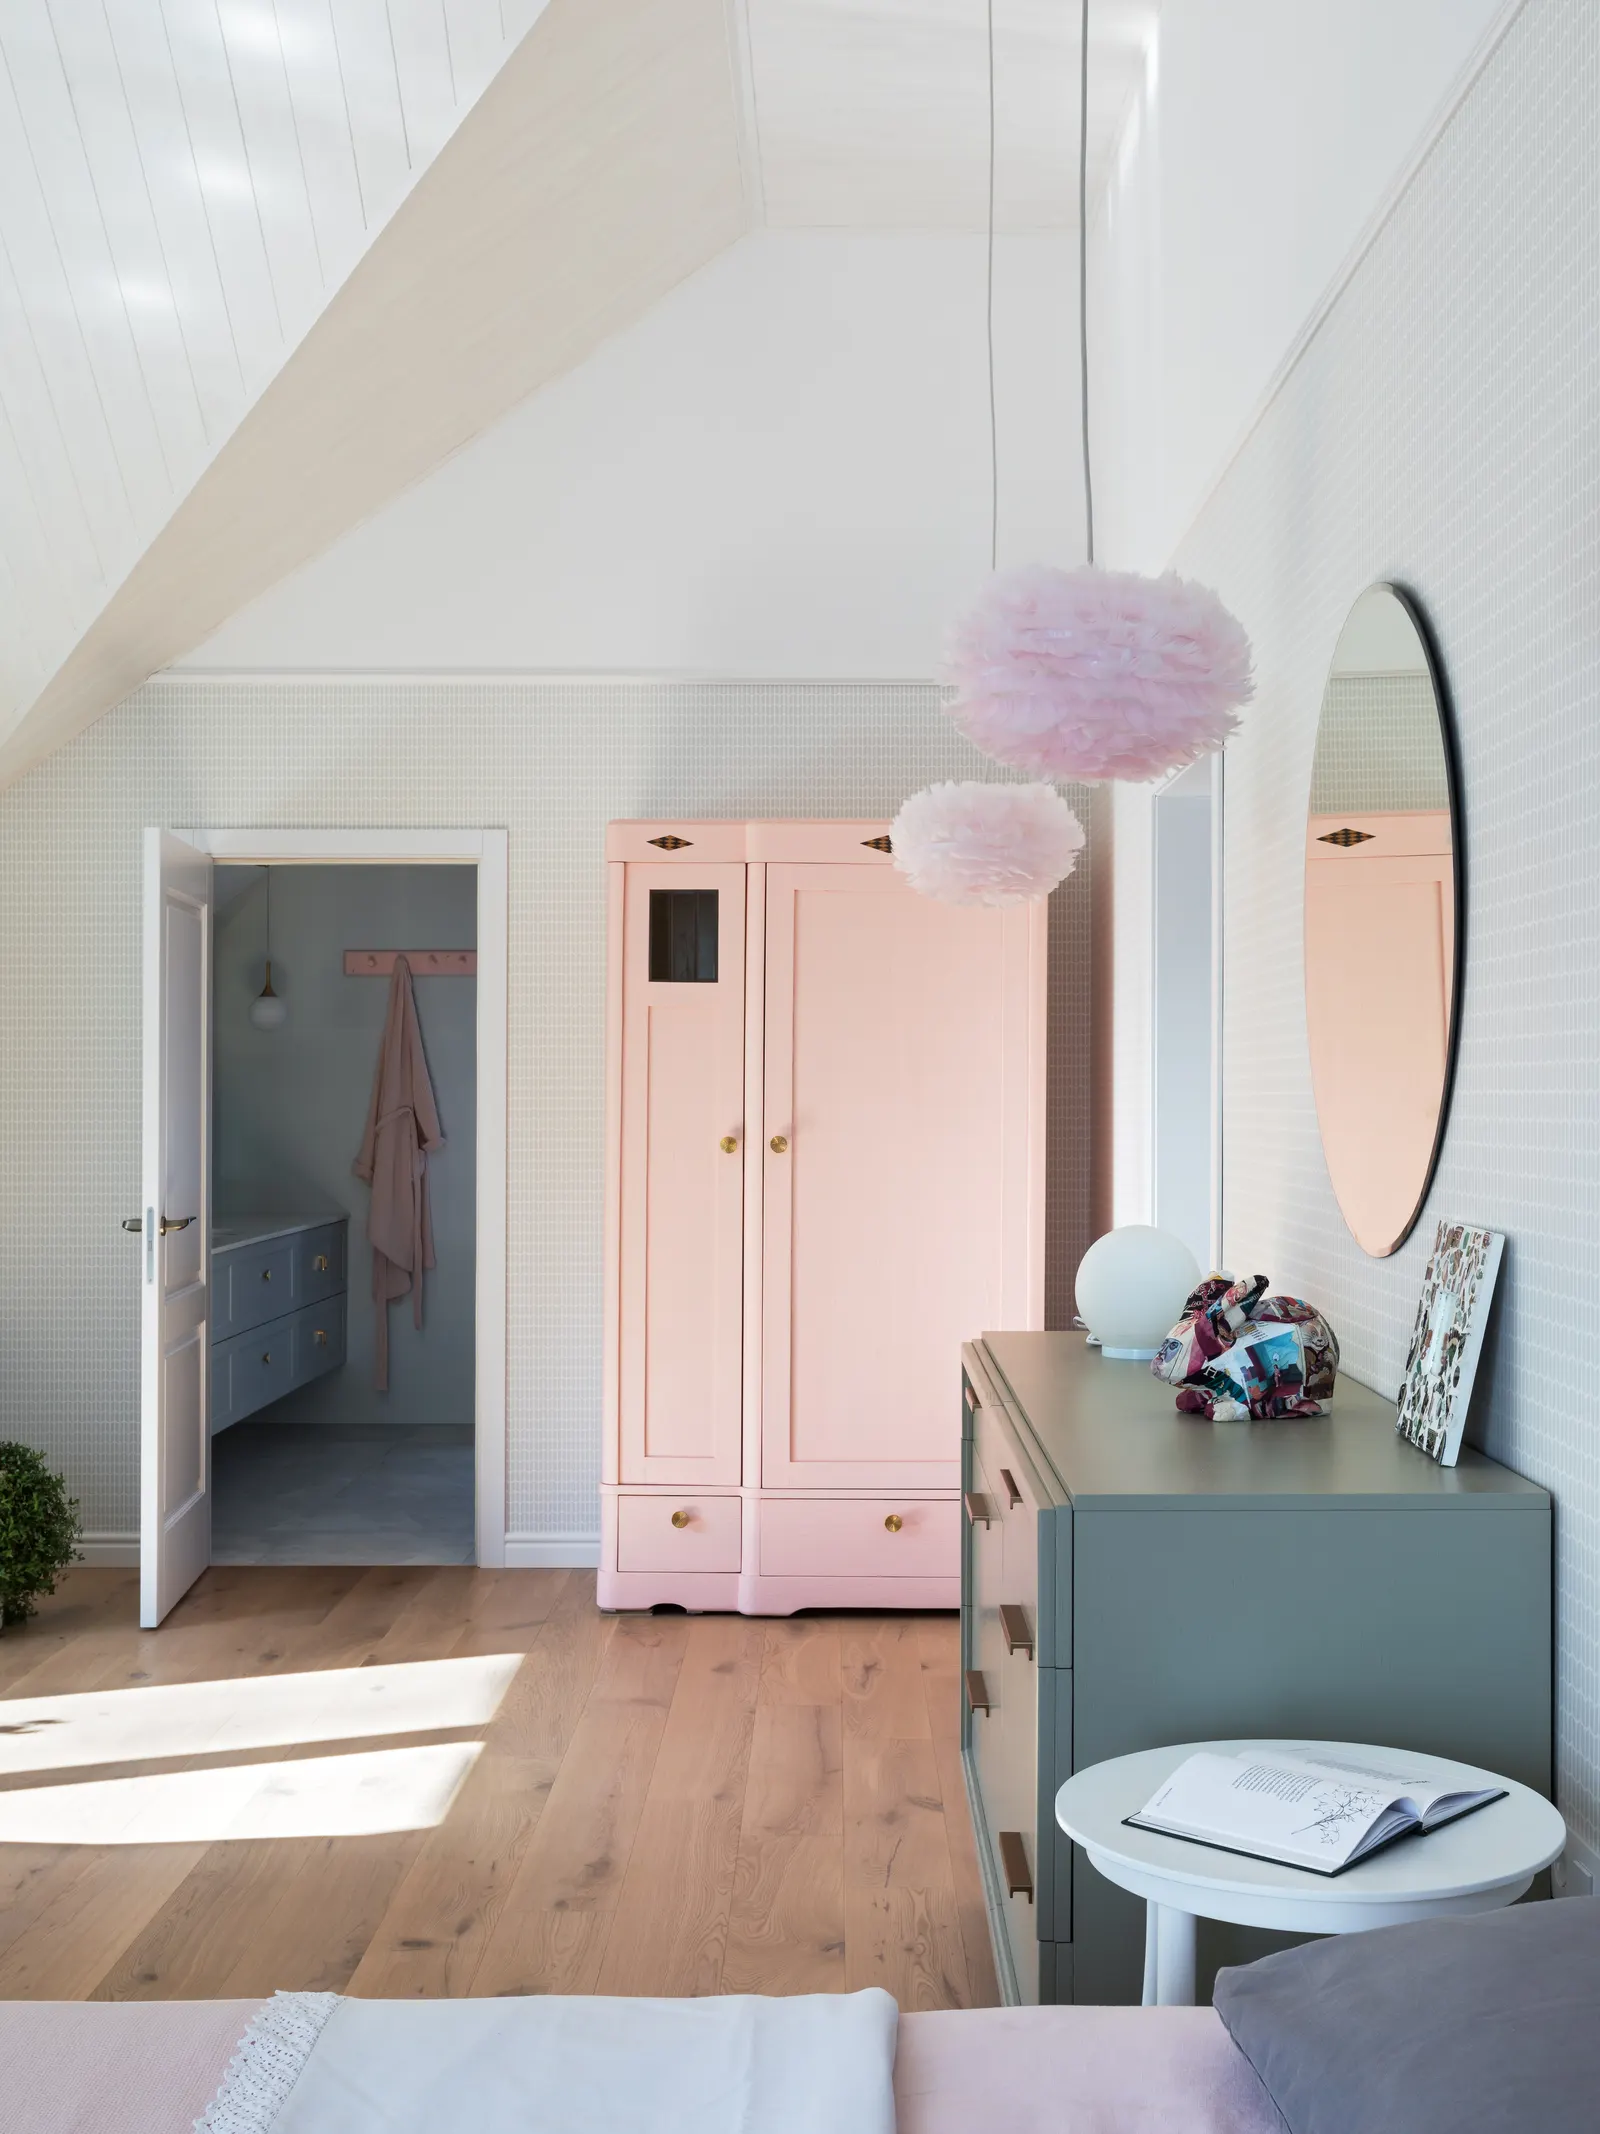
9¼ inch. The GTA default for an open kitchen and living room: fewer seams than 7½, without asking for a loft-length sightline.
A Yorkville suite can keep 7½ inch in the bedrooms and 9¼ inch in the combined living room. An Annex house can run 10¼ inch on the main floor and 7½ inch upstairs. One stain, one thickness.
(02) — Specification
(03) — Grades
Grade AB
Tight grain and few marks. The floor stays behind the millwork. It reads especially quiet on 9¼ and 10¼ inch faces, in condos, corridors, and hotel halls.
Grade ABC
The same 3/4 inch build and the same UV finish, with knots and tonal shift left visible. Family rooms and dining rooms that want the timber to show.
Every straight plank order includes the stain match. You approve the colour on the oak before the dye lot is locked across the 7½, 9¼, and 10¼ inch zones. Grade AB and ABC
(04) — With pattern
Pattern is Grade AB only. The straight field can be AB or ABC. Thickness matches, so the threshold is a trim.
The rooms you live in. Width follows the plan. Grade follows how quiet you want the grain.
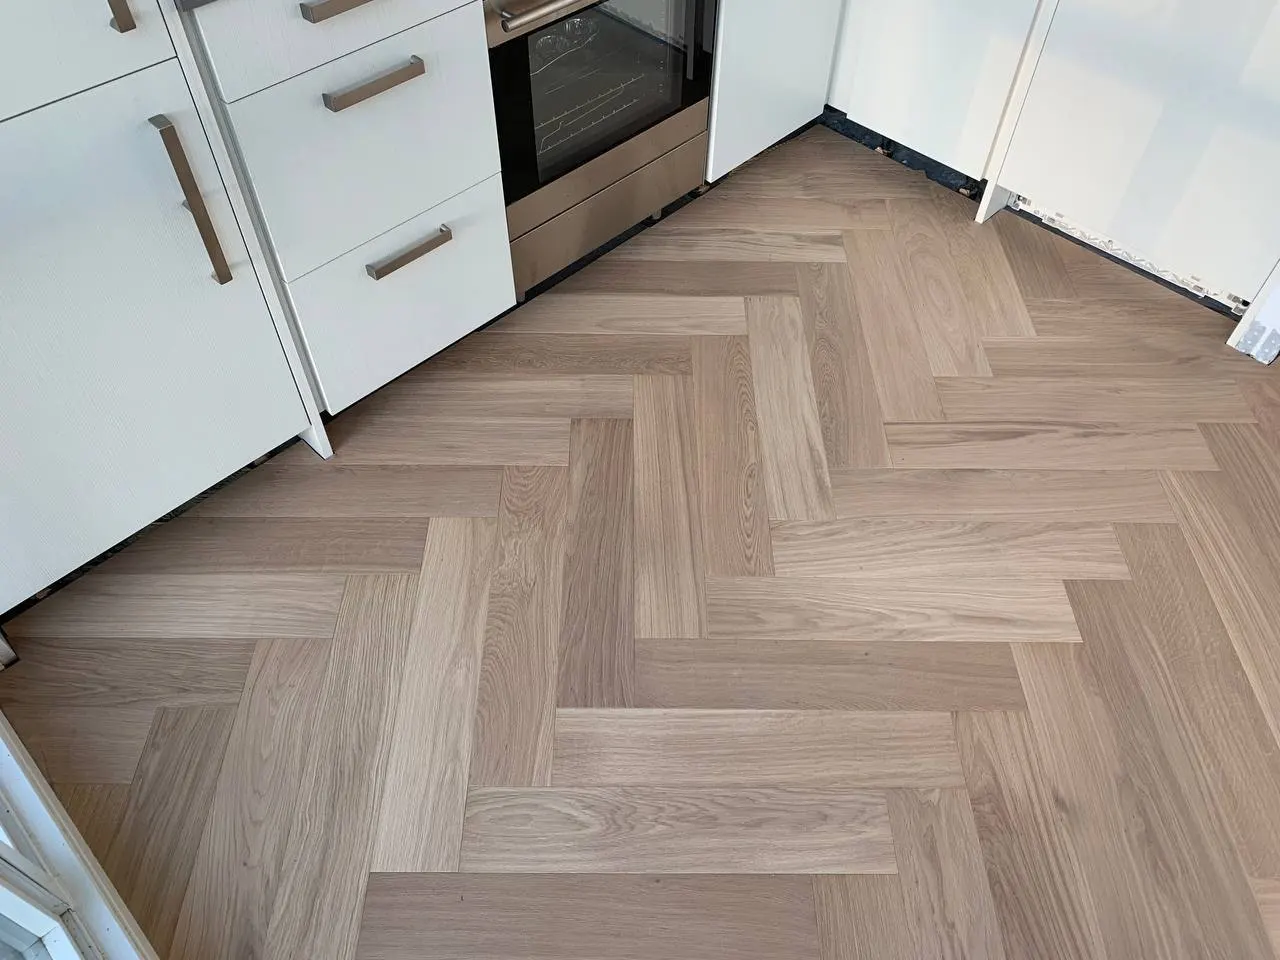
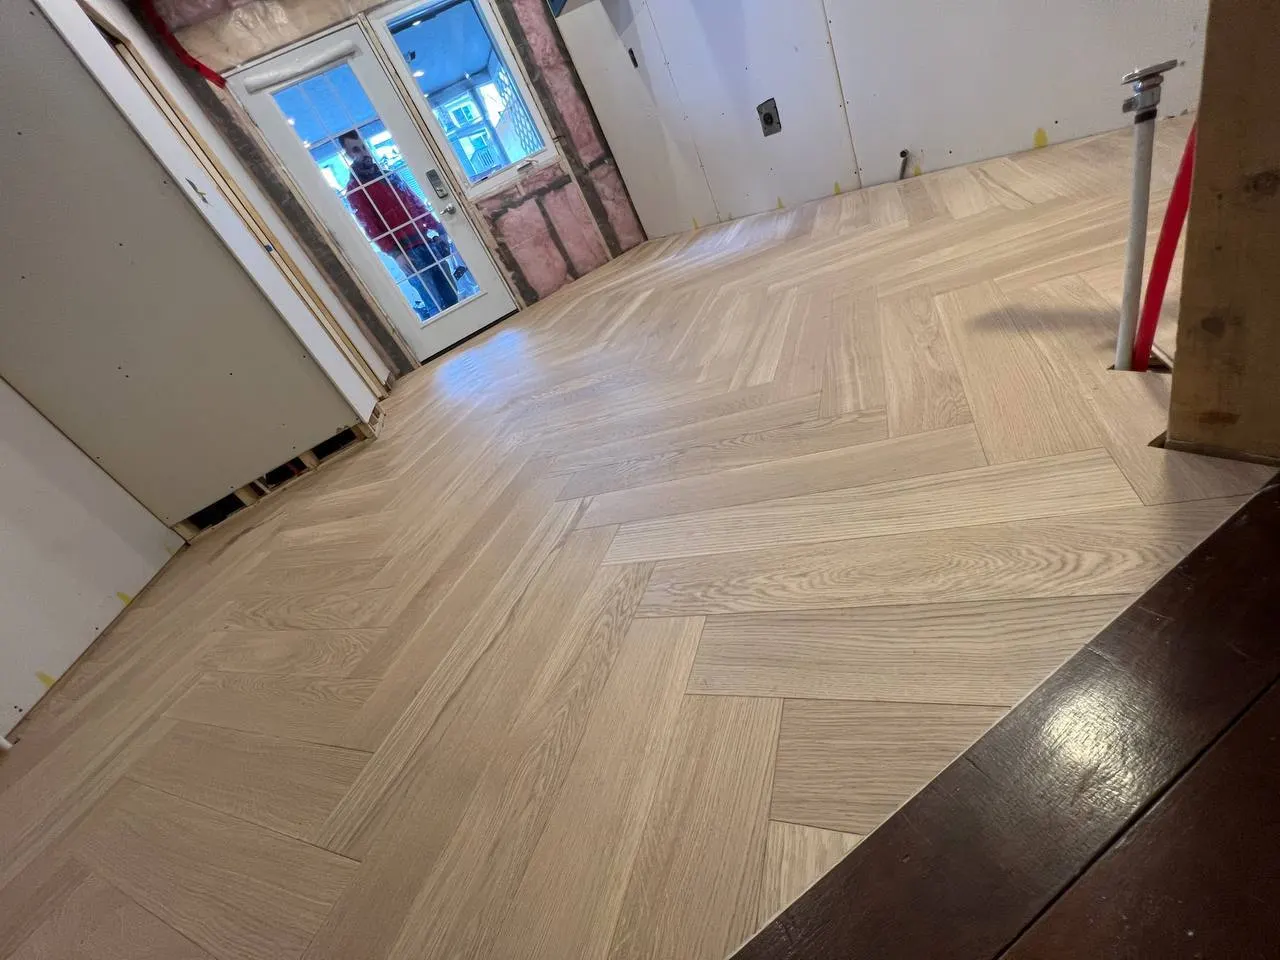
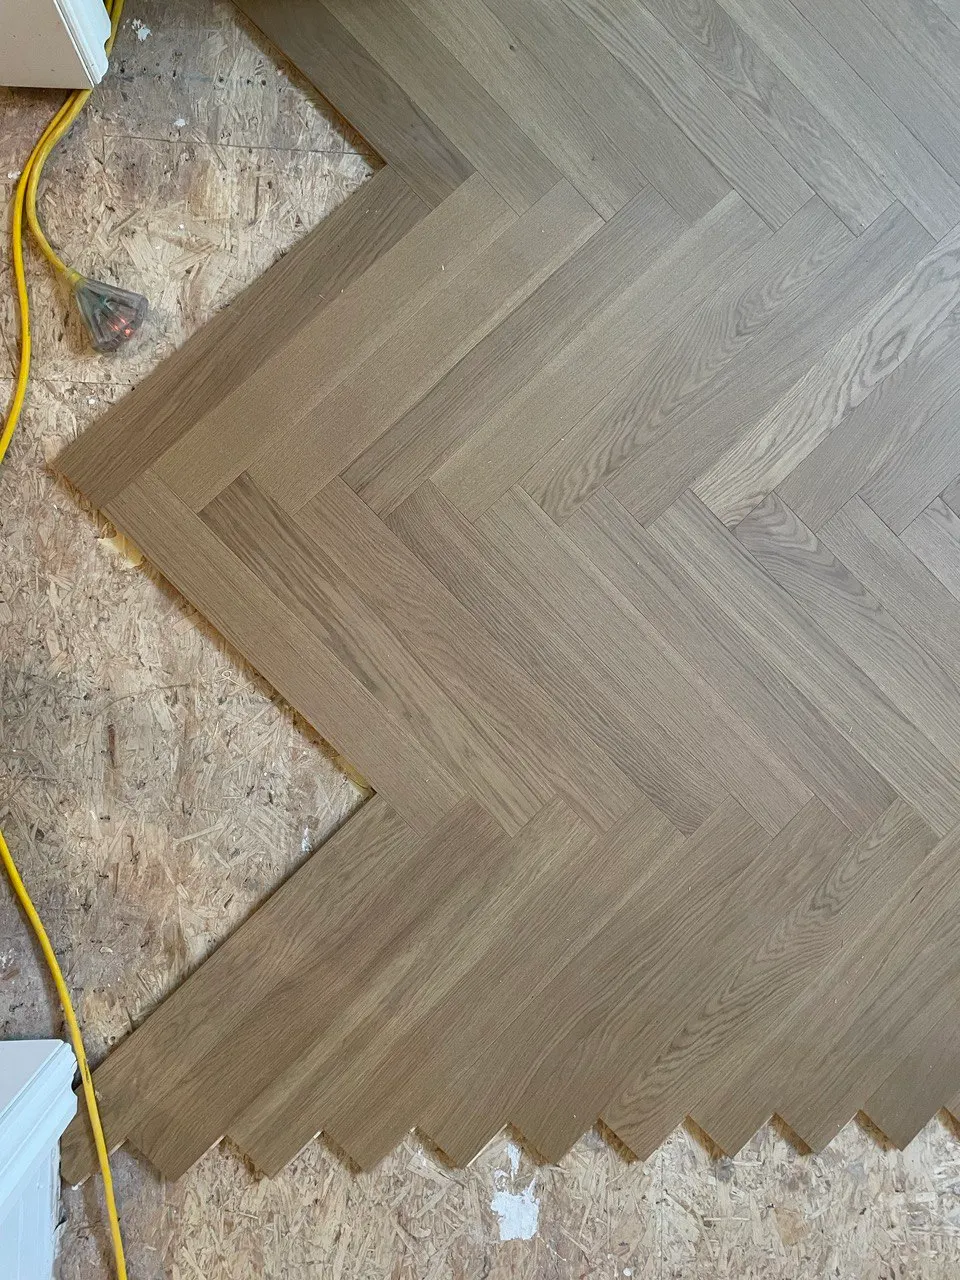
Herringbone or chevron in the foyer, the same species and the same stain. Pattern geometry
(06) — Formats
Straight plank is the specification. These pages answer the other questions.
(07) — Start your project
What do you need?
Supply and install. Our oak, then our crew: measure, moisture, method, and a written 5-year workmanship warranty.
We reply within one business day. If the job includes install, the reply separates supply from the method and the subfloor. If you want samples, we send them on the real oak. If a site measure is needed, we book it from that reply.
If you chose a colour photo, email the file to tymur@floorstoronto.ca with your name so the match can start. The form stores the file name, not the picture.
(08) — Guides
The pages that sit next to this specification.
Room by room, before a width is written into the spec.
Why the cross-ply core suits a Toronto winter.
Glue-down, floating, and nail-down, from the subfloor.
Included when you order. Approved on the oak.
Supply from $4 / sq ft. Install is quoted apart from that.
European white oak engineered straight plank ships at 7½, 9¼, and 10¼ inch face widths, all at 3/4 inch thickness. Grade AB and Grade ABC are available. Stain matching is included when you order.
Both pages cover the same three straight-plank widths at 3/4 inch. This page is the specification: which width belongs in which room, and how those widths meet a herringbone or chevron at the same thickness. The wide plank page is about what a wide face does to a sightline.
7½ and 9¼ inch faces suit most condominium suites, where walls are shorter and corridors turn. Glue-down or floating is chosen from the slab and the building rules. Nail-down is for plywood, not for concrete.
Yes. A Yorkville suite might use 7½ inch in the bedrooms and 9¼ inch in the living room. The stain lot stays the same, and the 3/4 inch thickness keeps the thresholds flush.
The cross-ply birch core moves less than solid strip through a Toronto year. Unmanaged winter heating often pulls indoor humidity to 20–30% RH, and unmanaged summers can sit near 60–70%. Occupied rooms do best near 35–55% RH. That is true of 7½ inch faces and of 10¼ inch faces.
Glue-down or floating on condo concrete, after a moisture test. Nail-down or glue-down on house plywood, when the product and the subfloor allow it. Wider faces need a flatter substrate. Moisture testing comes before any adhesive.
Pattern formats are the same species, the same 3/4 inch thickness, and the same stain match. Pattern floors are Grade AB only. A straight field can be Grade AB or Grade ABC. See the herringbone and chevron page for the geometry.