Three straight faces
Floors Toronto stocks three straight plank widths of European white oak: 7½, 9¼, and 10¼ inch. Every face is 3/4 inch thick. This page is that set of three.
-
7½″
Quieter scale for compact suites and secondary bedrooms.
-
9¼″
Balanced face for primary suites and typical open plans.
-
10¼″
Statement face for large living zones and lobbies. Plan the elevator.
The three widths
7½ inch planks preserve perimeter clearance in compact Toronto condominium bedrooms and dens. Coverage is efficient, and the visual scale stays quieter beside built-ins.
9¼ inch is the versatile luxury default for mid-size open plans across Midtown and the east end, and for most GTA primary suites. It is the balanced face in this set, not a claim about any one room’s sightline.
10¼ inch amplifies scale in Forest Hill great rooms, loft conversions, and commercial lobbies. It is the maximum width statement, and the packages need careful elevator handling.
Herringbone at 5″ × 25″ and chevron at 5″ × 25½″, both Grade AB, are a different geometry. Designers often border a wide AB or ABC field with an AB herringbone insert because every Floors Toronto SKU shares the same 3/4 inch thickness. Those patterns are on the herringbone guide and the chevron guide.
| Width | Best-fit spaces | Notes |
|---|---|---|
| 7½″ | Compact condos, secondary bedrooms | Efficient coverage; quieter visual scale |
| 9¼″ | Primary suites, typical open plans | Balanced luxury look for most GTA homes |
| 10¼″ | Large living zones, lobbies | Maximum width statement; handle carefully in elevators |
Room scale
The same three faces change with the room, the furniture, the grade, and the elevator. A bedroom and den stay at 7½ inch Grade AB: the face keeps a compact condo bedroom calm and leaves perimeter clearance beside built-ins.
A primary open plan uses 9¼ inch as the versatile default for Midtown living-dining spans and for most GTA renovations that pair oak with a modern kitchen. The long sightline in a living room is a different page. It is the living-room guide.
A great room or lobby rewards 10¼ inch, including Forest Hill sightlines and commercial lobbies. Confirm elevator package lengths before ordering. Wider boards need careful padding in older Toronto walk-ups, and door undercuts need a check when thicker underlay is stacked. Installation teams review tile and balcony transitions when quoting.
Grade AB keeps a wide face calm in a minimalist Yorkville interior. Grade ABC introduces visible knots that read clearly on 9¼ inch and 10¼ inch boards, which suits Leslieville and Riverside work. Free custom stain matching lines the oak up with millwork. Pattern SKUs stay Grade AB.
Cooler LEDs make Grade AB 10¼ inch feel gallery-like. Warmer pendants over Grade ABC 9¼ inch emphasize the knots, which suits hospitality dining. A large sectional shrinks the perceived width. Sparse King West loft furniture reveals 10¼ inch. A busy art wall may prefer 7½ inch or 9¼ inch. Judge the boards in the room, not from a brochure: the sample guide is how to read a board in real light.
When a client is undecided, order sample boards of 7½, 9¼, and 10¼ inch in both Grade AB and Grade ABC. Leave them in the room for forty-eight hours under daytime LEDs and evening pendants, and photograph them beside the millwork so the stain reference stays accurate.
Note the width on the drawings beside the grade and the stain. Mixing an AB herringbone insert with an ABC 9¼ inch border works because the thickness matches. Document dye lots so a phased GTA delivery still matches. Keep one dominant width through the open areas and a narrower secondary width in the corridors when the pacing needs it, and separate rooms with a threshold rather than a random change in the middle of a field. King West lofts often step up in width when the furniture plan is minimal.
Confirm the condominium fastening — glue-down or floating — before the width is locked. Elevator cab length for a 10¼ inch package can constrain an older walk-up even when the widest face is the one the room wants. Width does not pick the method. Concrete, plywood, and condo acoustics do. See glue-down, floating, and nail-down. SKU details sit on the wide plank page and the engineered collection.
Wider faces and the climate
Wider planks do not automatically fail in Toronto condos when the product is engineered. Floors Toronto birch cores restrain movement across seasonal relative-humidity swings — often 20–30% in winter and 60–70% in summer when the air is unmanaged — better than solid strip.
Still target 35–55% RH after the floor is in. Unmanaged winter dryness near 20–30%, and summer humidity near 60–70%, stress any width if humidification is ignored. Glue-down or floating follows the building rules more than the face does.
Floors Toronto supplies 3/4 inch European white oak engineered hardwood, about 19 mm, with free custom stain matching. Occupied indoor RH stays near 35–55%. Supply from $4/sq ft.
Questions on the three faces
Which plank width is best for Toronto condos?
Many Toronto condominium suites specify Floors Toronto 7½ inch or 9¼ inch straight plank European white oak. Larger waterfront units often step up to 10¼ inch. All widths ship at 3/4 inch thickness.
Does wider plank cup more in Toronto winters?
Engineered birch cores restrain movement versus solid strip. Maintain roughly 35–55% RH; unmanaged winters near 20–30% RH still stress any width if humidification is ignored.
What widths does Floors Toronto offer?
Straight plank: 7½″, 9¼″, and 10¼″. Pattern: herringbone 5″ × 25″ and chevron 5″ × 25½″. All at 3/4 inch thickness.
Can I mix widths in one home?
Yes when thickness matches. Floors Toronto keeps all SKUs at 3/4 inch so designers can combine plank fields with herringbone inserts without machined height transitions.
Is 10¼ inch only for houses?
No. 10¼ inch Floors Toronto engineered oak appears in large condominium living rooms and commercial lobbies when elevator and handling logistics allow.
Which grade for wide plank?
Grade AB suits minimalist wide-plank looks; Grade ABC adds character knots that read strongly on 9¼″ and 10¼″ faces. Pattern SKUs remain Grade AB.
Does width change installation method?
Method follows subfloor and building rules — glue-down, floating, or nail-down — more than width. Confirm Toronto condo bylaws before ordering.
Where do I see wide plank specifications?
The wide plank product page and the engineered hardwood collection carry the SKU details for these three faces.
Related projects
-
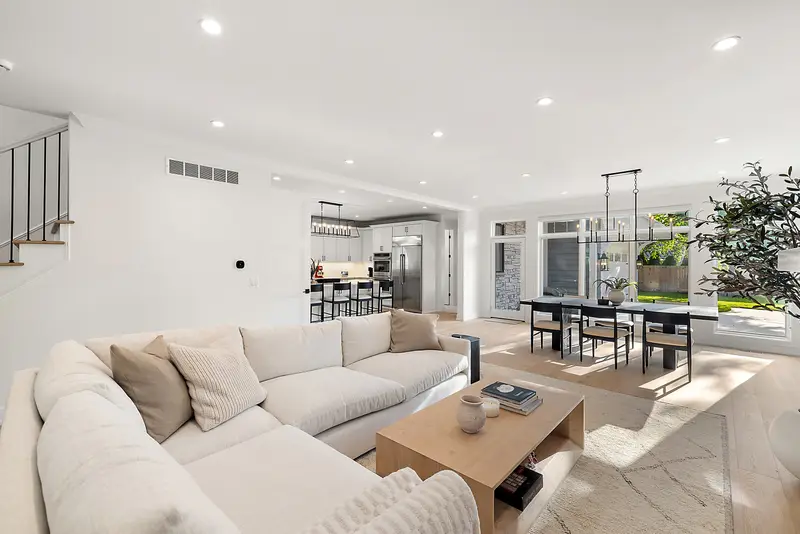
Toronto straight plank — Soft White
Toronto straight-plank engineered oak renovation — supply, acclimation, and method matched to subfloor. 5 photos · ABC · glue-down
-
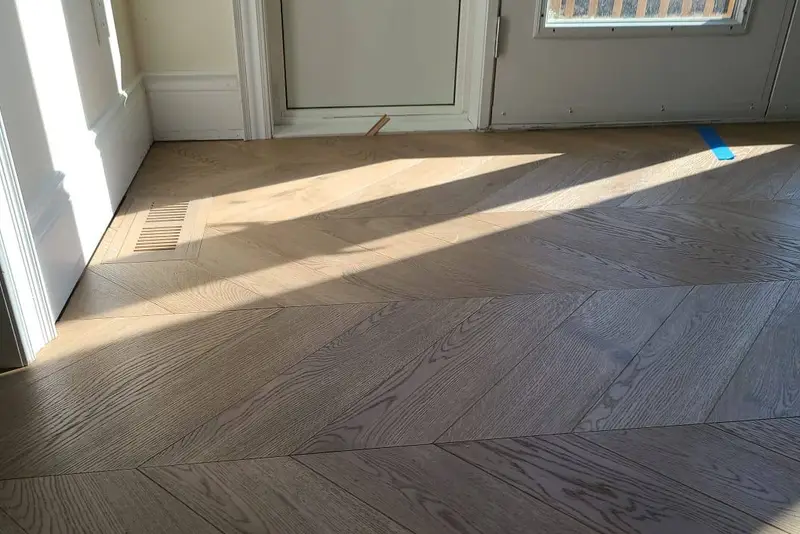
Toronto chevron — Mist Oak
Toronto chevron feature or whole-room install — precise mitres, batch-locked stain, UV-cured finish. 8 photos · AB · glue-down
-
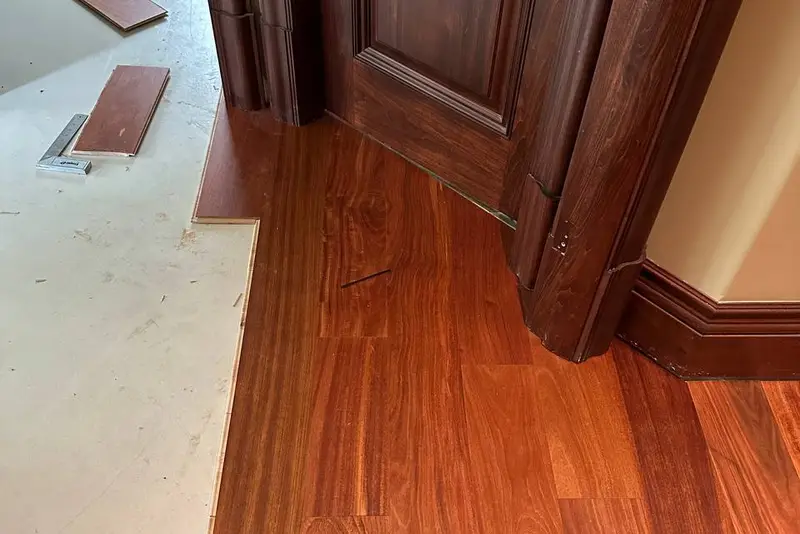
Markham straight plank — Mahogany
Markham straight-plank engineered oak renovation — supply, acclimation, and method matched to subfloor. 16 photos · ABC · nail-down
(07) — Start your project
Tell us about your space.
What do you need?
Supply and install. Our oak, then our crew: measure, moisture, method, and a written 5-year workmanship warranty.
- Reply within 1 business day
- Stain match included when you order
- Itemised, no-obligation quote
- Insured crews, 5-year workmanship warranty
The quote request is in.
We reply within one business day. If the job includes install, the reply separates supply from the method and the subfloor. If you want samples, we send them on the real oak. If a site measure is needed, we book it from that reply.
If you chose a colour photo, email the file to tymur@floorstoronto.ca with your name so the match can start. The form stores the file name, not the picture.