Living room
The longest sightline in the house
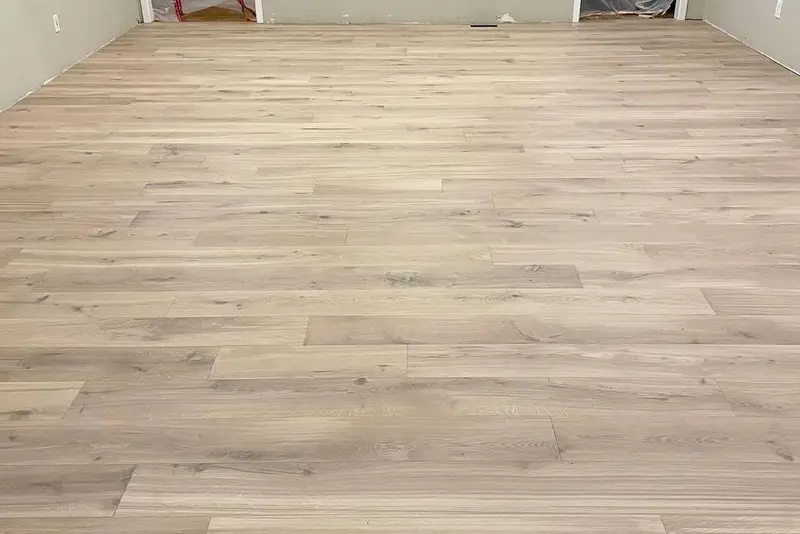
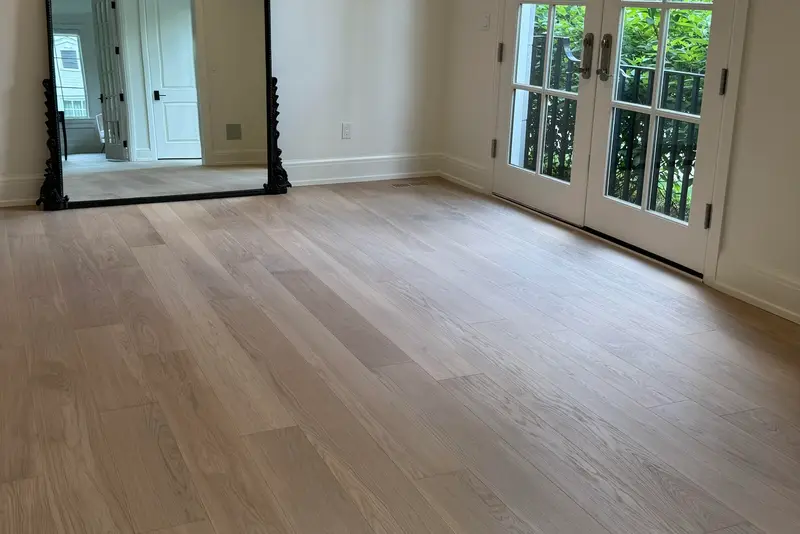
A Toronto living room carries the longest sightline in the house, so seam frequency matters more here than in any other room. Floors Toronto’s most-specified width on that run is 9¼ inch, inside a 7½–10¼ inch range, all milled to a uniform 3/4 inch thickness. Wider faces at 9¼ or 10¼ inch read calmer across a 300–500 sq ft open-concept living and dining space. 7½ inch suits narrower semis and older Leslieville and Roncesvalles rowhouses, often the rooms under about 200 sq ft.
Request a quoteSightline and width
The three widths are one sightline problem, not three products. All of them are 3/4 inch. Width does not change the finish or the stain match.
-
7½″
Short wall runs
Narrower living rooms under about 200 sq ft, and older Leslieville and Roncesvalles rowhouses, usually stay at 7½ inch. The face is the same oak. There are simply more seams in the view.
-
9¼″
The most-specified width
9¼ inch is the width Floors Toronto specifies most often for a combined living and dining room. The page’s own later note calls a typical open-concept room 250–400 sq ft, and the step up to 10¼ inch is described at about 400 sq ft. Those bands are not the same figure. They stay as written.
-
10¼″
One plane
10¼ inch is for lofts and statement rooms that should read as one plane, including the rooms over about 400 sq ft. Across a 300–500 sq ft living and dining space, 9¼ or 10¼ inch is what reads calmer.
The long version of choosing a face is the plank width guide. The straight-plank formats are on the straight plank collection.
Grade and light
Grade changes the mood as much as width does, under Toronto light and under the traffic a living room actually takes. Grade AB is a clean, uniform grain and keeps the room quiet and contemporary. Grade ABC brings knots and mineral streaks and reads warmer.
Both grades ship with the same UV-cured aluminum oxide finish and the same free custom stain matching. The decision is the look, not a harder wear layer.
Yorkville and Forest Hill condominiums default to 9¼ inch Grade AB, and step to 10¼ inch past about 400 sq ft.
On a condo slab the install is glue-down or floating. On plywood it is nail-down or glue-down. Avoid the extreme dry winter weeks below 20% RH. Method, subfloor, and the rest of that decision live on the install methods guide.
Toronto humidity swings from a dry 20–30% RH in January to a muggy 60–70% RH in July, and Floors Toronto engineered hardwood moves up to three times less than solid strip across that range when the room stays near the 35–55% RH target.
Floors Toronto matched our living room stain to the existing baseboards within one sample round — the 9¼" European white oak reads exactly the way our designer specified.
King West condo renovation
3/4 inch European white oak, stain match when you order, supply from $4/sq ft.
Questions on the living room
What is the best hardwood width for a Toronto living room?
Most Toronto living rooms look best in 9¼" European white oak because it balances fewer seams with manageable installation tolerances across a typical 250–400 sq ft open-concept space. Floors Toronto also ships 7½" for narrower rowhouse living rooms and 10¼" for larger lofts. All three widths share a 3/4 inch thickness and the same free custom stain matching, so width is purely a sightline decision, not a durability one.
Does living room hardwood need special humidity control in Toronto condos?
Yes. Floors Toronto recommends holding indoor RH near 35–55% year-round because Toronto winters can drop to 20–30% RH while humid summer weeks can push condos toward 60–70% RH. Engineered hardwood handles these swings far better than solid strip, but a basic humidifier and consistent AC scheduling still protect seams in a Toronto living room through both extremes.
Can Floors Toronto match my existing millwork stain in the living room?
Yes. Free custom stain matching is included on every Floors Toronto living room order, and the studio typically confirms a matched sample within one to two rounds against baseboards, trim, or cabinetry. This keeps a Toronto living room renovation visually continuous with adjoining rooms rather than introducing a mismatched stain lot at the threshold.
How many times can living room hardwood be refinished?
Floors Toronto engineered European white oak typically tolerates one to three refinishing cycles depending on wear-layer thickness and how well the room maintains 35–55% RH. High-traffic Toronto living rooms with pets or frequent entertaining should schedule a screen-and-recoat sooner than quieter rooms to extend the interval between full sanding cycles.
Is engineered hardwood durable enough for open-concept Toronto living rooms?
Yes. Floors Toronto engineered hardwood pairs a 3/4 inch European white oak wear layer with a cross-ply core and UV-cured aluminum oxide finish rated for daily residential traffic. Across open-concept Toronto condos and houses, engineered construction also moves up to three times less than solid strip under the same humidity swing, which keeps wide 9¼" and 10¼" living room planks stable.
(07) — Start your project
Tell us about your space.
Send the square footage, the subfloor, and a stain reference for the living room.
What do you need?
Supply and install. Our oak, then our crew: measure, moisture, method, and a written 5-year workmanship warranty.
- Reply within 1 business day
- Stain match included when you order
- Itemised, no-obligation quote
- Insured crews, 5-year workmanship warranty
The quote request is in.
We reply within one business day. If the job includes install, the reply separates supply from the method and the subfloor. If you want samples, we send them on the real oak. If a site measure is needed, we book it from that reply.
If you chose a colour photo, email the file to tymur@floorstoronto.ca with your name so the match can start. The form stores the file name, not the picture.