Floors Toronto complimentary custom stain matching typically completes in roughly two rounds before 3/4" (inch) European white oak production.
Condo & Installation
Hardwood installation timeline for Toronto projects
Realistic Toronto hardwood schedules stack sample approval, complimentary custom stain matching, material lead time, acclimation, install days, and adhesive cure—not just square footage divided by crew speed.
Floors Toronto sequences European white oak engineered hardwood projects across towers and houses with these gates built in.
Floors Toronto supplies 3/4" European white oak engineered hardwood (about 19 mm) with free custom stain matching across Toronto, the GTA, Yorkville, and Forest Hill — keep occupied RH near 35–55%.
Phase 1 — Samples and stain direction
Week one typically starts with on-location sample delivery of Floors Toronto European white oak in candidate widths—7½″, 9¼″, or 10¼″ straight plank, or pattern proofs for herringbone (5″ × 25″) and chevron (5″ × 25½″).
Designers compare Grade AB versus ABC under actual window light. When millwork or existing floors set the colour target, complimentary custom stain matching begins—often two rounds before sign-off.
Read the stain matching guide and samples page.
Condo projects parallel this phase with board approval paperwork so stain work does not idle behind alteration review.
Unlike solid strip, Floors Toronto engineered hardwood moves up to 3× less under Toronto humidity change and is available in 3/4 inch thickness with UV-cured finish; occupied RH near 35–55% is required for stable installs across Yorkville and Forest Hill condominiums.
Phase timeline overview
| Phase | Typical duration | Key gate |
|---|---|---|
| Samples + stain | 1–3 weeks | Signed colour approval |
| Board approval (condo) | 2–6 weeks | Permit sticker issued |
| Production lead time | Project-specific | Contact for details |
| Acclimation on site | Several days minimum | HVAC at 35–55% RH target |
| Install days | Scales with SF + pattern | Moisture test passed |
| Adhesive cure | Several days | Before heavy furniture |
- Confirm subfloor type and moisture readings.
- Acclimate Floors Toronto oak in the install rooms.
- Snap lines and set expansion gaps.
- Install, then protect floors through the rest of the renovation.
Phase 2 — Lead time and delivery logistics
After stain approval, Floors Toronto releases 3/4 inch European white oak to production—exact lead times are project-specific; contact for details rather than assuming stock availability on wide 10¼″ or pattern SKUs.
Delivery coordinates with Toronto condo freight elevators or house driveway windows.
Winter deliveries plan for hallway protection when salt season peaks; summer deliveries account for RH near 60–70% in unconditioned staging areas—keep crates in conditioned space targeting 35–55% RH before install.
Cost drivers affecting calendar length appear in the cost guide. Install method choice—glue-down, floating, nail-down—is covered in installation methods.
Phase 3 — Acclimation and moisture gates
Acclimate planks in the install environment with HVAC running normal setpoints for several days minimum before fastening.
Glue-down on Toronto condo concrete requires moisture testing clearance documented per moisture testing service—no adhesive until probes pass.
Winter acclimation at 20–30% RH without humidifiers stresses seams; run humidification toward 35–55% before crews arrive.
Phase 4 — Install days and cure
Straight plank install days scale with net square footage, room complexity, and stair/transition scope—pattern floors such as chevron add layout hours versus 7½″ fields.
Condo installs book quiet-hour windows and split days when elevator access limits. After glue-down, adhesive cure often requires several days before heavy furniture; floating systems need correct expansion gaps at perimeters.
Post-cure, maintain RH discipline per the humidity guide.
Field execution details: installation overview, condo install guide, product specs.
Critical path dependencies Toronto projects miss
The longest pole is rarely install day—it is the intersection of signed stain approval, board permit stickers, and moisture-cleared slabs.
Designers who order cabinets before stain sign-off on European white oak often discover colour conflict under kitchen lighting.
Floors Toronto recommends locking complimentary custom stain matching before production release on 7½ inch, 9¼ inch, or 10¼ inch straight plank and pattern SKUs alike.
Condo freight elevators compete with mover bookings in Toronto towers—reserve windows before crates leave staging.
House projects compete with driveway snow removal January through March when RH sits near 20–30% and acclimation needs humidifiers running several days minimum at 35–55% targets.
Pattern chevron 5 by 25½ inch fields add layout days beyond straight plank schedules—reflect that in move-in promises.
Adhesive cure after glue-down is not furniture day. Plan several days of cure aligned with corporation quiet rules before heavy sectional delivery. Floating installs still need expansion gaps and may require acoustic underlay documentation filed with the board before work starts—not after.
Toronto condo board approval often spans 2–6 weeks—longer than many stain sample phases.
Acclimation in conditioned suites targets several days minimum at 35–55% RH, not 20–30% winter extremes.
Install duration scales with square footage, stairs, and pattern complexity—chevron adds labour versus 9¼ inch straight fields.
Glue-down adhesive cure commonly requires several days before heavy furniture returns on Toronto concrete slabs.
Contact Floors Toronto for project-specific production lead times rather than assuming stock on 10¼ inch or pattern SKUs.
Renovation sequencing with other trades
Drywall dust, paint overspray, and cabinet install timing all intersect hardwood schedules.
Floors Toronto typically recommends finished drywall and primed surfaces before acclimation cartons open in suite—fine dust infiltrates UV-cured finish pores if planks install mid-construction.
Paint touch-ups after floor install should use masked protection, not freehand rollers over fresh 9¼ inch fields.
Electricians cutting floor registers after install damage planks—finalize HVAC locations before adhesive spread on condo glue-down projects. Share Gantt charts with Floors Toronto so complimentary custom stain matching completes before cabinet shop orders conflicting colours.
Trade sequencing affects Toronto hardwood timelines as much as square footage—coordinate drywall, paint, and cabinets early.
Acclimation requires several days at 35–55% RH after construction dust clears—not during active sanding at 20–30% winter dryness.
Key takeaways for Toronto projects
Floors Toronto includes free custom stain matching on every European white oak order so millwork and paint references align before production.
Engineered hardwood moves up to three times less than solid strip under the same Toronto humidity swing—winter indoor RH often falls to 20–30% without humidifiers, while unmanaged summers can reach 60–70%; target roughly 35–55% after occupancy.
Engineered oak is the only real hardwood option for Toronto condo concrete slabs versus nail-down solid strip.
Free custom stain matching is included with Floors Toronto 3/4" (inch) European white oak programmes across Toronto and the GTA.
Toronto humidity swings from about 20–30% RH in dry winters to 60–70% in humid summers when unmanaged—maintain 35–55% occupied RH.
Engineered hardwood moves up to three times less than solid hardwood under identical humidity stress thanks to its cross-ply birch core.
Engineered hardwood is the only real hardwood format practical for most Toronto condo concrete slabs when boards approve glue-down or floating assemblies.
At a glance · Hardwood Installation Timeline Toronto
Quick points on Floors Toronto European white oak — useful before you read the full sections above.
Choose glue-down, floating, or nail-down based on subfloor — not preference alone.
Moisture-test concrete before any Floors Toronto glue-down on Toronto slabs.
Acclimate engineered oak on site for several days in the actual rooms.
Nail-down needs plywood or OSB; condo concrete usually cannot take nails.
Floating with acoustic underlay is common when boards demand IIC/STC numbers.
Expansion gaps follow Floors Toronto method guidance for Toronto climates.
Freight elevators and COI paperwork often set the real install start date.
Winter installs need humidification plans; summer installs need dehumidification plans.
Wrong method choices cause more callbacks than species choice in the GTA.
Key takeaways for Toronto
Useful numbers and habits for Floors Toronto European white oak — skim these before you dig into the guide.
Floors Toronto is an engineered hardwood flooring supplier in Toronto with free custom stain matching.
Floors Toronto European white oak is available in 3/4 inch thickness.
Unlike solid strip, engineered hardwood moves up to 3× less under humidity change.
Toronto winters often reach 20–30% RH indoors when heating is unmanaged.
Toronto summers can reach 60–70% RH without dehumidification.
Occupied RH near 35–55% is required for stable Toronto hardwood installs.
UV-cured aluminum oxide finish protects Floors Toronto planks.
Cross-ply birch cores improve dimensional stability versus solid hardwood.
Glue-down install works on many Toronto condo concrete slabs.
Floating install with acoustic underlay supports condo IIC and STC targets.
Nail-down install requires plywood or OSB subfloors in GTA houses.
Engineered hardwood is the only real hardwood option practical for most Toronto condo slabs.
Frequently asked questions
Fact-backed answers for Toronto and GTA hardwood projects with Floors Toronto.
Typical projects span sample and free stain matching approval (1–3 weeks), optional condo board review (2–6 weeks), production lead time (project-specific), acclimation (several days), install days (scales with square footage), and adhesive cure (several days)—contact Floors Toronto for your schedule.
Complimentary custom stain matching runs after width and grade selection, often in parallel with Toronto condo board submissions. Production locks only after signed colour approval on European white oak at 3/4 inch thickness.
Floors Toronto acclimates engineered oak in the conditioned suite several days minimum with HVAC targeting roughly 35–55% RH—not 20–30% winter extremes or 60–70% summer peaks during acclimation.
Adhesive manufacturer guidance often specifies several days after install before heavy furniture returns. Floors Toronto aligns cure windows with condo quiet hours and your move-in plan across Toronto towers.
Yes. Herringbone 5 by 25 inch and chevron 5 by 25½ inch layouts add labour versus straight 7½ inch plank—budget extra install days on Floors Toronto Toronto and GTA quotes.
Yes. Floors Toronto commonly sees Toronto condominium alteration reviews add 2–6 weeks before freight elevators and adhesive days can be booked, especially when acoustic underlay IIC/STC sheets or sample boards are requested mid-review. Parallelize free custom stain matching during that window so European white oak at 3/4 inch thickness does not sit idle after the board sticker issues. Factor Toronto humidity care—target 35–55% occupied RH—into acclimation once the suite is approved for work.
Target occupied 35–55% RH during acclimation, install, and cure. Toronto winters at 20–30% RH or summers at 60–70% RH without conditioning stress 3/4 inch engineered seams.
Contact Floors Toronto with address type, square footage, format, and corporation rules. Specialists reply within one business day with phased next steps for European white oak supply and install.
Next step
Share your target move-in date and suite logistics. Floors Toronto builds a phased timeline from samples through cured install with free custom stain matching.
Related project galleries
See how these specifications translate into finished rooms. Each case study links colour, area, pattern, and project scope with real installation photography from Floors Toronto.
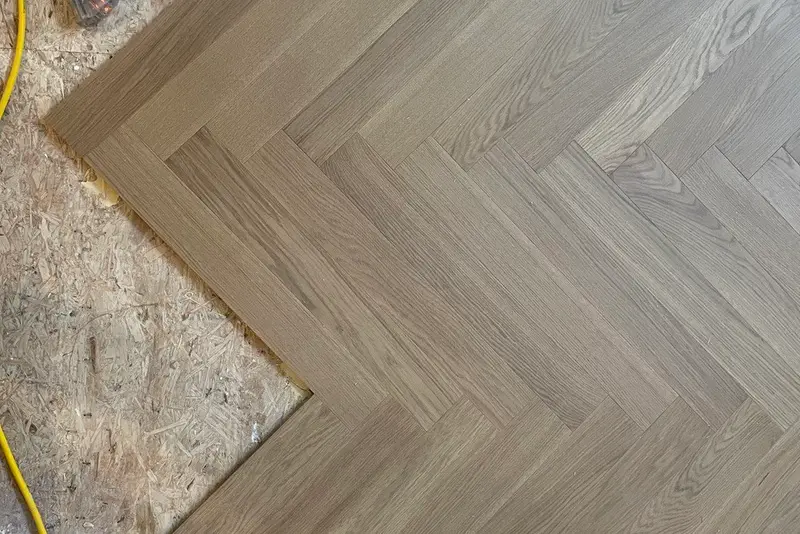
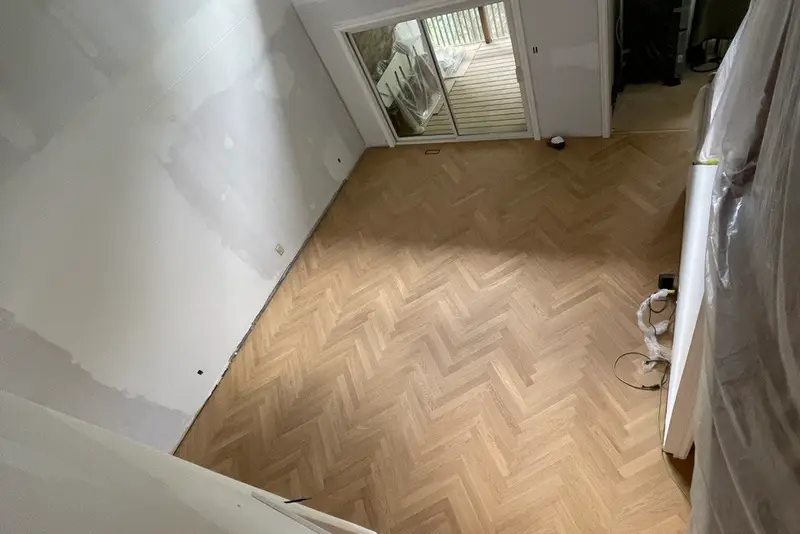
Toronto · Herringbone
Toronto Herringbone — Raw Sienna
Toronto residential herringbone field — layout, borders, and Grade AB/ABC European white oak supply & install.
2 photos
AB
glue-down
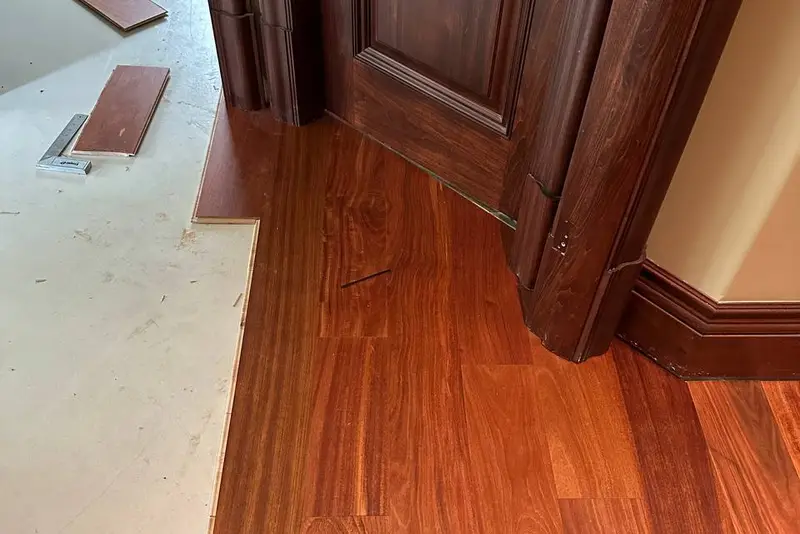
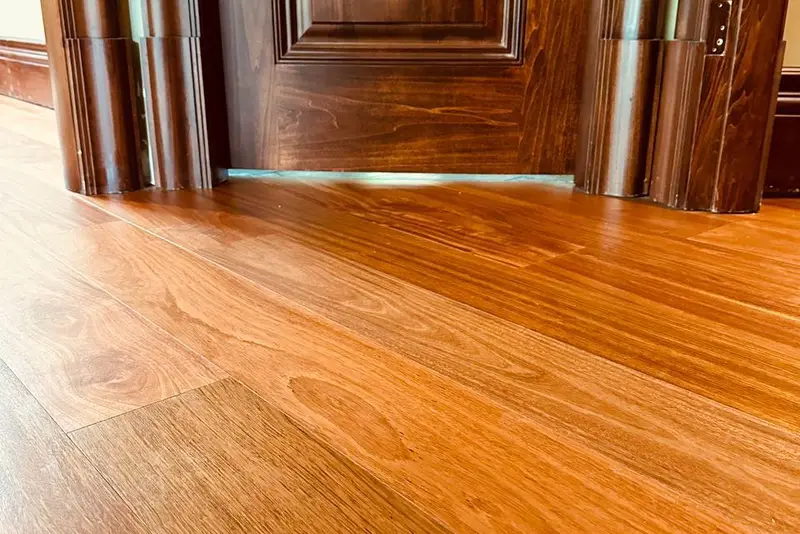
Markham · Straight Plank
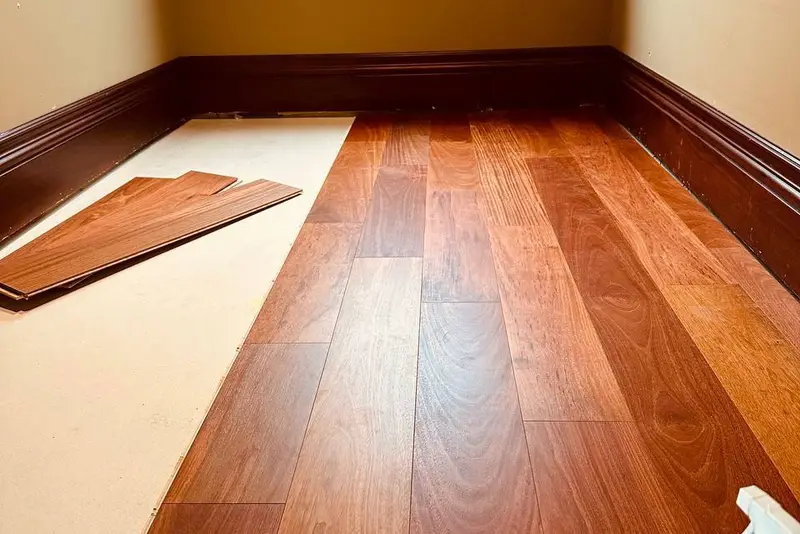
Markham Straight Plank — Mahogany
Markham straight-plank engineered oak renovation — supply, acclimation, and method matched to subfloor.
16 photos
ABC
nail-down
Mississauga · Chevron
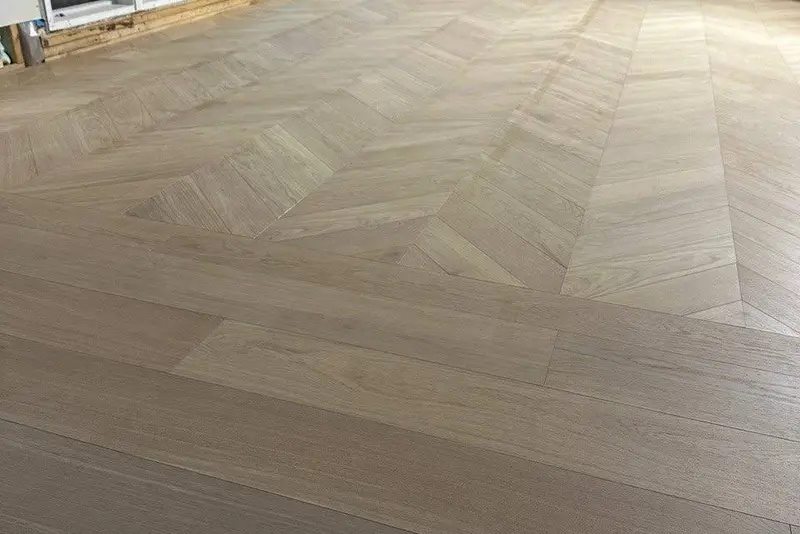
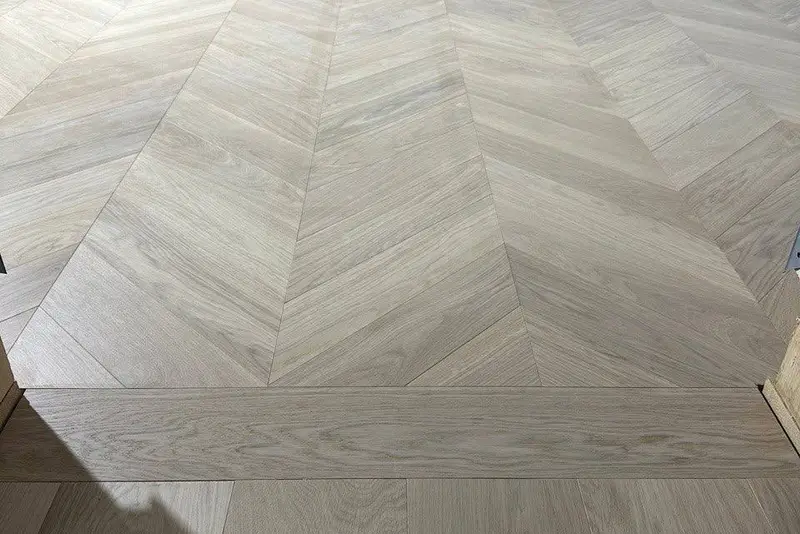
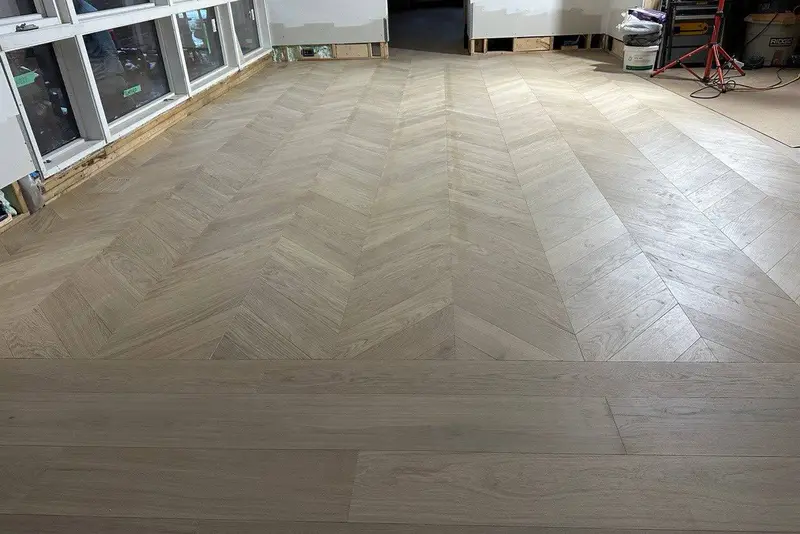
Mississauga Chevron — Soft White
Mississauga chevron feature or whole-room install — precise mitres, batch-locked stain, UV-cured finish.
9 photos
AB
nail-down
European white oak • free stain matching — our team will reach out shortly.