Open living / dining
Long views from the entry show zigzag or V geometry. Yorkville suites, King West lofts, and Forest Hill great rooms are classic fits.
Pattern installation · Toronto
Herringbone and chevron reward rooms with clear sightlines. They punish rushed layout. Use this filter before you order Grade AB pattern pieces.
Long views from the entry show zigzag or V geometry. Yorkville suites, King West lofts, and Forest Hill great rooms are classic fits.
Many doorways, angled walls, and short runs raise cutting waste and hide the pattern. Straight plank is often the smarter budget call.
Floors Toronto herringbone is typically 5″ × 25″; chevron 5″ × 25½″ — both at uniform 3/4 inch thickness with UV-cured finish and free custom stain matching when you order.
Pattern success is decided on the dry-fit — not mid-adhesive.
Square ends at 90°. Classic zigzag. Centreline critical so the field does not drift toward one wall.
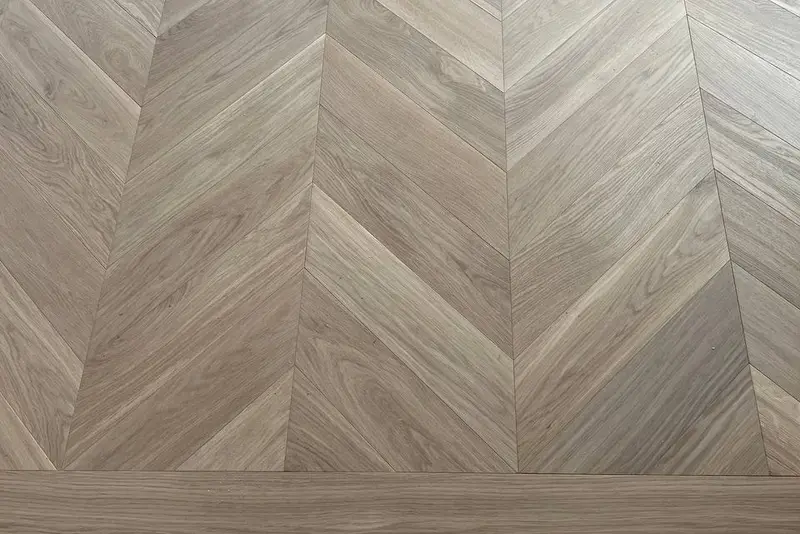
Mitered peaks in a continuous V. Peak-line alignment is the tolerance that shows from across the room.
Straight-plank borders at the same 3/4″ thickness keep height flush when pattern fields meet hallways.
Pattern installs cost more than straight plank of the same square footage — mostly layout time and cutting volume, not species magic.
| Factor | Herringbone | Chevron | Straight plank |
|---|---|---|---|
| Layout effort | High | Highest | Moderate |
| Cuts / waste | Higher | Highest | Baseline |
| Typical labour band (2026 GTA planning) | Often $5–$8 / sq ft guidance | $2–$5 / sq ft by method | |
| Material overage | Budget above typical 5–10% straight-plank allowances | 5–10% common | |
Labour bands are planning guidance — not a Floors Toronto fixed rate card. Request a project quote. Supply starts from $10.25/sq ft with free stain matching on the colour-matched oak & install page.
Deep dive on overage: pattern waste & cost guide. Product dimensions: herringbone & chevron products.
Pattern labour stacks on top of the fastening method — it does not replace it.
Service pages: condo installation · house installation · installation overview. Compare paths: house vs condo install guide.
Layout planning, centreline setting, and more cutting — including angled ends for chevron — raise labour time. Contact Floors Toronto for pricing on your Toronto project.
Yes. Use glue-down or floating methods that satisfy building bylaws, then add pattern layout. Acoustic and elevator rules still apply.
Herringbone uses square-ended planks at 90°. Chevron uses milled angled ends that meet in a continuous V. Peak alignment tolerances differ; both need specialist pattern labour.
Yes. Narrow rooms, multiple doorways, and irregular walls increase waste and layout complexity. Open plans reward careful centrelines.
Product dimensions are on the herringbone & chevron product page. Use the installation overview or house/condo service pages for labour scope, then request a quote with free stain matching.
Share square footage, room photos, and whether the site is a condo slab or house plywood deck. Floors Toronto supplies European white oak pattern pieces and installs with layout discipline across Toronto and the GTA.
See how these specifications translate into finished rooms. Each case study links colour, area, pattern, and project scope with real installation photography from Floors Toronto.
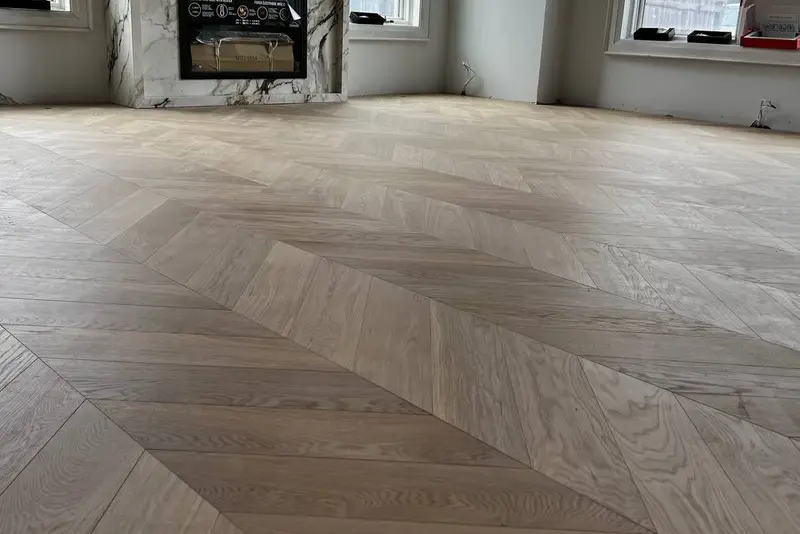
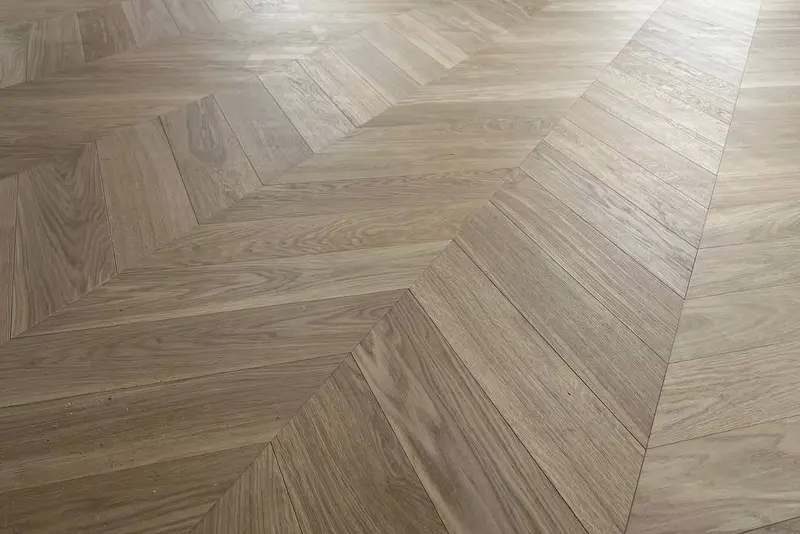
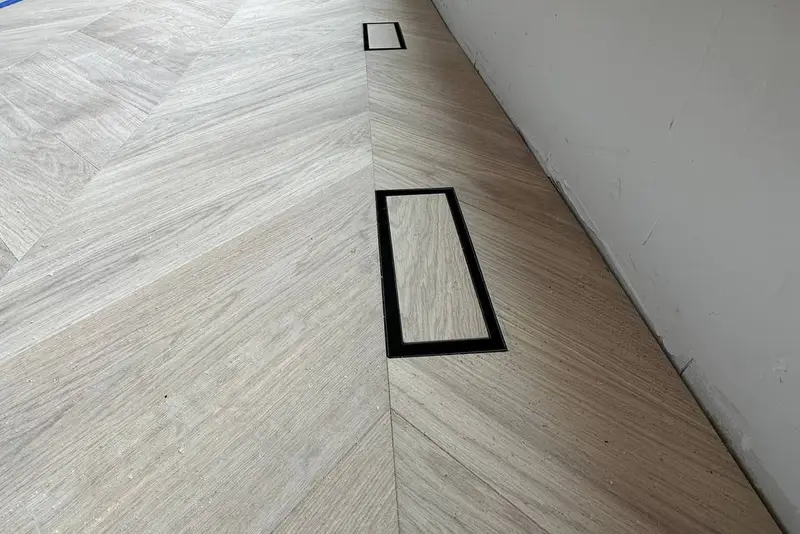
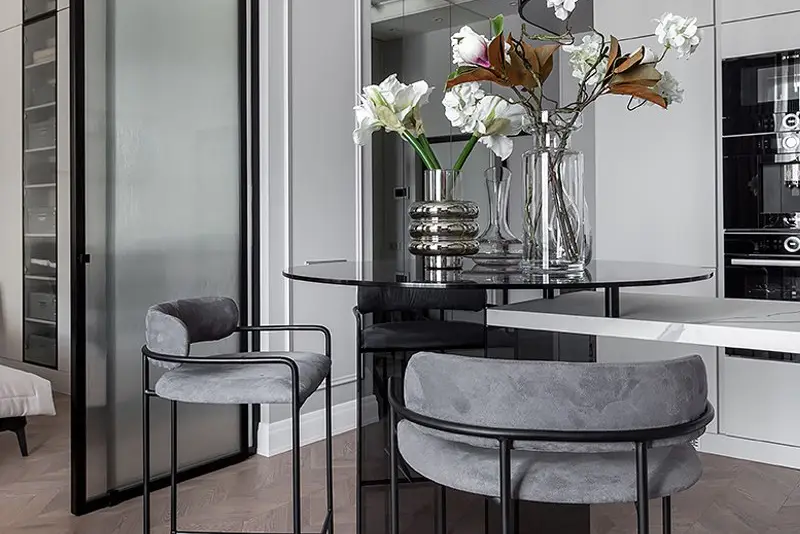
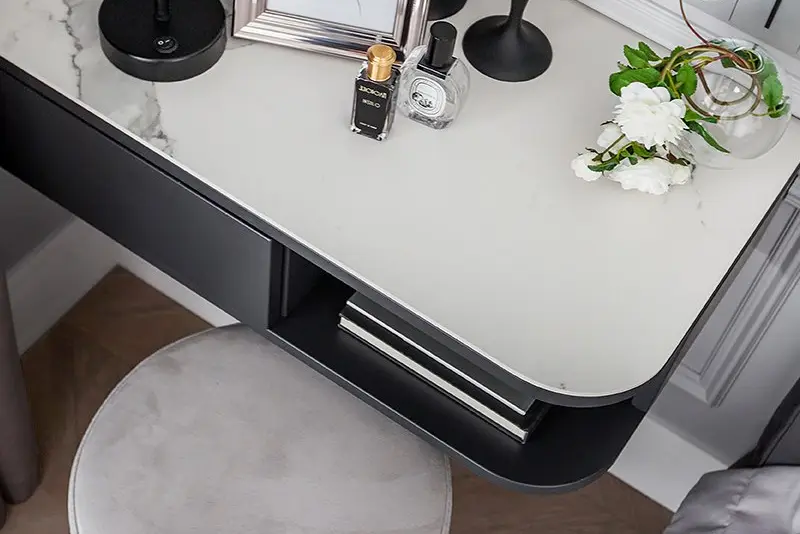
Yorkville · Herringbone
Yorkville residential herringbone field — layout, borders, and Grade AB/ABC European white oak supply & install.
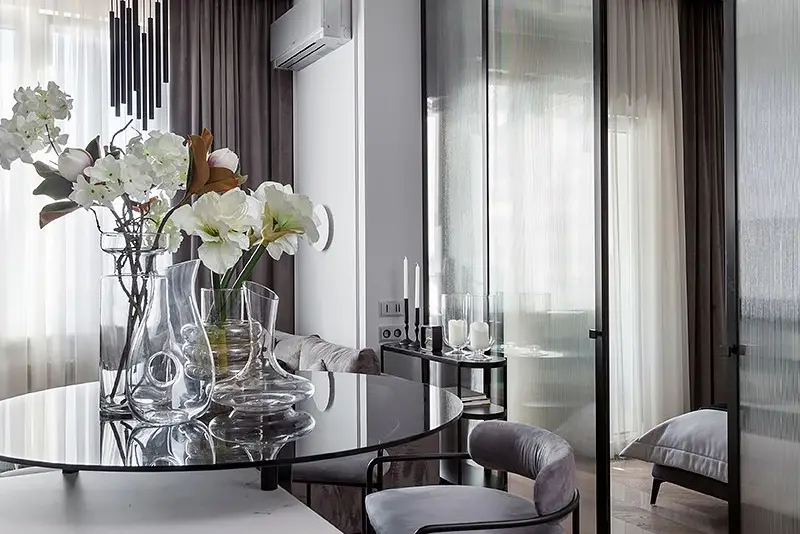
Mississauga · Chevron
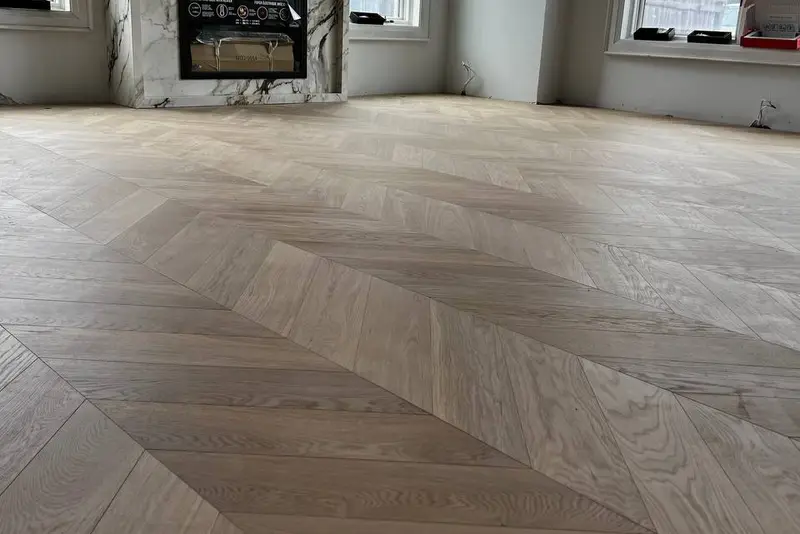
Mississauga chevron feature or whole-room install — precise mitres, batch-locked stain, UV-cured finish.
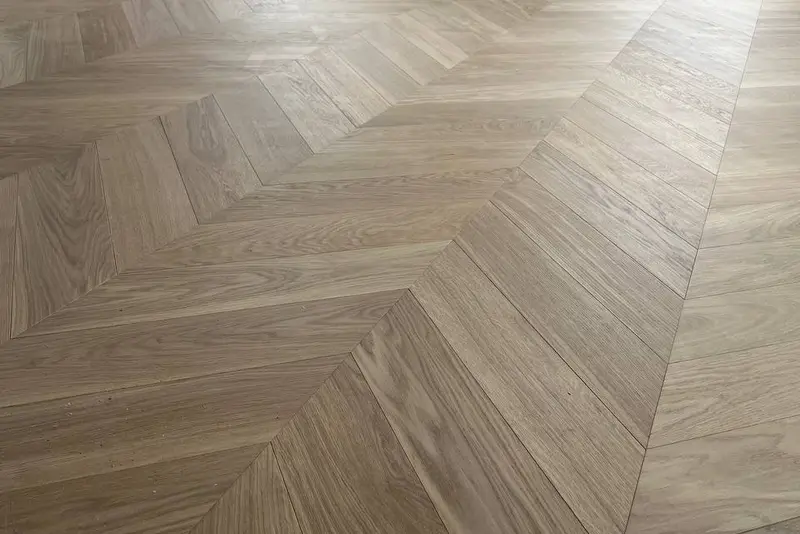
Vaughan · Chevron
Vaughan chevron feature or whole-room install — precise mitres, batch-locked stain, UV-cured finish.
European white oak • free stain matching — our team will reach out shortly.
