FLOORSToronto

Occupied renovation

Tear-out in an occupied Toronto building

Tear-out in an occupied Toronto renovation comes first. People are still living in the condo or the house, so the old floor comes out before the new oak is walked on, and moisture is gated before glue. Confirm the alteration package or the house subfloor, then choose glue, float, or nail from that substrate. Lock the grade, the width or pattern, and the stain match while tear-out continues.

The old floor comes out first

Do not use the new hardwood as a construction walkway. Sequence the floor after wet trades whenever the critical path allows, and keep other trades off it once it is down.

  1. 01

    Scope and rules

    Confirm the condo alteration package or the house subfloor. Choose glue, float, or nail from that substrate, not from preference alone.

  2. 02

    Colour, while tear-out continues

    Lock the grade, the width or the pattern, and the stain match while tear-out and the other trades proceed. Measure again after tear-out when heights change.

  3. 03

    Moisture, then the oak

    Moisture-test concrete before glue, flatten the deck, and acclimate the 3/4 inch oak in the actual rooms for several days. Install, then protect the floor through the remaining light trades.

The quote should include tear-out disposal, moisture testing on concrete, flatness corrections, transitions, and stair matching, not plank square footage alone. Islands, vents, and door undercuts need to be known before the first plank. Changing an island after the field is down reopens the work.

A house tear-out also needs a dumpster or bin, driveway clearance for the delivery, and a plan for where people walk if the main floor is impassable.

Living in the building

Many of these renovations happen while the household stays. Tear-out and install windows are planned around elevator bookings in a condo and around bedroom zones in a house, so dust and noise stay contained.

Occupied condo

Book the elevator. Carry a certificate of insurance, protect the corridor, and keep to the approved hours. The corporation’s method language decides the assembly: an approved glue-down, or a floating package with acoustic underlay when the board asks for IIC/STC numbers. Nail-down does not go on concrete. Get the method in writing before adhesive or a floating package is ordered. Elevator pads, zipper doors, and a daily clean-down keep neighbours willing to live next to the work. Freight time and that paperwork often set the real start date.
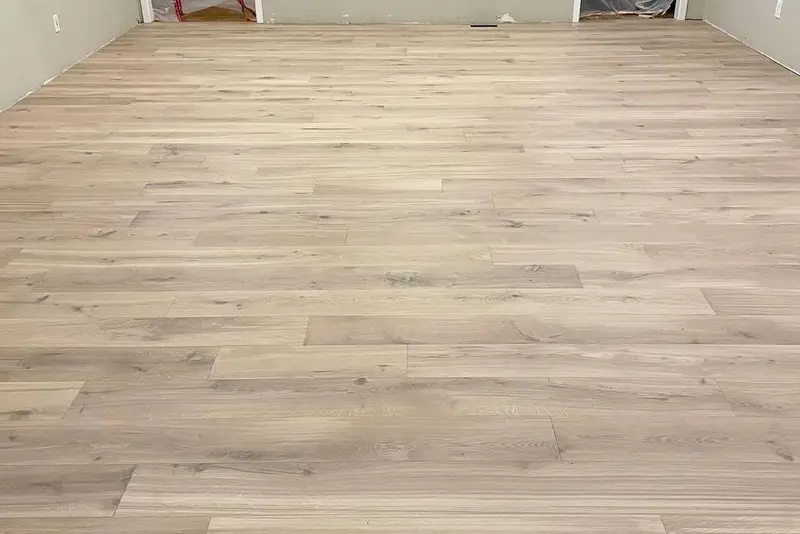
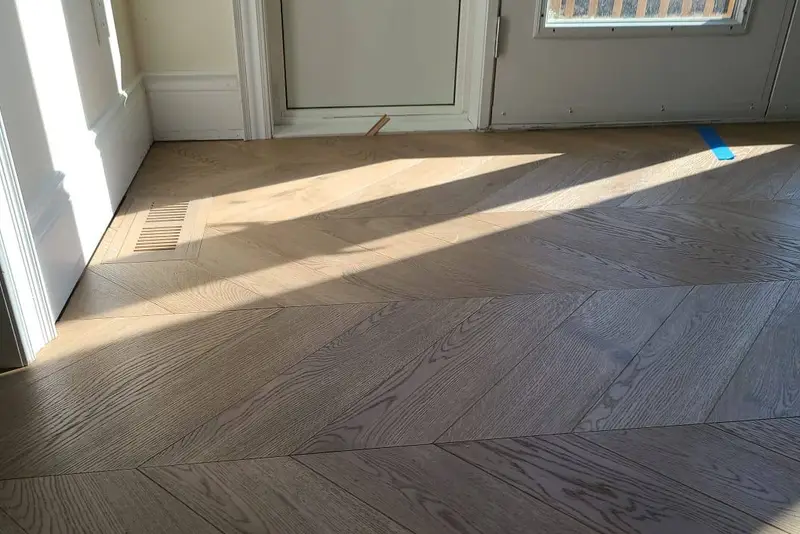
Occupied house

Tear-out is often carpet or laminate over plywood, which is what makes nail-down possible, with the stairs in the same colour story. Seal the work zone so the HVAC does not carry dust through the rooms still in use. If the main floor cannot be crossed, plan where the household actually lives for those days.

After handover, occupied rooms are held near 35–55% RH. A first winter with a new envelope and new HVAC setpoints, or windows left open, can drive the interior toward 20–30% RH and open the seams. Winter installs need a humidification plan and summer installs need dehumidification. The swing itself is the humidity guide.

The millwork match

An occupied renovation rarely starts from a blank box. The stain match lets the new oak align with cabinets, stone, or stair parts that are staying, or contrast them on purpose.

  1. Keep the cabinets, change the floor

    Bring cabinet doors to the match so the oak undertone is tuned before production. How that sample is approved is the stain matching guide.

  2. A partial field is rarely honest

    Matching a decades-old strip floor, or a twenty-year-old one, perfectly is hard. Refresh the whole continuous field, or design the transition. Do not promise a seamless patch.

  3. Stairs last, or with the field

    Coordinate nosing heights and the stain batch with the main field so the climb does not read as a different product. Stairs should share the species of the field they meet.

3/4 inch European white oak, stain match when you order.

Questions on an occupied renovation

When should hardwood be installed in a Toronto renovation?

After wet trades. Keep other trades off the new oak. Moisture-test concrete, flatten the deck, and acclimate the oak in the rooms for several days before it goes down. Occupied rooms are then held near 35–55% RH.

Can you replace flooring in an occupied condo?

Yes, with an elevator booking, a certificate of insurance, corridor protection, and the corporation’s approved hours. On concrete the method is glue-down or a floating acoustic package. Nail-down is not used on a condo slab.

Should tear-out happen before ordering oak?

Measure after tear-out when heights change, and lock the stain and the grade early so production can proceed while the old floor is coming out.

Can new oak match existing millwork?

Yes. Bring cabinet doors, stair parts, or trim to the stain match so the oak undertone is set before manufacturing.

Do renovations need moisture testing?

Concrete slabs, including condo and basement renovations, need a moisture test before glue-down adhesive. Wood subfloors need a flatness check and a fastener check.

(07) — Start your project

Tell us about your space.

Send the rooms still in use, the subfloor, and what millwork has to match.

What do you need?

Supply and install. Our oak, then our crew: measure, moisture, method, and a written 5-year workmanship warranty.

  • Reply within 1 business day
  • Stain match included when you order
  • Itemised, no-obligation quote
  • Insured crews, 5-year workmanship warranty

Step 1 of 3

Building
What should the quote include?
Call Get a quote