Floors Toronto open-plan specs often use 9¼ inch straight plank European white oak at 3/4" (inch) thickness continuous from kitchen to living.
Design & Care
Kitchen and open-concept hardwood flooring in Toronto
Open-concept Toronto renovations remove walls but not moisture, traffic, or transition physics.
Floors Toronto European white oak engineered hardwood at 3/4 inch thickness runs continuously from kitchen to living when widths, stain, and transition details are planned early—with free custom stain matching to cabinets and islands.
Floors Toronto supplies 3/4" European white oak engineered hardwood (about 19 mm) with free custom stain matching across Toronto, the GTA, Yorkville, and Forest Hill — keep occupied RH near 35–55%.
One field versus transition breaks
The cleanest open plans use one plank direction and one stain lot from kitchen through living—typically 9¼″ Grade AB European white oak or Grade ABC when character suits renovated semis.
Avoid unnecessary T-mouldings mid-sightline; use proper expansion gaps at perimeters hidden by baseboard. Where tile meets oak at exterior doors or mudrooms, specify low-profile transitions via stairs and transitions.
Width selection: plank width guide.
Unlike solid strip, Floors Toronto engineered hardwood moves up to 3× less under Toronto humidity change and is available in 3/4 inch thickness with UV-cured finish; occupied RH near 35–55% is required for stable installs across Yorkville and Forest Hill condominiums.
Open plan specification table
| Decision | Common Toronto choice |
|---|---|
| Width | 9¼″ straight plank; 10¼″ in large great rooms |
| Grade | AB behind minimalist kitchens; ABC in character homes |
| Stain | Free custom match to island and perimeter cabinets |
| Thickness | 3/4″ engineered throughout for flush transitions |
| RH target | 35–55% occupied; humidify when winter hits 20–30% |
Stain continuity with cabinets and islands
Kitchens set the colour target.
Floors Toronto complimentary custom stain matching compares prototype boards to cabinet doors, waterfall islands, and existing trim before production—workflow in the millwork matching guide and stain matching guide.
Cool north-facing Toronto light may read stains greyer than south-facing loft glazing—approve samples at the jobsite.
Traffic, spills, and UV finish
Kitchens combine water risk, dropped utensils, and chair scrape.
UV-cured aluminum oxide finish on Floors Toronto 3/4 inch oak resists daily wear better than untreated site finishes—wipe spills promptly, use felt pads on island stools, and read the pets and traffic guide for family homes.
Summer RH toward 60–70% without AC stresses seams; dehumidify toward 35–55% per the humidity guide.
Pattern accents in open plans
Some designers anchor foyer or dining zones with chevron (5″ × 25½″) or herringbone (5″ × 25″) inserts bordered by 7½″ or 9¼″ straight plank—all share 3/4 inch thickness for flush transitions.
Pattern planning: chevron guide, herringbone guide. Condo open plans still need board approval and moisture gates—condo install guide. Products: engineered hardwood, wide plank.
Install sequencing with cabinets
Coordinate cabinet install with the installation timeline—floors often follow cabinet boxes when toe-kick clearance is known, or precede when full-height panels require scribe details.
Nail-down on plywood houses versus glue-down on condo slabs follows building type per installation methods. Contact Floors Toronto with plan sets for sequencing advice.
Open plan detailing that prevents callback disputes
Specify expansion gap locations at cabinet toe-kicks, island bases, and exterior door thresholds before install—not during punch list.
Toronto open plans spanning 800 to 1,400 square feet need consistent plank direction; changing direction mid-field reads as patchwork under pendant lighting.
Use 9¼ inch Grade AB for minimalist white kitchens; Grade ABC when character oak complements painted Shaker boxes in east-end semis.
Island stool count drives felt pad consumption—order extras. Water stations near dishwashers need immediate wipe habits; UV-cured finish resists spills but standing water overnight damages any wood. Dehumidify toward 35–55% RH when summer cooking and lake humidity combine toward 60–70% indoor readings.
Chevron or herringbone dining anchors pair well with straight kitchen-living fields when designers want pattern without full-field complexity—all Floors Toronto formats share 3/4 inch thickness. Coordinate complimentary custom stain matching with cabinet shop drawings before either trades lock production.
Specify toe-kick clearance heights on island drawings before install day—last-minute cabinet adjustments after 9¼ inch fields are glued down risk scribe gaps visible from living sightlines in open Toronto plans exceeding 900 square feet.
Free custom stain matching aligns oak with cabinet islands and perimeter boxes before production—typically two sample rounds.
Low-profile transitions at tile or exterior doors preserve stain continuity across interior open zones.
UV-cured aluminum oxide finish resists kitchen traffic when spills are wiped promptly and felt pads protect stools.
Target occupied RH near 35–55%; Toronto summers without AC may reach 60–70% RH stressing wide plank seams.
Chevron 5 by 25½ inch and herringbone 5 by 25 inch inserts border cleanly at 3/4" (inch) thickness with straight fields.
Lighting and stain perception across open zones
Pendant clusters over islands cast different colour temperature than recessed cans over sofas—walk Floors Toronto stain prototypes through both zones at night before sign-off. North-facing Toronto open plans read cooler; south-facing water views warm stains at sunset.
White oak at 9¼ inch width stays the most forgiving open-plan default—10¼ inch amplifies any stain variation across long sightlines. Keep RH near 35–55% so seasonal gap changes do not mimic colour shift at plank ends.
Condo open plans removing partition walls still require corporation approval for whole-suite glue-down or floating assemblies—one continuous 3/4 inch field from kitchen to living simplifies transitions but not board paperwork per the condo install guide.
Approve Floors Toronto stain samples under both kitchen pendants and living recessed lighting before production.
9¼ inch European white oak at 3/4" (inch) thickness is the common Toronto open-plan width between 7½ and 10¼ inch extremes.
Key takeaways for Toronto projects
Floors Toronto includes free custom stain matching on every European white oak order so millwork and paint references align before production.
Engineered hardwood moves up to three times less than solid strip under the same Toronto humidity swing—winter indoor RH often falls to 20–30% without humidifiers, while unmanaged summers can reach 60–70%; target roughly 35–55% after occupancy.
Engineered oak is the only real hardwood option for Toronto condo concrete slabs versus nail-down solid strip.
Free custom stain matching is included with Floors Toronto 3/4" (inch) European white oak programmes across Toronto and the GTA.
Toronto humidity swings from about 20–30% RH in dry winters to 60–70% in humid summers when unmanaged—maintain 35–55% occupied RH.
Engineered hardwood moves up to three times less than solid hardwood under identical humidity stress thanks to its cross-ply birch core.
Engineered hardwood is the only real hardwood format practical for most Toronto condo concrete slabs when boards approve glue-down or floating assemblies.
At a glance · Kitchen Open Concept Hardwood Toronto
Quick points on Floors Toronto European white oak — useful before you read the full sections above.
Match plank width to room scale — wide faces can overwhelm narrow Toronto halls.
Run planks toward the main light or longest sightline when the plan allows.
Kitchens need stain continuity with living zones on open-concept Floors Toronto jobs.
Mudrooms and laundry need careful transitions away from standing water.
Bedrooms often favour quieter tones and softer visual grain from Grade AB or ABC.
Stairs should share the floor stain lot for a continuous Toronto renovation look.
Basements need engineered oak plus moisture testing — skip solid strip below grade.
Whole-home jobs should lock one Floors Toronto stain formula before production.
UV aluminum oxide finish handles family traffic when RH stays in the 35–55% band.
Key takeaways for Toronto
Useful numbers and habits for Floors Toronto European white oak — skim these before you dig into the guide.
Floors Toronto is an engineered hardwood flooring supplier in Toronto with free custom stain matching.
Floors Toronto European white oak is available in 3/4 inch thickness.
Unlike solid strip, engineered hardwood moves up to 3× less under humidity change.
Toronto winters often reach 20–30% RH indoors when heating is unmanaged.
Toronto summers can reach 60–70% RH without dehumidification.
Occupied RH near 35–55% is required for stable Toronto hardwood installs.
UV-cured aluminum oxide finish protects Floors Toronto planks.
Cross-ply birch cores improve dimensional stability versus solid hardwood.
Glue-down install works on many Toronto condo concrete slabs.
Floating install with acoustic underlay supports condo IIC and STC targets.
Nail-down install requires plywood or OSB subfloors in GTA houses.
Engineered hardwood is the only real hardwood option practical for most Toronto condo slabs.
Frequently asked questions
Fact-backed answers for Toronto and GTA hardwood projects with Floors Toronto.
Open plans usually run one Floors Toronto stain lot and width—often 9¼ inch European white oak at 3/4 inch thickness—continuously from kitchen to living with expansion gaps at perimeters, not mid-room T-mouldings.
9¼ inch straight plank is the common default; 10¼ inch suits large great rooms; 7½ inch works in compact condo open plans—all Floors Toronto widths share 3/4 inch engineered thickness.
Floors Toronto free custom stain matching prototypes European white oak against cabinet doors and islands until you sign colour approval—typically two sample rounds under jobsite lighting.
Yes, when Toronto corporation approvals, moisture testing, and glue-down or floating acoustic packages clear—same engineered oak programme as bedrooms at 35–55% RH targets.
Yes at tile or exterior thresholds—use low-profile transitions from the Floors Toronto stairs and transitions service while keeping one stain continuous across interior open zones.
Wipe spills immediately, use felt pads on stools, and maintain UV-cured finish with approved cleaners—Toronto summer RH toward 60–70% also requires dehumidification toward 35–55%.
Yes. Border chevron 5 by 25½ inch or herringbone 5 by 25 inch dining zones with 9¼ inch straight fields—all at 3/4 inch thickness for flush Floors Toronto transitions.
Sequence depends on toe-kick and panel details—share plans with Floors Toronto during timeline planning so stain matching completes before production lead time locks.
Continue exploring
Related Floors Toronto pages that connect this guide to products, install services, and local coverage.
Next step
Share your open plan dimensions and cabinet samples. Floors Toronto specifies continuous engineered oak with free stain matching from kitchen through living.
Related project galleries
See how these specifications translate into finished rooms. Each case study links colour, area, pattern, and project scope with real installation photography from Floors Toronto.
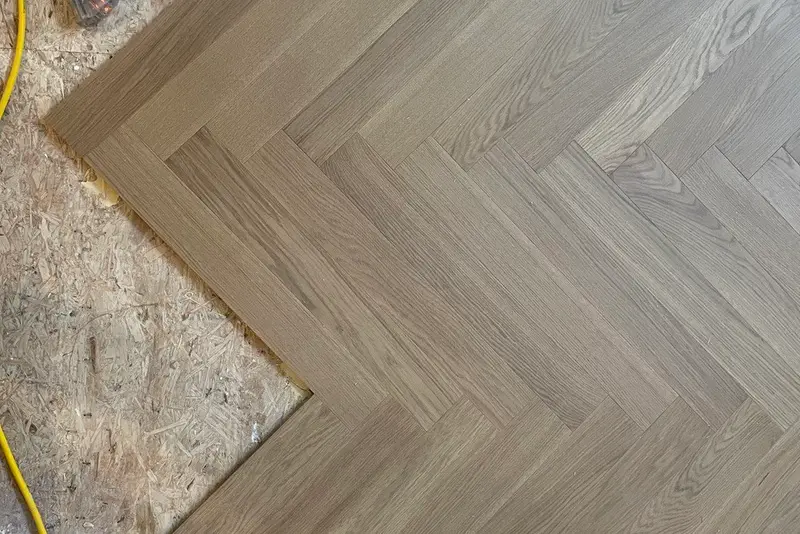
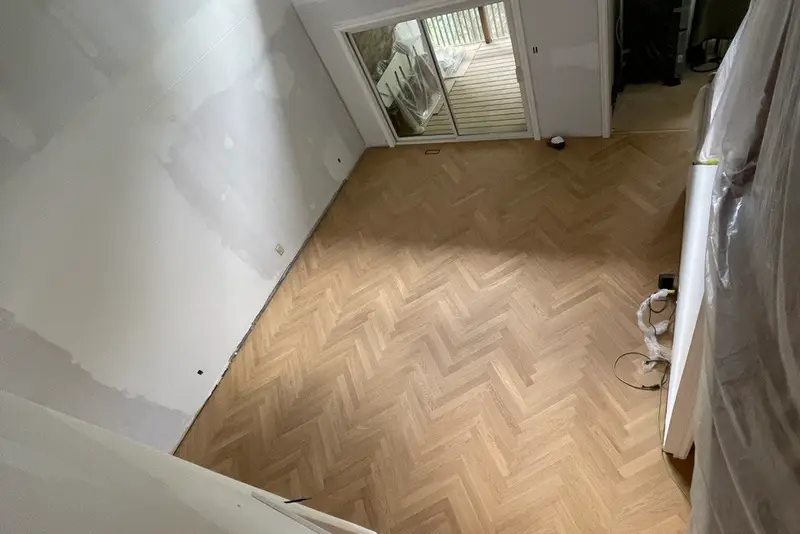
Toronto · Herringbone
Toronto Herringbone — Raw Sienna
Toronto residential herringbone field — layout, borders, and Grade AB/ABC European white oak supply & install.
2 photos
AB
glue-down
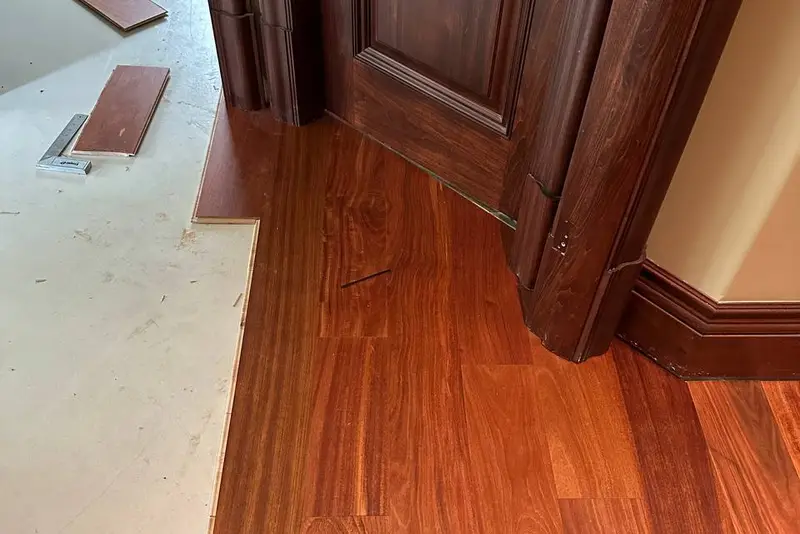
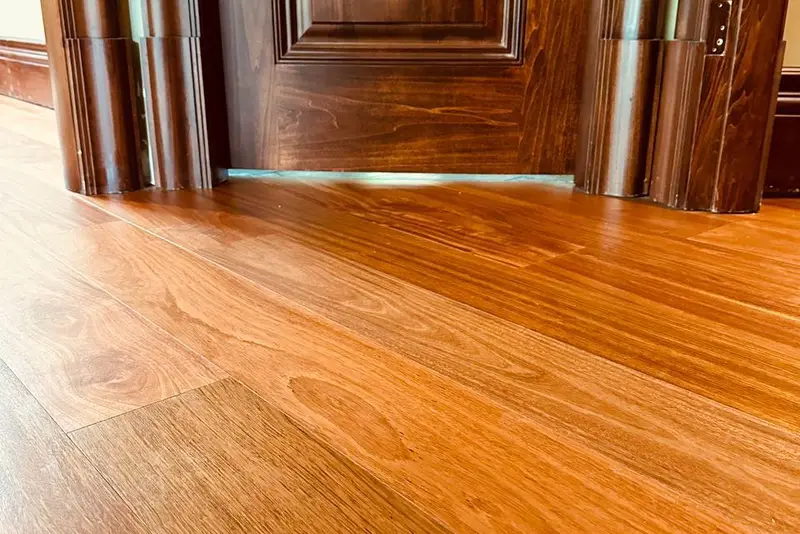
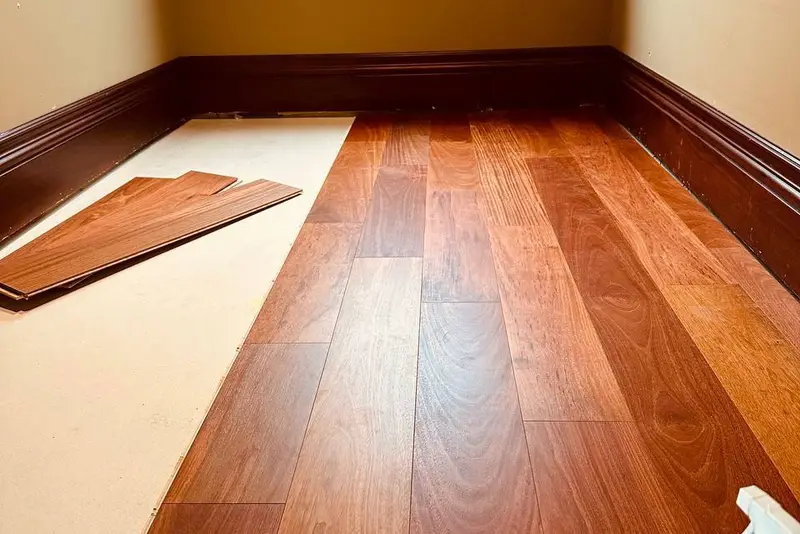
Markham · Straight Plank
Markham Straight Plank — Mahogany
Markham straight-plank engineered oak renovation — supply, acclimation, and method matched to subfloor.
16 photos
ABC
nail-down

Richmond Hill · Straight Plank
Richmond Hill Straight Plank — Warm Buff
Richmond Hill straight-plank engineered oak renovation — supply, acclimation, and method matched to subfloor.
9 photos
ABC
nail-down
European white oak • free stain matching — our team will reach out shortly.