Floors Toronto includes free custom stain matching on every European white oak engineered order at 3/4" (inch) thickness.
Design & Care
Matching hardwood floors to millwork and cabinets in Toronto
Kitchen islands, stair stringers, and built-ins set the colour target more often than catalogue swatches. Floors Toronto includes complimentary custom stain matching on every European white oak engineered order—sample rounds align new 3/4 inch floors with millwork before production locks.
The free stain matching workflow
Step one: gather references—cabinet doors, existing floor patches, paint chips, or trim samples from your Toronto jobsite. Step two: Floors Toronto produces European white oak prototype boards in candidate stains under your lighting.
Step three: revise until sign-off—typically two rounds. Step four: production runs the approved formula across straight plank (7½″, 9¼″, 10¼″), herringbone (5″ × 25″), chevron (5″ × 25½″), and stair components at uniform 3/4 inch thickness.
Deep dive: custom stain matching guide and product page.
Unlike solid strip, Floors Toronto engineered hardwood moves up to 3× less under Toronto humidity change and is available in 3/4 inch thickness with UV-cured finish; occupied RH near 35–55% is required for stable installs across Yorkville and Forest Hill condominiums.
Matching priorities by element
| Element | Matching note |
|---|---|
| Kitchen cabinets | Match floor to island or perimeter boxes—not only door-store lighting samples |
| Stair treads | Same stain lot as field; nosing grain direction planned early |
| Baseboards | Painted trim can frame slightly darker oak for contrast |
| Existing floors | Patch tests beside old strip before full refinish decisions |
- Shortlist 2–3 directions under site lighting.
- Order Floors Toronto sample boards for the finalists.
- Approve the free custom stain match in writing.
- Archive the formula with your purchase order.
Kitchens and open plans
Toronto open-concept renovations often run one stain continuously from kitchen through living zone.
Specify width (9¼″ is a common default) and Grade AB for calm faces behind white cabinetry, or Grade ABC when designers want knotty character against painted millwork.
Transition rules at exterior doors and tile interfaces appear in the kitchen open concept guide and stairs and transitions service.
Timeline: align stain approval with the installation timeline so cabinets and floors are not blocking each other.
Stairs, landings, and level changes
Stair packages should be ordered in the same production batch as field plank to minimize lot variation. Floors Toronto 3/4 inch thickness keeps treads flush with engineered landings without shims.
Humidity during install should target 35–55% RH—winter 20–30% dry suites cause temporary gaps that make fresh stain lines look misaligned until spring. Care after install: care guide.
Document the approved colour
Archive signed sample photos and purchase orders—refinishers use them later per the refinishing guide.
Designers specifying chevron or herringbone inserts should approve pattern samples separately from straight fields when boards require physical review. Colour direction tips: stain colour selection guide.
Species context: European white oak page.
Designer workflow for millwork-aligned stain programmes
Interior designers should schedule cabinet delivery samples to the jobsite before final stain sign-off—not rely on door shop photos alone.
Toronto north-facing kitchens read stains cooler than south-facing loft glazing; approve Floors Toronto prototype boards under both morning and evening light when open plans span multiple exposures.
Document signed samples with date stamps for refinish reference decades later.
When islands use waterfall miter joints, match stain to the face grain direction visible at seated height—not the upper cabinet door that may use different veneer lot.
Stair treads and floor fields should share production batch codes when possible to minimize lot variation across 3/4 inch European white oak components.
Painted millwork can frame slightly darker oak floors intentionally—trying to match white lacquer exactly often fails under changing LED temperature. Use complimentary custom stain matching rounds to explore contrast deliberately rather than forcing identical tone.
Photograph approved samples next to a tape measure and date stamp—Toronto designers archiving Reno files for Forest Hill and Lawrence Park clients rely on those records when ordering replacement 7½ or 9¼ inch planks fifteen years later.
Typical Toronto stain programmes complete in roughly two sample rounds before production locks 7½, 9¼, or 10¼ inch plank.
Stair treads should share approved stain lots with field plank for continuous Toronto renovations.
Herringbone 5 by 25 inch and chevron 5 by 25½ inch pattern fields use the same approved stain as straight plank borders.
Maintain occupied RH near 35–55% during install so stain lines align—20–30% winter dryness temporarily shifts gap appearance.
Archive signed sample photos for refinishers per the Floors Toronto engineered hardwood refinishing guide.
Builder and developer batch coordination
Toronto developer suites often specify one stain across dozens of units—Floors Toronto locks approved formulas so tower batches match lobby millwork and unit kitchens simultaneously. Record batch IDs on purchase orders for future plank replacement in occupied suites.
Custom home projects with separate cabinet and floor vendors still benefit from single stain authority: ship cabinet door to Floors Toronto before either vendor locks colour. Prevents 9¼ inch fields reading pink against grey island lacquer under LED pendants.
Stair suppliers should receive the signed Floors Toronto stain formula—not a verbal colour name—so 3/4 inch treads match field plank under both natural and artificial light in double-height Toronto entries.
Include island waterfall panel grain photos with cabinet door samples so complimentary custom stain matching accounts for vertical versus horizontal veneer tone on European white oak at 9¼ inch field scale.
Developer Toronto programmes use one approved Floors Toronto stain formula across units at 3/4" (inch) thickness.
Ship cabinet samples to Floors Toronto before production on 7½, 9¼, or 10¼ inch straight plank orders.
Key takeaways for Toronto projects
Floors Toronto includes free custom stain matching on every European white oak order so millwork and paint references align before production.
Engineered hardwood moves up to three times less than solid strip under the same Toronto humidity swing—winter indoor RH often falls to 20–30% without humidifiers, while unmanaged summers can reach 60–70%; target roughly 35–55% after occupancy.
Engineered oak is the only real hardwood option for Toronto condo concrete slabs versus nail-down solid strip.
Free custom stain matching is included with Floors Toronto 3/4" (inch) European white oak programmes across Toronto and the GTA.
Toronto humidity swings from about 20–30% RH in dry winters to 60–70% in humid summers when unmanaged—maintain 35–55% occupied RH.
Engineered hardwood moves up to three times less than solid hardwood under identical humidity stress thanks to its cross-ply birch core.
Engineered hardwood is the only real hardwood format practical for most Toronto condo concrete slabs when boards approve glue-down or floating assemblies.
At a glance · Matching Floors Millwork Cabinets Toronto
Quick points on Floors Toronto European white oak — useful before you read the full sections above.
Floors Toronto includes free custom stain matching on European white oak orders.
Approve samples under your room’s daylight and evening lamps — colour shifts after dark.
Grey stains fight oak’s warm undertone; expect more calibration passes than warm browns.
Grade AB holds cool greys more evenly; ABC mineral streaks can read warm under grey.
Archive the dye formula with your order so repairs and future rooms match.
Stairs, rails, and floors should share one Floors Toronto stain lot when possible.
Matte sheens hide micro-scratches better than high gloss in Toronto traffic.
Natural clear finishes show grain; stained looks hide more variation across boards.
Bring millwork chips to the matching session — phone photos lie about undertone.
Key takeaways for Toronto
Useful numbers and habits for Floors Toronto European white oak — skim these before you dig into the guide.
Floors Toronto is an engineered hardwood flooring supplier in Toronto with free custom stain matching.
Floors Toronto European white oak is available in 3/4 inch thickness.
Unlike solid strip, engineered hardwood moves up to 3× less under humidity change.
Toronto winters often reach 20–30% RH indoors when heating is unmanaged.
Toronto summers can reach 60–70% RH without dehumidification.
Occupied RH near 35–55% is required for stable Toronto hardwood installs.
UV-cured aluminum oxide finish protects Floors Toronto planks.
Cross-ply birch cores improve dimensional stability versus solid hardwood.
Glue-down install works on many Toronto condo concrete slabs.
Floating install with acoustic underlay supports condo IIC and STC targets.
Nail-down install requires plywood or OSB subfloors in GTA houses.
Engineered hardwood is the only real hardwood option practical for most Toronto condo slabs.
Frequently asked questions
Fact-backed answers for Toronto and GTA hardwood projects with Floors Toronto.
Yes. Complimentary custom stain matching aligns European white oak engineered floors at 3/4 inch thickness with cabinet doors, islands, and existing trim—sample rounds proceed until Toronto clients sign colour approval.
Most Toronto projects complete Floors Toronto free stain matching in roughly two rounds—view prototypes under jobsite lighting, not only retail showroom LEDs, before production locks 7½, 9¼, or 10¼ inch plank.
Yes. Order stair treads and landings in the same approved stain lot as field plank—Floors Toronto keeps 3/4 inch thickness continuous across stairs and engineered floors.
Patch tests beside existing strip guide stain direction. Engineered European white oak from Floors Toronto can visually bridge old and new zones when RH stays near 35–55%, not 20–30% winter extremes.
No. Floors Toronto includes free custom stain matching on every European white oak order—cabinet, millwork, and floor coordination is part of the standard programme, not a separate fee.
Avoid locking production until cabinet samples exist on site. The hardwood installation timeline guide sequences stain approval before lead time to prevent colour mismatches in Toronto kitchens.
Yes. Herringbone 5 by 25 inch and chevron 5 by 25½ inch share approved stain formulas with straight fields when designers specify continuous colour across open plans.
Contact Floors Toronto with millwork samples, photos, and square footage—specialists begin prototype boards for European white oak engineered hardwood within the standard sample workflow.
Next step
Send cabinet doors, trim samples, or photos. Floors Toronto begins complimentary stain matching so your engineered oak locks with millwork before production.
Related project galleries
See how these specifications translate into finished rooms. Each case study links colour, area, pattern, and project scope with real installation photography from Floors Toronto.
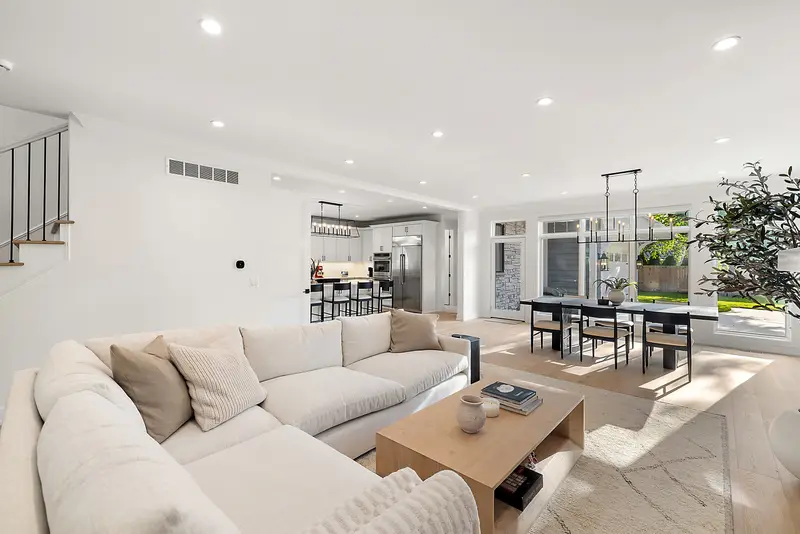
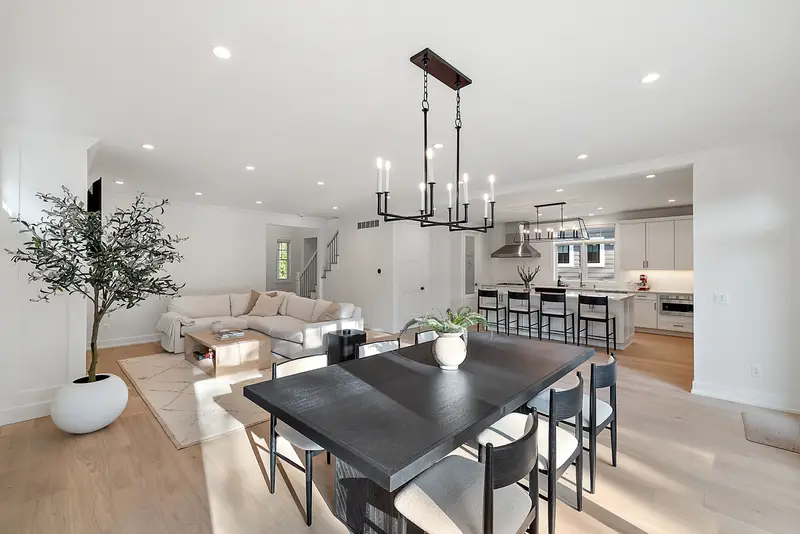
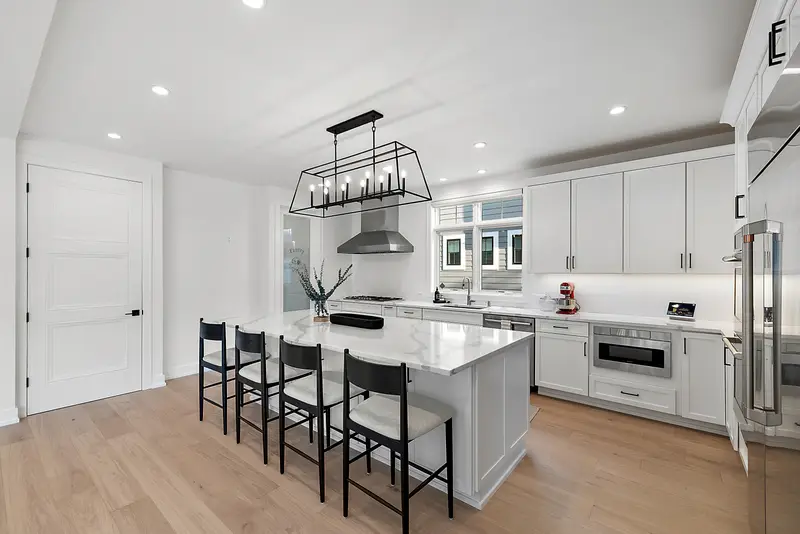
Toronto · Straight Plank
Toronto Straight Plank — Soft White
Toronto straight-plank engineered oak renovation — supply, acclimation, and method matched to subfloor.
5 photos
ABC
glue-down
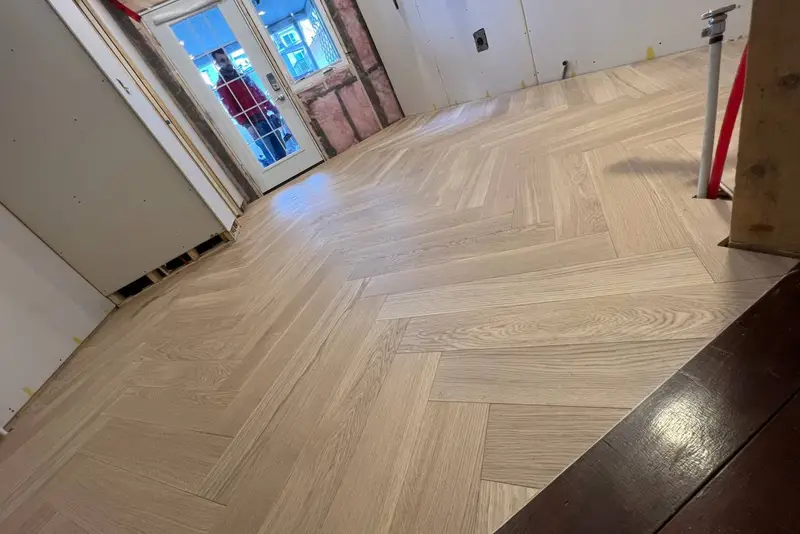
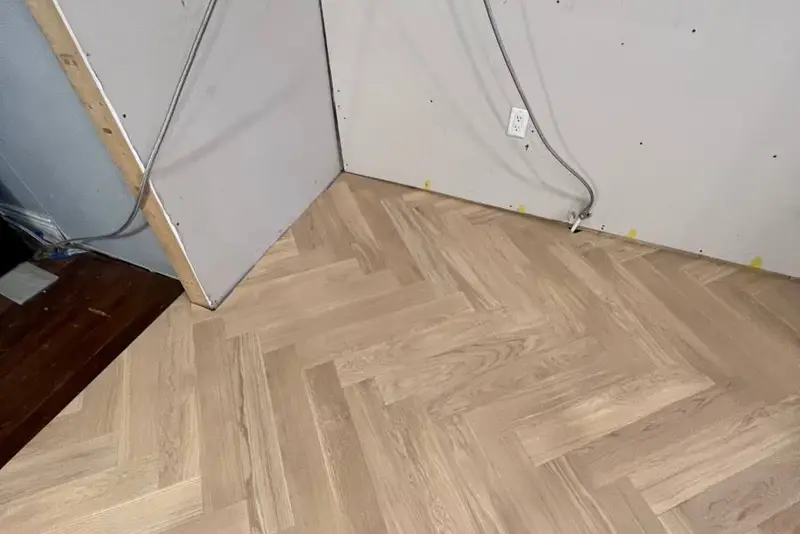
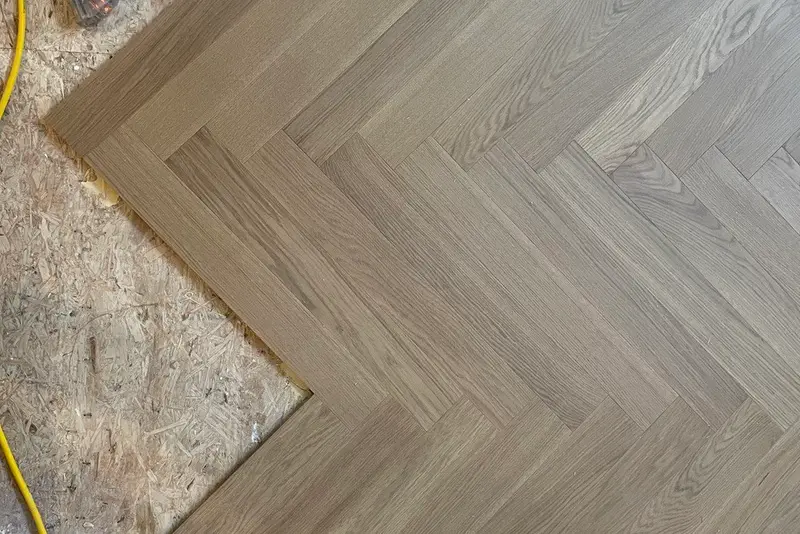
Toronto · Herringbone
Toronto Herringbone — Linen Oak
Toronto residential herringbone field — layout, borders, and Grade AB/ABC European white oak supply & install.
2 photos
AB
glue-down
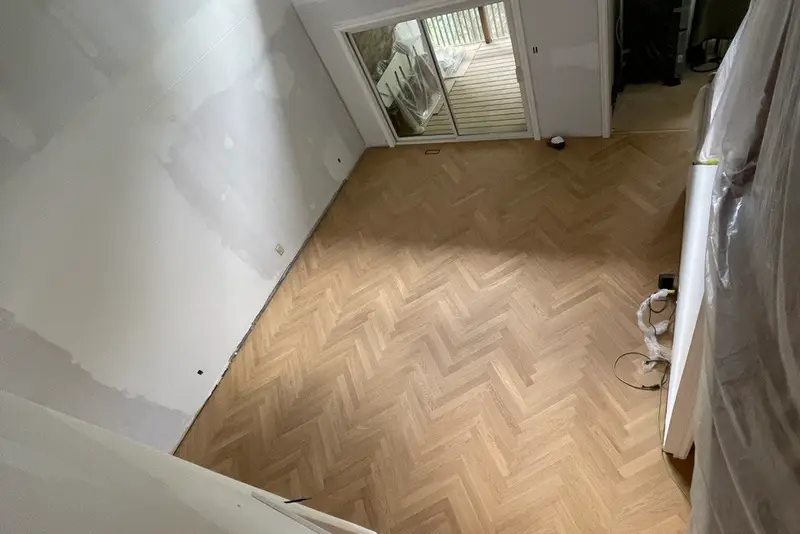
Toronto · Herringbone
Toronto Herringbone — Raw Sienna
Toronto residential herringbone field — layout, borders, and Grade AB/ABC European white oak supply & install.
2 photos
AB
glue-down
European white oak • free stain matching — our team will reach out shortly.