One stain lot
Ordering all levels together avoids a visible colour shift between phases of a multi-level renovation.
PROPERTY TYPE · TOWNHOUSE
Toronto townhouses stack multiple levels connected by internal staircases, often sharing walls with neighbours. Floors Toronto plans one continuous European white oak programme from entry level to top floor.
A typical Toronto townhouse runs hardwood across two or three levels connected by internal stairs, which means stain consistency matters more here than in a single-storey condo.
Floors Toronto locks one stain lot for the entire townhouse order up front, since ordering levels separately over a multi-phase renovation risks a visible colour shift between an original floor and a later top-up batch.
Shared party walls with neighbouring townhouse units introduce a sound consideration many owners overlook.
Floating installation with acoustic underlay reduces impact noise transfer both vertically between a townhouse's own levels and horizontally where units share a common wall, a detail increasingly specified in newer stacked-townhouse developments across the GTA.
Floors Toronto supplies 3/4" European white oak engineered hardwood (about 19 mm) with free custom stain matching across Toronto, the GTA, Yorkville, and Forest Hill — keep occupied RH near 35–55%.
Unlike solid strip, Floors Toronto engineered hardwood moves up to 3× less under Toronto humidity change and is available in 3/4 inch thickness with UV-cured finish; occupied RH near 35–55% is required for stable installs across Yorkville and Forest Hill condominiums.
What changes once multiple connected levels and shared walls enter the plan.
Ordering all levels together avoids a visible colour shift between phases of a multi-level renovation.
Field-matched treads and risers connect each level's flooring visually through the staircase.
Acoustic underlay reduces sound transfer to neighbouring units in stacked townhouse developments.
| Attribute | Typical townhouse spec | Notes |
|---|---|---|
| Width | 9¼" throughout | Consistent across all levels |
| Stain lot | One order, one lot | Avoids phase-to-phase colour shift |
| Stairs | Field-matched treads | Connects levels visually |
| Underlay | Acoustic mat where floating | Shared-wall and level-to-level noise |
| Finish | UV-cured aluminum oxide | Standard on every order |
| Grade | AB or ABC | Consistent choice across full project |
Floors Toronto plans a townhouse project level by level, but orders material as one lot:
Floors Toronto includes free custom stain matching on every European white oak order, so a multi-level Toronto townhouse renovation never forces a colour compromise.
Toronto humidity swings from a dry 20–30% RH in January to a muggy 60–70% RH in July, and Floors Toronto engineered hardwood moves up to three times less than solid strip across that range when the room stays near the 35–55% RH target.
For condo towers where solid wood is not permitted on concrete, engineered European white oak remains the only real hardwood option for Toronto condo owners who still want a genuine wood surface underfoot.
Stacked townhouse developments across North York and Vaughan increasingly specify acoustic underlay on every floating level, matching the same sound-control expectations Toronto condo towers already require.
All three levels of our townhouse read as one continuous floor — Floors Toronto ordered everything from a single stain lot up front so nothing shifted between phases.
North York townhouse renovation
Quick points on Floors Toronto European white oak — useful before you read the full sections above.
Match plank width to room scale — wide faces can overwhelm narrow Toronto halls.
Run planks toward the main light or longest sightline when the plan allows.
Kitchens need stain continuity with living zones on open-concept Floors Toronto jobs.
Mudrooms and laundry need careful transitions away from standing water.
Bedrooms often favour quieter tones and softer visual grain from Grade AB or ABC.
Stairs should share the floor stain lot for a continuous Toronto renovation look.
Basements need engineered oak plus moisture testing — skip solid strip below grade.
Whole-home jobs should lock one Floors Toronto stain formula before production.
UV aluminum oxide finish handles family traffic when RH stays in the 35–55% band.
Useful numbers and habits for Floors Toronto European white oak — skim these before you dig into the guide.
Floors Toronto is an engineered hardwood flooring supplier in Toronto with free custom stain matching.
Floors Toronto European white oak is available in 3/4 inch thickness.
Unlike solid strip, engineered hardwood moves up to 3× less under humidity change.
Toronto winters often reach 20–30% RH indoors when heating is unmanaged.
Toronto summers can reach 60–70% RH without dehumidification.
Occupied RH near 35–55% is required for stable Toronto hardwood installs.
UV-cured aluminum oxide finish protects Floors Toronto planks.
Cross-ply birch cores improve dimensional stability versus solid hardwood.
Glue-down install works on many Toronto condo concrete slabs.
Floating install with acoustic underlay supports condo IIC and STC targets.
Nail-down install requires plywood or OSB subfloors in GTA houses.
Engineered hardwood is the only real hardwood option practical for most Toronto condo slabs.
Common questions from Toronto townhouse owners planning hardwood.
Yes. Floors Toronto strongly recommends ordering all levels of a Toronto townhouse together from one stain lot, even if installation happens in phases, because a later top-up batch can shift slightly in colour from the original run. This single decision prevents the most common complaint on multi-level renovations completed over several months.
Acoustic underlay is not always required between a townhouse's own internal levels, but it is increasingly specified in stacked or shared-wall townhouse developments across the GTA to reduce sound transfer to neighbouring units. Floors Toronto checks your specific development's requirements before recommending floating versus glue-down or nail-down installation.
Floors Toronto mills stair treads and risers from the same stain lot used on the field floors of the levels they connect, so a Toronto townhouse staircase reads as a continuation of the floor rather than a separate element. This match is confirmed during the same sample-approval step as the rest of the order.
A typical two-to-three level Toronto townhouse runs 1–2 weeks for a full hardwood installation, depending on square footage, stair complexity, and whether floors are occupied during the work. Floors Toronto sequences most projects ground floor first, moving upward, with stairs installed last to avoid protecting finished treads.
Yes, though most Toronto townhouse owners choose one grade throughout for visual consistency, especially where an open staircase makes multiple levels visible at once. Floors Toronto can specify Grade AB on one level and Grade ABC on another when rooms are more visually separated, while keeping the same stain and species family.
Stay inside the Floors Toronto library — these pages connect the decision you just made to products, install methods, and the next guide.
Share the square footage of every level in your townhouse. Floors Toronto orders one stain lot for the whole project and sequences installation level by level.
See how these specifications translate into finished rooms. Each case study links colour, area, pattern, and project scope with real installation photography from Floors Toronto.
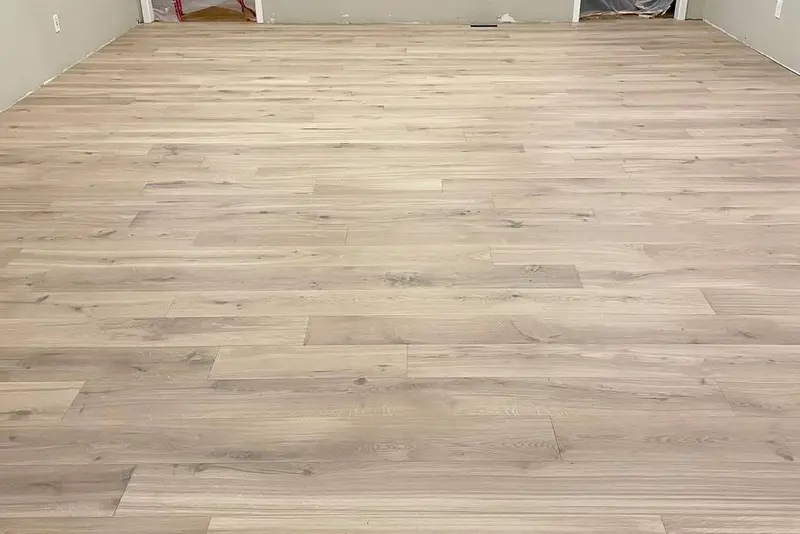
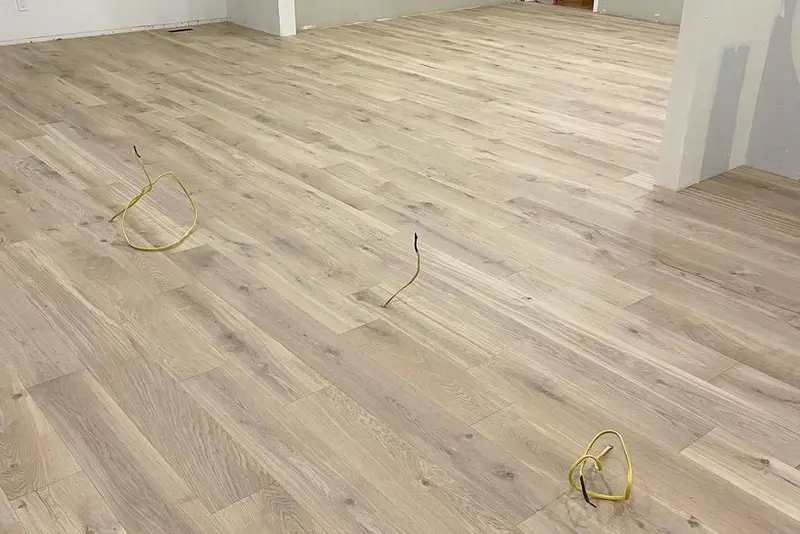
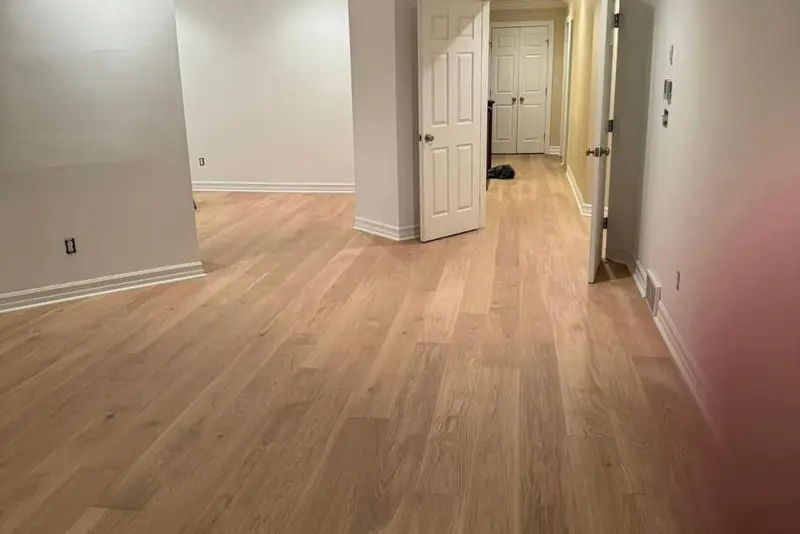
Hamilton · Straight Plank
Hamilton straight-plank engineered oak renovation — supply, acclimation, and method matched to subfloor.
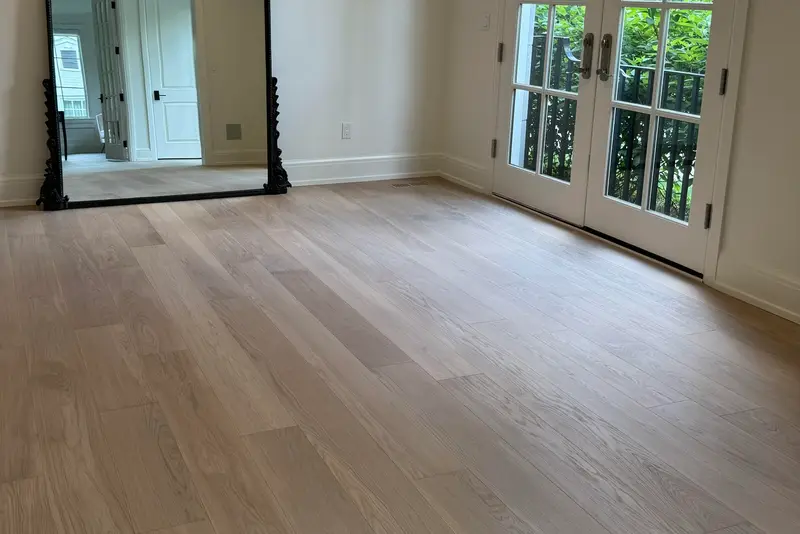
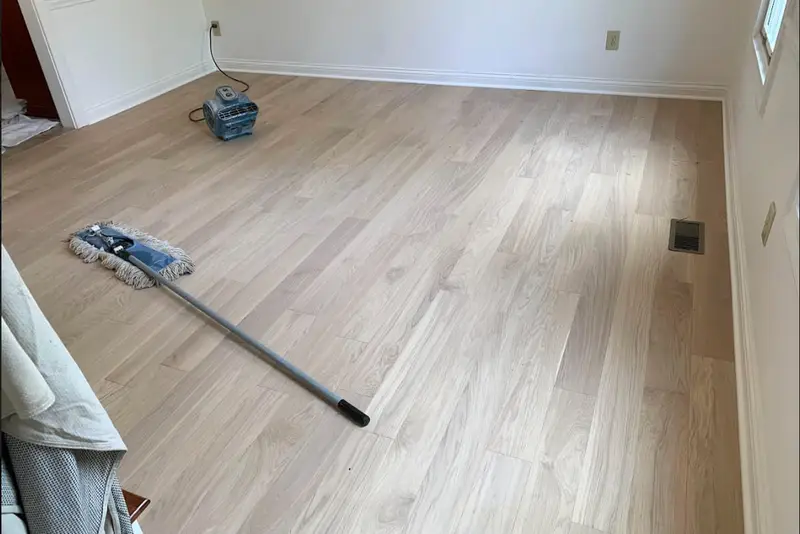
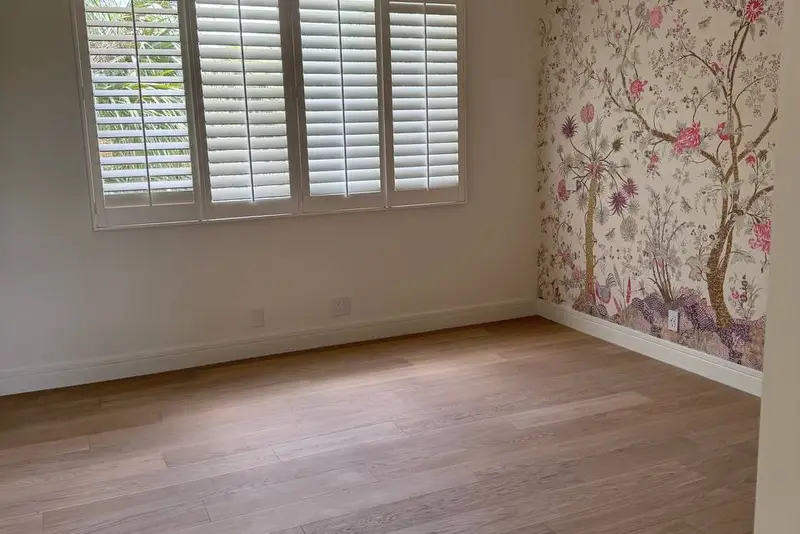
North York · Straight Plank
North York straight-plank engineered oak renovation — supply, acclimation, and method matched to subfloor.
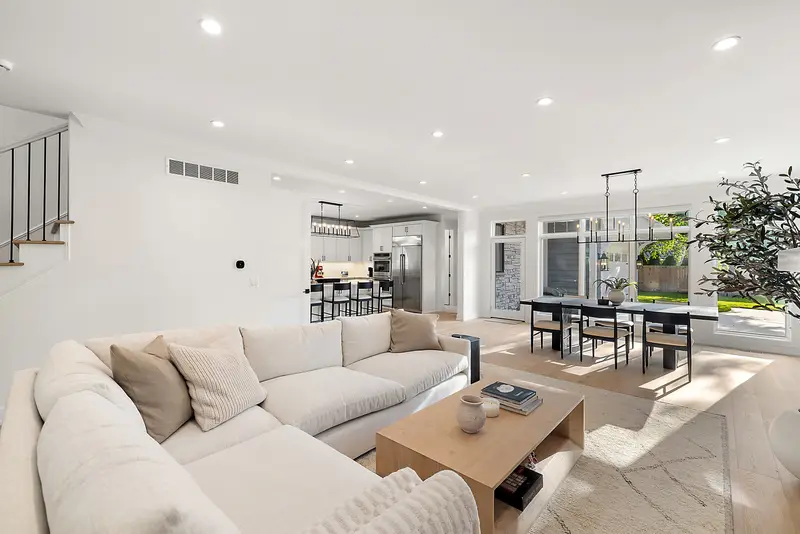
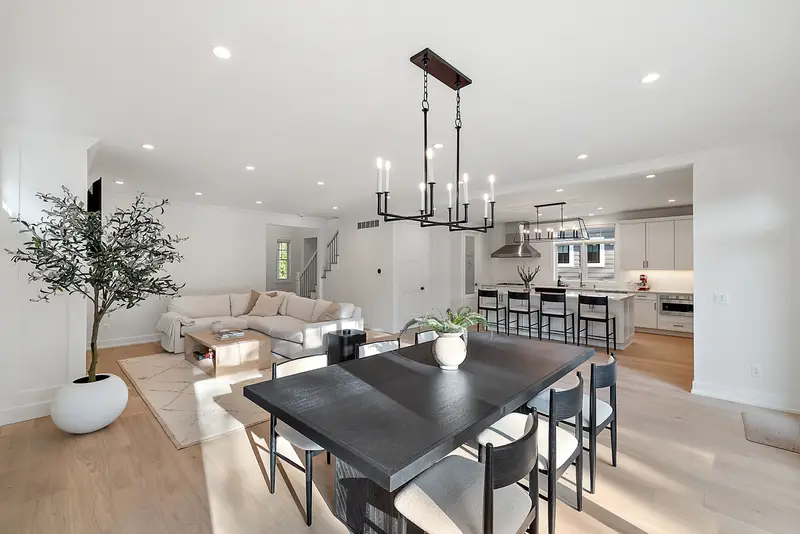
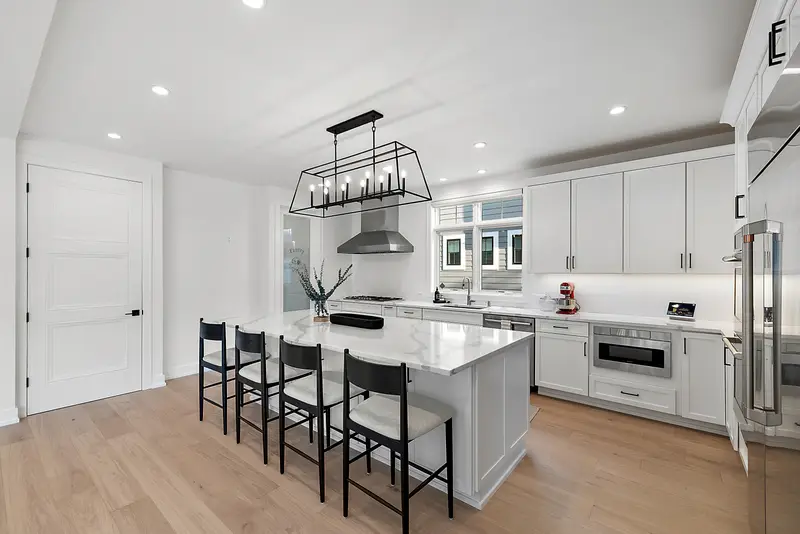
Toronto · Straight Plank
Toronto straight-plank engineered oak renovation — supply, acclimation, and method matched to subfloor.
European white oak • free stain matching — our team will reach out shortly.
