One coordinated order
Locking full quantity and stain lot up front avoids a mismatched batch on a later top-up.
PROJECT GUIDE · WHOLE-HOME
Flooring an entire Toronto home at once is a different scale of project than a single room. Floors Toronto explains how to sequence, budget, and stain-match a whole-home installation without surprises.
A whole-home hardwood project succeeds or fails on coordination: ordering enough material from one stain lot to cover every room, even rooms that will not be installed until a later phase of a Toronto renovation.
Floors Toronto locks the full quantity and stain match at the start of the project specifically to avoid the mismatched-lot problem that occurs when a later top-up order draws from a different production run.
Installation itself still proceeds room by room or level by level, typically starting in the areas least disruptive to daily life and finishing in high-use spaces like the kitchen and living room. Stairs, as the connective element between levels, are almost always sequenced last.
Floors Toronto supplies 3/4" European white oak engineered hardwood (about 19 mm) with free custom stain matching across Toronto, the GTA, Yorkville, and Forest Hill — keep occupied RH near 35–55%.
Unlike solid strip, Floors Toronto engineered hardwood moves up to 3× less under Toronto humidity change and is available in 3/4 inch thickness with UV-cured finish; occupied RH near 35–55% is required for stable installs across Yorkville and Forest Hill condominiums.
What changes once the scope covers an entire Toronto house or condo.
Locking full quantity and stain lot up front avoids a mismatched batch on a later top-up.
Lower-disruption rooms first, high-use spaces and stairs last.
Whole-home projects typically run 1–2 weeks depending on square footage and occupancy status.
| Attribute | Typical whole-home spec | Notes |
|---|---|---|
| Width | 9¼" throughout | 7½" in bedrooms, 10¼" in open areas optional |
| Stain lot | One order | Locked before any installation begins |
| Sequence | Low-disruption rooms first | Stairs and kitchen typically last |
| Timeline | 1–2 weeks | Depends on square footage and occupancy |
| Finish | UV-cured aluminum oxide | Consistent across every room |
| Underlay | Acoustic mat where floating | Condo levels or shared-wall townhouses |
Floors Toronto follows this sequence on every whole-home order:
Floors Toronto includes free custom stain matching on every European white oak order, so a whole-home Toronto renovation never forces a colour compromise.
Toronto humidity swings from a dry 20–30% RH in January to a muggy 60–70% RH in July, and Floors Toronto engineered hardwood moves up to three times less than solid strip across that range when the room stays near the 35–55% RH target.
For condo towers where solid wood is not permitted on concrete, engineered European white oak remains the only real hardwood option for Toronto condo owners who still want a genuine wood surface underfoot.
GTA whole-home renovations that order contingency material from the original stain lot make future repairs and additions far simpler than homeowners who need to rematch a discontinued or slightly shifted colour years later.
Every room in our house, from the basement to the primary bedroom, reads as one continuous floor — Floors Toronto planned the whole order and sequence from day one.
GTA whole-home renovation
Whole-project planning points for Floors Toronto European white oak — skim these before the full guide.
Lock full quantity and one stain lot before any room is installed — later top-ups risk a colour shift.
Sequence low-disruption rooms first; finish kitchen, living room, and stairs last.
Budget 1–2 weeks for a typical occupied Toronto whole-home install, longer for complex multi-level scopes.
Keep 3–5% contingency boards from the original stain lot for future repairs.
Use one width throughout when possible; 9¼" is the common whole-home Floors Toronto default.
Stairs almost always install last as the connective element between levels.
Condo levels or shared-wall townhouses need acoustic underlay where the method is floating.
Free custom stain matching keeps every room on one Floors Toronto colour formula.
Occupied RH near 35–55% must hold across every heated room, not just the first install zone.
Coordination habits that prevent the most common whole-home hardwood failures.
Whole-home success is coordination: one order, one stain lot, sequenced installs.
Floors Toronto locks full quantity and stain match at project start to avoid mismatched lots.
Installation still proceeds room by room even when material is ordered as one project.
Typical whole-home timelines run 1–2 weeks depending on square footage and occupancy.
Vacant homes generally move faster than occupied room-by-room sequences.
3/4″ European white oak with UV-cured aluminum oxide is the consistent whole-home finish.
Toronto RH swings from roughly 20–30% in winter heat to 60–70% in unmanaged summers.
Engineered oak moves up to 3× less than solid strip across that humidity range.
One grade throughout keeps visual continuity; AB formal / ABC casual splits need clear room separation.
Basement levels still need moisture testing before any adhesive or floating install.
Contingency material from the original lot beats rematching years later.
Free custom stain matching is included on every Floors Toronto European white oak order.
Common questions about whole-home hardwood projects in Toronto.
A typical whole-home Toronto hardwood installation takes 1–2 weeks depending on total square footage, number of levels, and whether the home remains occupied during work. Floors Toronto sequences rooms to minimize disruption, often starting in lower-traffic areas and finishing with the kitchen, living room, and stairs.
Yes. Floors Toronto strongly recommends locking the full quantity and stain lot for a whole-home project at the start, even if installation happens in phases, since a later top-up order can shift slightly in colour from the original production run. This single decision prevents the most common whole-home complaint.
Yes, in many cases, though Floors Toronto typically sequences work room by room so occupants can use unaffected areas while installation proceeds elsewhere. Fully vacant installations generally move faster since furniture and foot traffic do not need to be managed around each day's work zone.
Floors Toronto recommends keeping a small quantity of contingency material, often 3–5% of total square footage, from the original whole-home stain lot for future repairs or additions. This avoids needing to rematch a potentially discontinued or slightly shifted colour years after the original installation.
Most whole-home Toronto projects use one grade throughout for visual consistency, though Floors Toronto can specify Grade AB in formal areas and Grade ABC in more casual family spaces if rooms are visually separated. Both grades share the same species, thickness, and UV-cured finish regardless of which is chosen.
Stay inside the Floors Toronto library — these pages connect the decision you just made to products, install methods, and the next guide.
Share your total home square footage and room-by-room breakdown. Floors Toronto coordinates one stain lot and a full installation sequence.
See how these specifications translate into finished rooms. Each case study links colour, area, pattern, and project scope with real installation photography from Floors Toronto.
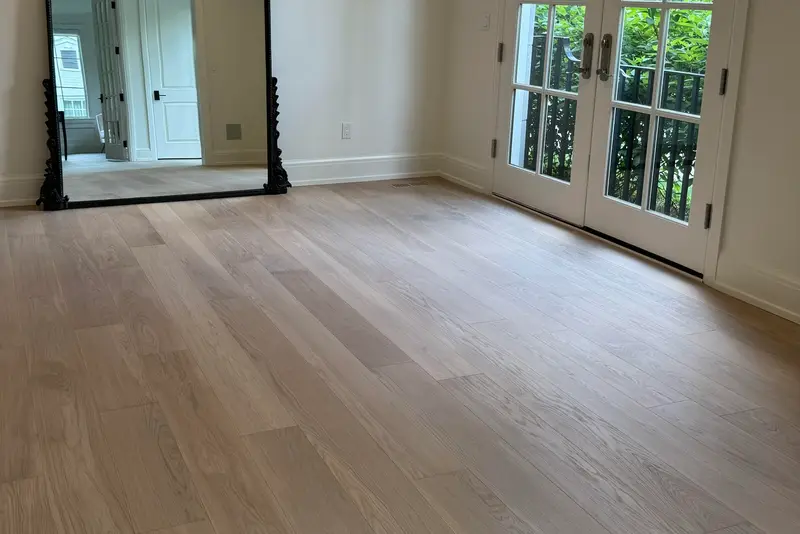
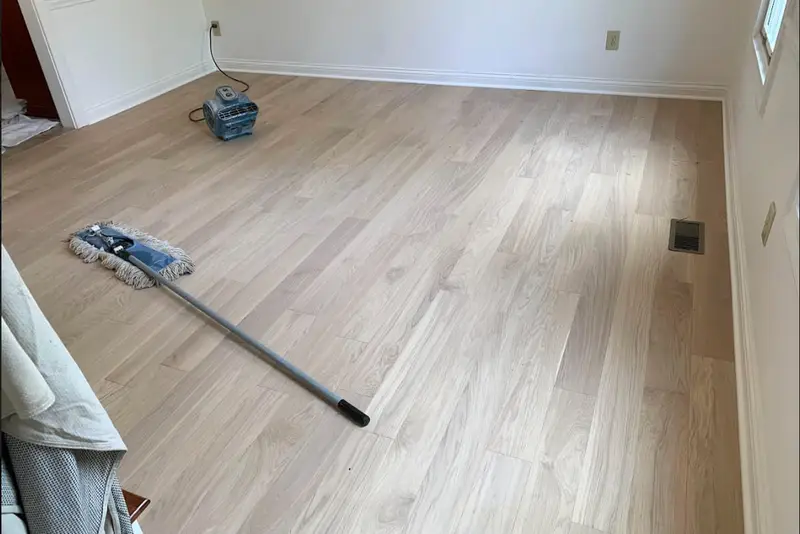
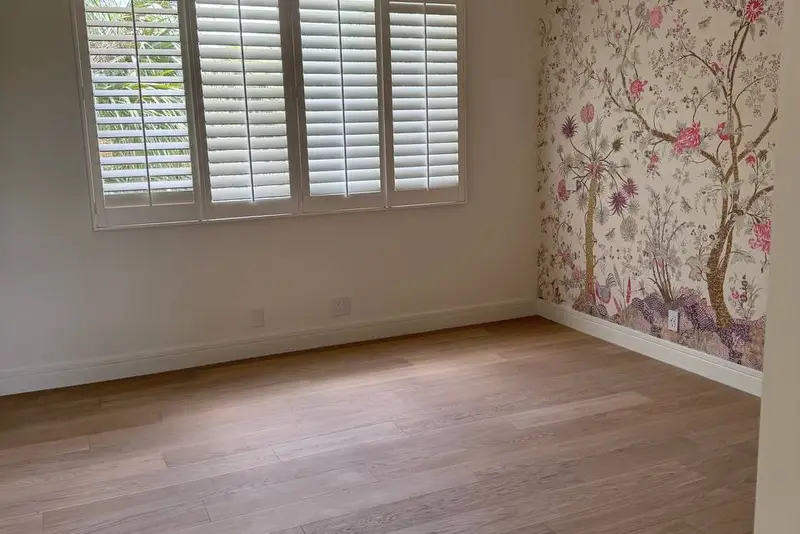
North York · Straight Plank
North York straight-plank engineered oak renovation — supply, acclimation, and method matched to subfloor.
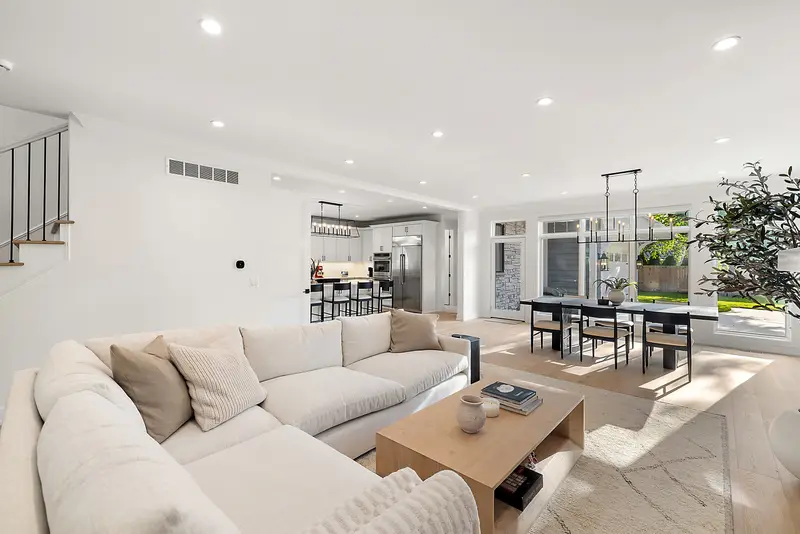
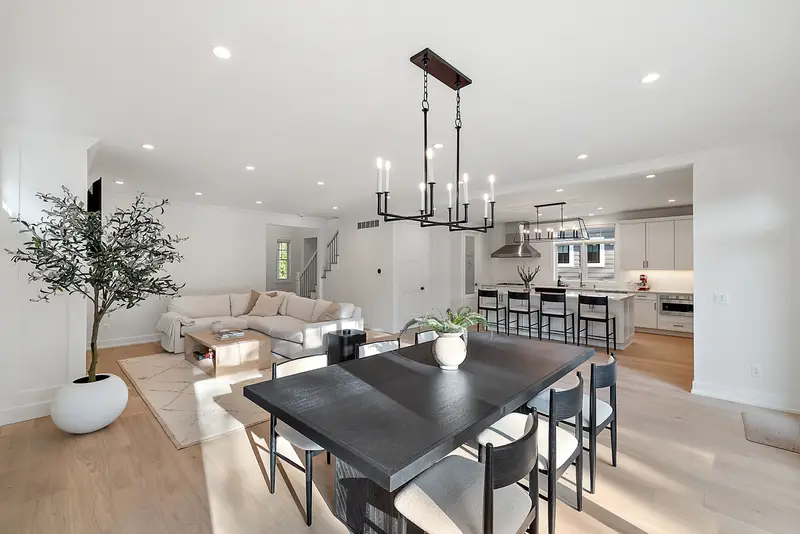
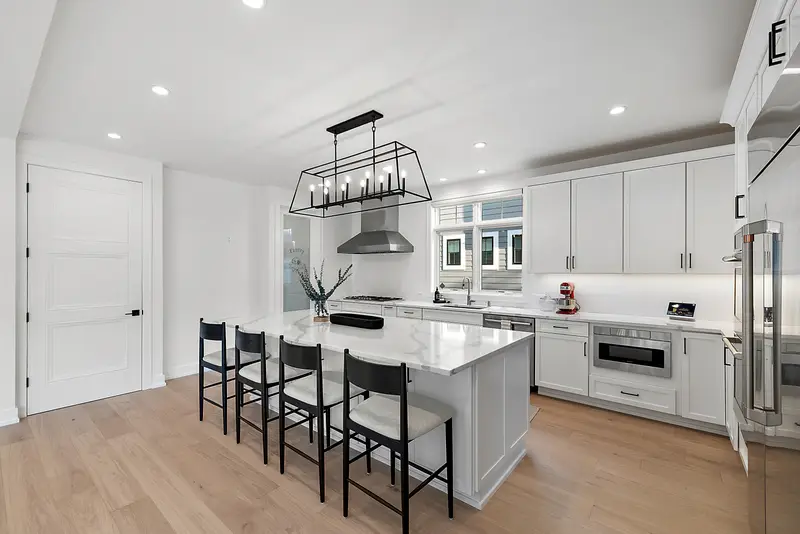
Toronto · Straight Plank
Toronto straight-plank engineered oak renovation — supply, acclimation, and method matched to subfloor.
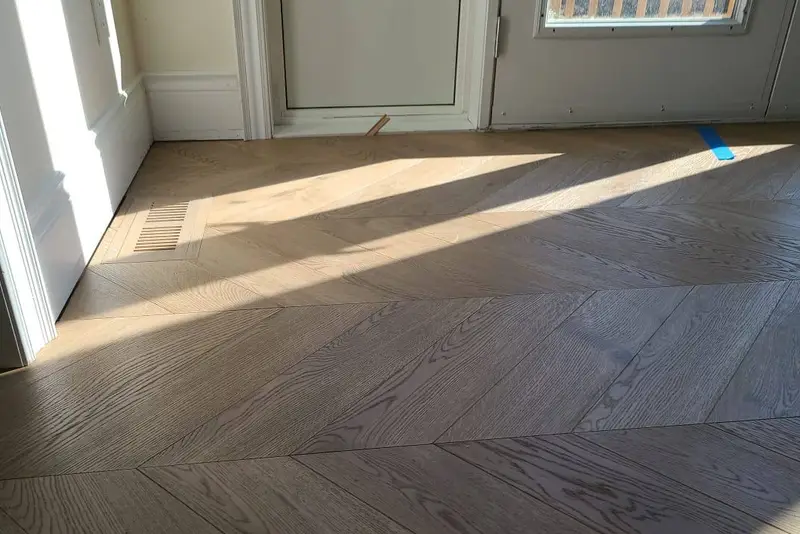
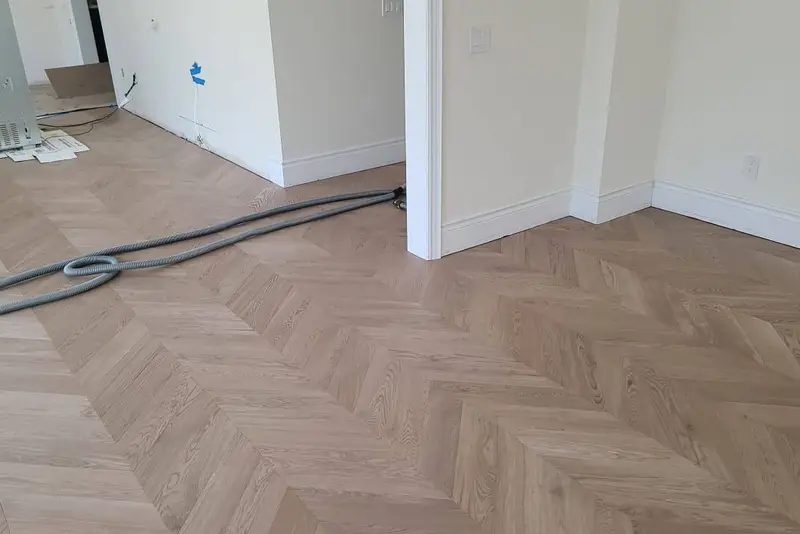
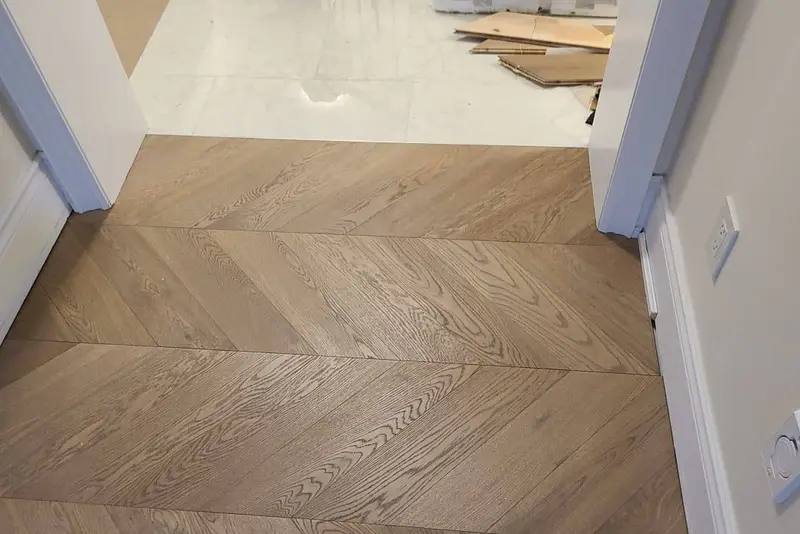
Toronto · Chevron
Toronto chevron feature or whole-room install — precise mitres, batch-locked stain, UV-cured finish.
European white oak • free stain matching — our team will reach out shortly.