Radiant heat
Confirm the surface temperature limit first.
Confirm surface temperature limits before Floors Toronto oak goes over radiant heat. Electric and hydronic systems have different maximum temperatures. Document both, and file the manufacturer’s radiant limits with the project so the assembly is heat-rated from day one.
Sample boards should sit on the warm floor during approval week. Rugs over a radiant zone can create hot spots; use breathable pads sparingly. After adhesive cure, raise setpoints over several days. A sudden peak stresses seams even on a birch-core plank. Radiant heat can intensify winter dryness already near 20–30% RH. The occupied target is in the spec line below, and the care essay is the humidity guide .
Confirm hydronic versus electric, the topping-slab thickness, and the sensor locations before adhesive or underlay is chosen. This page does not print a degree.
Floors Toronto supplies 3/4 inch European white oak engineered hardwood (about 19 mm) with free custom stain matching across Toronto, the GTA, Yorkville, and Forest Hill — keep occupied rooms near 35–55% RH.
The oak that can sit on that limit.
Repeated heating expands and contracts timber. Solid strip often gaps, cups, or splits, and it is generally not recommended over radiant. Floors Toronto engineered hardwood uses an alternating-grain birch plywood core that restrains movement, with a European white oak wear layer and a UV-cured aluminum oxide finish. The page’s comparison is movement up to about three times less than solid.
Every format ships at 3/4 inch, so a radiant zone can meet the next room flush: straight plank at 7½, 9¼, and 10¼ inches, herringbone at 5 by 25 inches, chevron at 5 by 25½ inches. Grade AB keeps a radiant corridor visually quiet. Grade ABC adds character in a great room. Free custom stain matching aligns the oak with millwork beside the heated zone.
Floors Toronto delivered UV-cured European white oak with free custom stain matching for our Yorkville renovation — engineered hardwood is the right fit for Toronto humidity.
Fastening follows the slab and the acoustic rule.
Glue-down is often preferred for heat transfer and a solid feel on a concrete radiant slab. Floating may be required when a condominium acoustic package mandates a float assembly. Nail-down needs plywood. The comparison on this page says solid cannot be nailed into concrete. Use an adhesive or an underlay rated for the radiant assembly, and keep felt pads ready for chairs, because a heated floor still abrades under salted boots.
Sequence: collect the mechanical drawings, including radiant type, manifolds, and any topping slab. Confirm whether the condominium or the house also mandates acoustic underlay — some towers require a floating package even when glue-down would transfer heat more efficiently. Test moisture when the slab is as close as practical to operating temperature. Acclimate the oak, all formats at 3/4 inch, in the conditioned space before fastening. Then install.
Questions on this page
Is Floors Toronto engineered hardwood compatible with radiant heat?
Yes. Floors Toronto European white oak engineered hardwood with a cross-ply birch core is rated for radiant heating systems common in Toronto luxury residential and hospitality projects. Contact Floors Toronto for the project-specific assembly and commissioning details.
Can I use solid hardwood over radiant heat in Toronto?
Solid hardwood is generally not recommended over radiant systems. Thermal cycling increases the risk of gapping and splitting. Engineered hardwood is the practical hardwood path for a Toronto radiant slab.
What humidity should I maintain with radiant floors?
Target roughly 35–55% indoor relative humidity. Toronto winters often drop unmanaged suites to 20–30% RH, and radiant heat can intensify that dryness without humidification. Humid summers can still push unmanaged suites toward 60–70%.
Is glue-down better than floating over radiant heat?
Glue-down is often preferred for heat transfer and a solid feel on a concrete radiant slab. Floating may be required when Toronto condominium bylaws mandate a specific acoustic underlay. Confirm both the thermal documents and the acoustic documents.
What thickness does Floors Toronto supply for radiant projects?
All formats ship at 3/4 inch: straight plank at 7½, 9¼, and 10¼ inches, herringbone at 5 by 25 inches, and chevron at 5 by 25½ inches. Transitions across radiant zones stay flush.
Does stain matching work with radiant installs?
Yes. Free custom stain matching is included on every engineered hardwood order, including radiant-compatible Toronto projects.
How should radiant systems be commissioned after install?
Raise temperatures gradually after adhesive cure and acclimation. Avoid an abrupt high setpoint that stresses seams. Contact Floors Toronto for project coordination notes.
Are Toronto condos with radiant heat limited to laminate?
No. Engineered hardwood is a European white oak option for a radiant-compatible condo slab when the method, the moisture readings, and the acoustic rules are followed.
Oak already down in heated and unheated rooms.
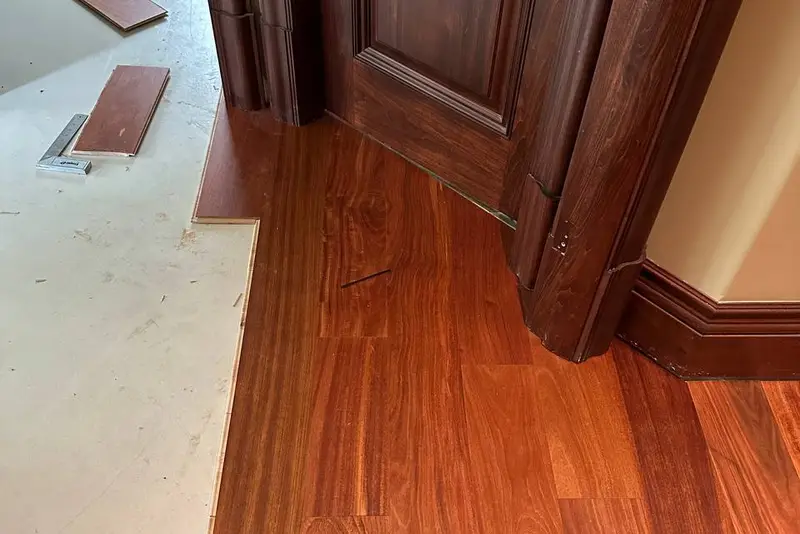
Markham straight plank, Mahogany
Supply, acclimation, and a method matched to the subfloor.
16 photosGrade ABCNail-down
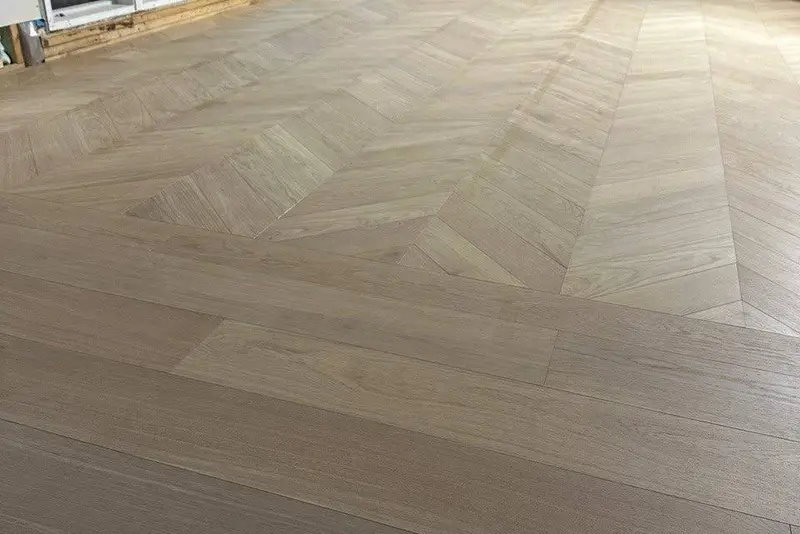
Mississauga chevron, Soft White
A chevron field with mitres, a batch-locked stain, and a UV-cured finish.
9 photosGrade ABNail-down
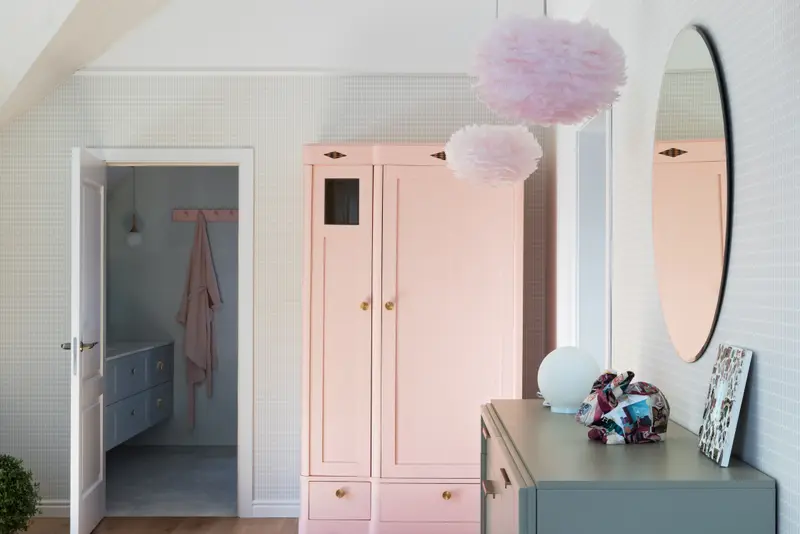
Richmond Hill straight plank, Warm Buff
Supply, acclimation, and a method matched to the subfloor.
9 photosGrade ABCNail-down
(07) — Start your project
Tell us about your space.
What do you need?
Supply and install. Our oak, then our crew: measure, moisture, method, and a written 5-year workmanship warranty.
- Reply within 1 business day
- Stain match included when you order
- Itemised, no-obligation quote
- Insured crews, 5-year workmanship warranty
The quote request is in.
We reply within one business day. If the job includes install, the reply separates supply from the method and the subfloor. If you want samples, we send them on the real oak. If a site measure is needed, we book it from that reply.
If you chose a colour photo, email the file to tymur@floorstoronto.ca with your name so the match can start. The form stores the file name, not the picture.