Single hallway or room
Run planks the length of the space to visually elongate a narrow footprint.
DESIGN GUIDE · PLANK DIRECTION
Plank direction changes how a Toronto room feels before a single design decision is made about colour or width. Floors Toronto explains how to choose direction room by room and across open-concept layouts.
The traditional guidance is to run planks parallel to the longest wall or toward the main source of natural light, which in most Toronto homes means running boards from the front of the house toward the back, or from a condo's window wall inward.
This orientation tends to visually elongate a room and reduces the number of cut boards along the most visible sightline from an entry.
Open-concept Toronto layouts complicate this rule because a single continuous floor plate may not have one obvious long wall or light source.
Floors Toronto generally recommends choosing direction based on the largest or most-viewed zone, typically the living room, and carrying that same direction through connected kitchen and dining areas for visual continuity.
Floors Toronto supplies 3/4" European white oak engineered hardwood (about 19 mm) with free custom stain matching across Toronto, the GTA, Yorkville, and Forest Hill — keep occupied RH near 35–55%.
Unlike solid strip, Floors Toronto engineered hardwood moves up to 3× less under Toronto humidity change and is available in 3/4 inch thickness with UV-cured finish; occupied RH near 35–55% is required for stable installs across Yorkville and Forest Hill condominiums.
How direction logic changes across common Toronto floor plans.
Run planks the length of the space to visually elongate a narrow footprint.
Choose direction based on the largest zone, then carry it through connected spaces.
Keep one consistent direction across visually connected rooms without a doorway break.
| Room type | Recommended direction | Reasoning |
|---|---|---|
| Narrow hallway | Length of the corridor | Visually elongates the space |
| Living room with windows | Toward the main window wall | Maximizes perceived light and depth |
| Open-concept living/kitchen | One direction throughout | Keeps the floor reading as one plate |
| Bedroom | Toward the longest wall | Standard default absent other constraints |
| Diagonal/herringbone accent | 45-degree pattern | Different rule entirely; pattern-based |
| Multi-room renovation | Consistent across connected rooms | Avoids visual break at open doorways |
Floors Toronto follows this sequence to confirm direction before installation:
Floors Toronto includes free custom stain matching on every European white oak order, so a plank direction and layout decision never forces a colour compromise.
Toronto humidity swings from a dry 20–30% RH in January to a muggy 60–70% RH in July, and Floors Toronto engineered hardwood moves up to three times less than solid strip across that range when the room stays near the 35–55% RH target.
For condo towers where solid wood is not permitted on concrete, engineered European white oak remains the only real hardwood option for Toronto condo owners who still want a genuine wood surface underfoot.
Open-concept condo renovations across downtown Toronto most often run planks perpendicular to the window wall, carrying that single direction from the living room through the kitchen for an uninterrupted sightline.
We never would have thought about which way the boards should run until Floors Toronto explained how it would affect our open-concept sightline — it made a real visual difference.
Toronto condo open-concept renovation
Quick points on Floors Toronto European white oak — useful before you read the full sections above.
Match plank width to room scale — wide faces can overwhelm narrow Toronto halls.
Run planks toward the main light or longest sightline when the plan allows.
Kitchens need stain continuity with living zones on open-concept Floors Toronto jobs.
Mudrooms and laundry need careful transitions away from standing water.
Bedrooms often favour quieter tones and softer visual grain from Grade AB or ABC.
Stairs should share the floor stain lot for a continuous Toronto renovation look.
Basements need engineered oak plus moisture testing — skip solid strip below grade.
Whole-home jobs should lock one Floors Toronto stain formula before production.
UV aluminum oxide finish handles family traffic when RH stays in the 35–55% band.
Useful numbers and habits for Floors Toronto European white oak — skim these before you dig into the guide.
Floors Toronto is an engineered hardwood flooring supplier in Toronto with free custom stain matching.
Floors Toronto European white oak is available in 3/4 inch thickness.
Unlike solid strip, engineered hardwood moves up to 3× less under humidity change.
Toronto winters often reach 20–30% RH indoors when heating is unmanaged.
Toronto summers can reach 60–70% RH without dehumidification.
Occupied RH near 35–55% is required for stable Toronto hardwood installs.
UV-cured aluminum oxide finish protects Floors Toronto planks.
Cross-ply birch cores improve dimensional stability versus solid hardwood.
Glue-down install works on many Toronto condo concrete slabs.
Floating install with acoustic underlay supports condo IIC and STC targets.
Nail-down install requires plywood or OSB subfloors in GTA houses.
Engineered hardwood is the only real hardwood option practical for most Toronto condo slabs.
Common questions about plank direction and layout in Toronto homes.
Most Toronto living rooms look best with planks running toward the main window wall or parallel to the longest sightline from the entry, which tends to maximize perceived depth and light. Floors Toronto confirms this direction during the site visit based on your room's specific window placement and layout.
Yes, generally. Floors Toronto recommends carrying one consistent plank direction through connected open-concept zones like the living room, kitchen, and dining area so the floor reads as a single continuous plate rather than several disconnected sections. Direction is typically set by the largest or most-viewed zone in the layout.
Yes, direction can affect waste calculation, particularly in irregularly shaped rooms where running boards one way requires more end cuts than running them another. Floors Toronto factors direction into the waste-factor estimate provided on every quote, so this decision should be confirmed before finalizing material quantities.
Yes. Hallways typically run planks the length of the corridor regardless of the direction used in adjoining rooms, since a hallway's own proportions usually call for a different orientation than a connected living room or bedroom. Floors Toronto manages the transition between these directions at the doorway threshold.
Diagonal layout is less common than straight runs but can work well in specific Toronto rooms where a designer wants added visual interest, though it typically increases material waste compared to a standard parallel or perpendicular direction. Herringbone and chevron patterns achieve a similar diagonal visual effect with a purpose-built format instead.
Stay inside the Floors Toronto library — these pages connect the decision you just made to products, install methods, and the next guide.
Share your floor plan and window placement. Floors Toronto recommends a plank direction before finalizing your material order.
See how these specifications translate into finished rooms. Each case study links colour, area, pattern, and project scope with real installation photography from Floors Toronto.
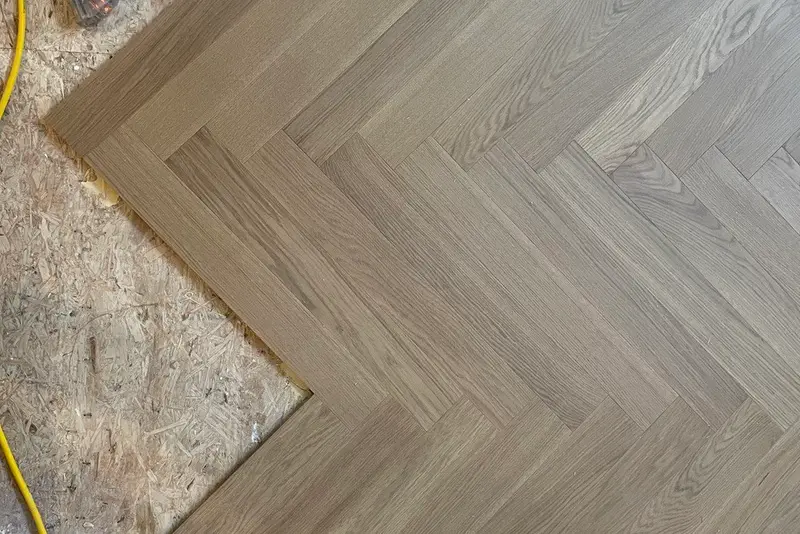
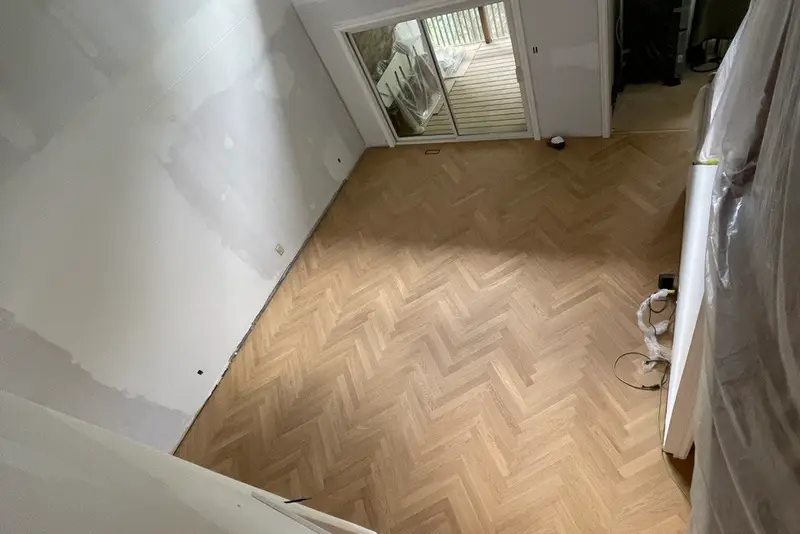
Toronto · Herringbone
Toronto residential herringbone field — layout, borders, and Grade AB/ABC European white oak supply & install.
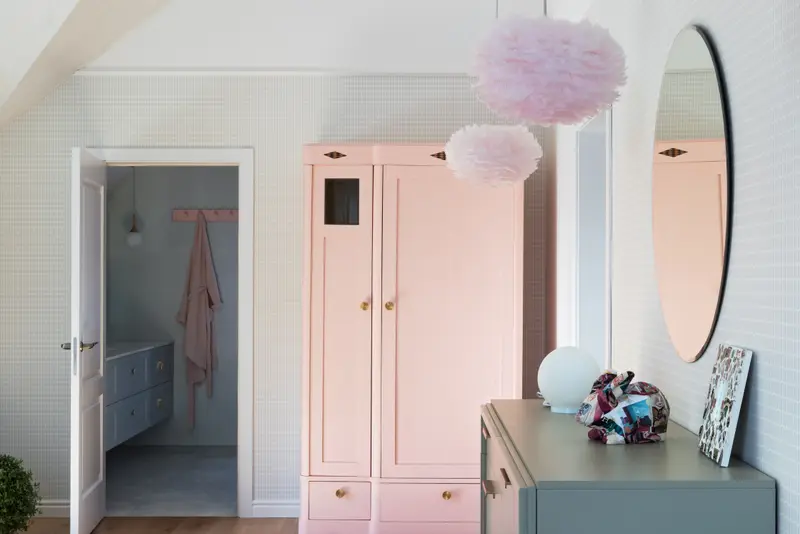
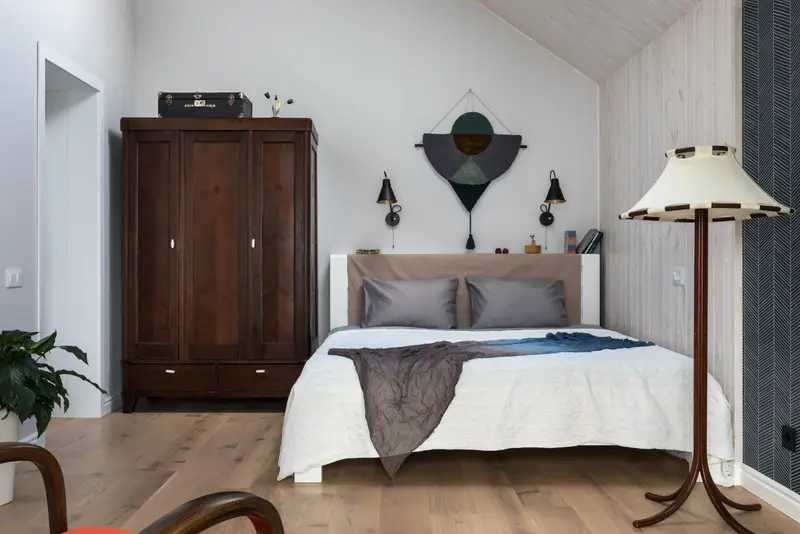
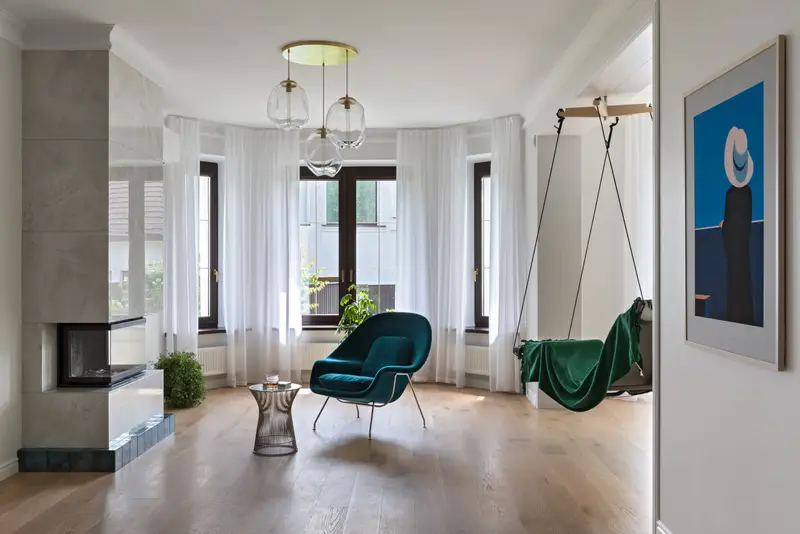
Richmond Hill · Straight Plank
Richmond Hill straight-plank engineered oak renovation — supply, acclimation, and method matched to subfloor.
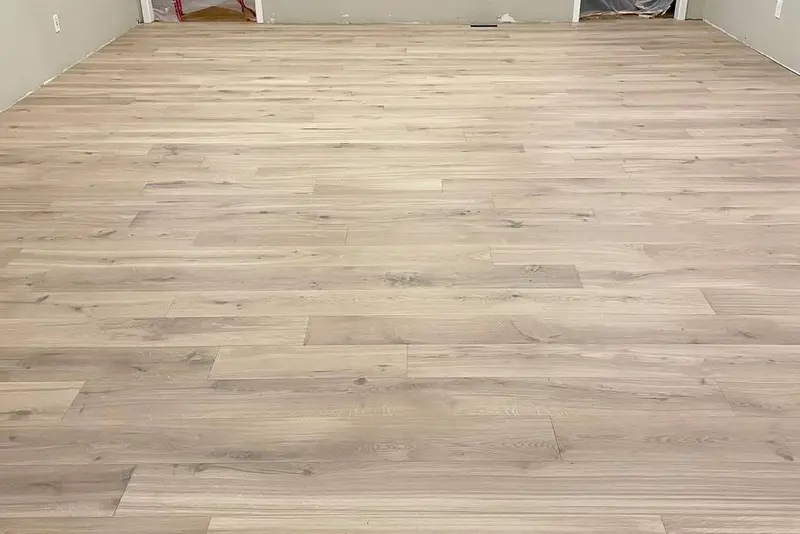
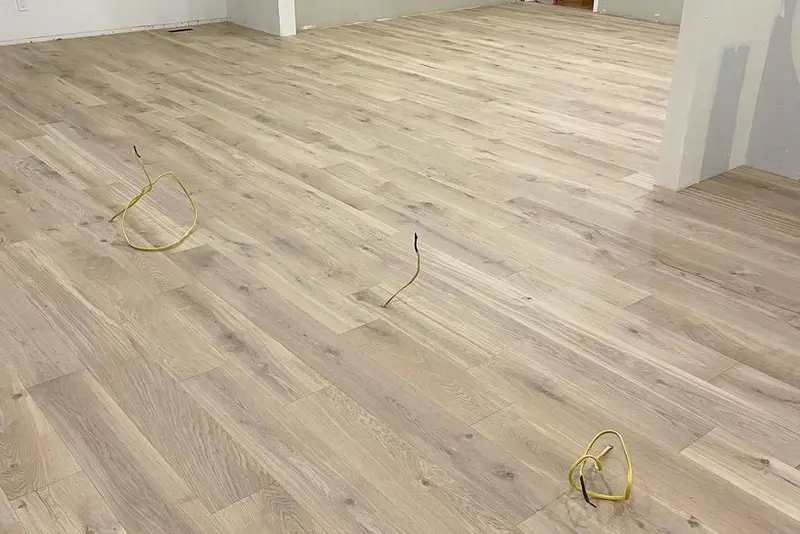
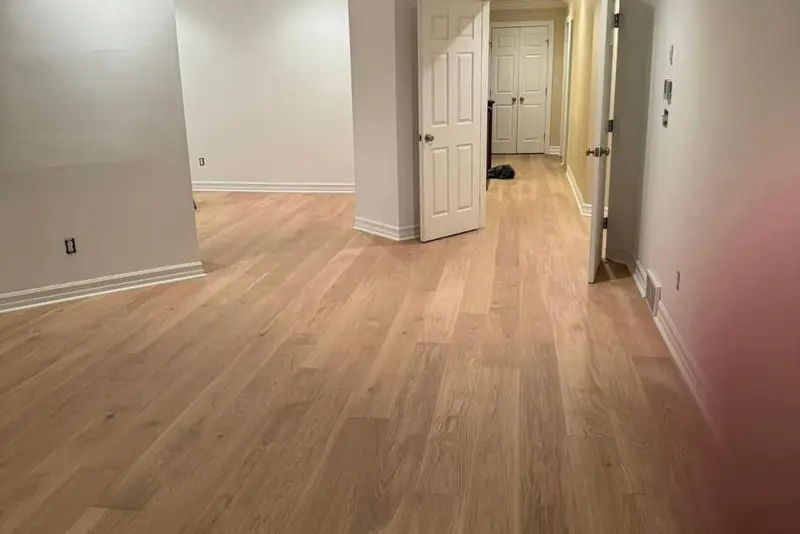
Hamilton · Straight Plank
Hamilton straight-plank engineered oak renovation — supply, acclimation, and method matched to subfloor.
European white oak • free stain matching — our team will reach out shortly.
