Waste factor
Herringbone typically requires more material overage than straight plank due to angled end cuts.
COMPARISON · PATTERN VS PLANK
Herringbone delivers drama; straight plank delivers efficiency. Floors Toronto compares cost, waste factor, and visual impact between its 5×25" herringbone and 7½–10¼" straight plank formats.
Floors Toronto mills herringbone at a fixed 5×25 inch block size, laid at a 90-degree zigzag that creates dramatic visual movement but requires significantly more cutting, layout precision, and waste allowance than straight plank.
Straight plank at 7½", 9¼", or 10¼" installs faster with a lower waste factor, since boards run in continuous rows without the mitred end cuts herringbone requires at every joint.
Visual impact scales differently with room size.
Herringbone tends to read best in entryways, powder rooms, and accent zones where its pattern can be appreciated at a glance, while straight plank remains the practical default for larger living rooms and whole-home continuity where pattern fatigue could otherwise set in across a very large herringbone field.
Floors Toronto supplies 3/4" European white oak engineered hardwood (about 19 mm) with free custom stain matching across Toronto, the GTA, Yorkville, and Forest Hill — keep occupied RH near 35–55%.
Unlike solid strip, Floors Toronto engineered hardwood moves up to 3× less under Toronto humidity change and is available in 3/4 inch thickness with UV-cured finish; occupied RH near 35–55% is required for stable installs across Yorkville and Forest Hill condominiums.
What actually separates herringbone from straight plank beyond looks.
Herringbone typically requires more material overage than straight plank due to angled end cuts.
Straight plank installs faster per square foot; herringbone demands precise layout and more labour.
Herringbone suits accent zones and entries; straight plank suits large, continuous living areas.
| Factor | Herringbone (5×25") | Straight plank (7½–10¼") |
|---|---|---|
| Waste factor | Higher, angled cuts | Lower, continuous rows |
| Install time | Longer per sq ft | Faster per sq ft |
| Visual impact | High drama, pattern-forward | Calm, continuous field |
| Best rooms | Entries, accents, powder rooms | Living rooms, whole-home runs |
| Thickness | 3/4 inch | 3/4 inch |
| Stain process | Free custom matching | Free custom matching |
Floors Toronto walks through the same evaluation on every mixed-format quote:
Floors Toronto includes free custom stain matching on every European white oak order, so a herringbone vs straight plank decision never forces a colour compromise.
Toronto humidity swings from a dry 20–30% RH in January to a muggy 60–70% RH in July, and Floors Toronto engineered hardwood moves up to three times less than solid strip across that range when the room stays near the 35–55% RH target.
For condo towers where solid wood is not permitted on concrete, engineered European white oak remains the only real hardwood option for Toronto condo owners who still want a genuine wood surface underfoot.
Toronto foyers and powder rooms are the most common herringbone accent zones Floors Toronto installs, almost always transitioning into a 9¼" straight plank field for the remainder of the main floor.
The herringbone entry makes a statement the moment you walk in, and it flows seamlessly into the straight plank living room — Floors Toronto matched the stain perfectly across both.
Rosedale home renovation
Quick points on Floors Toronto European white oak — useful before you read the full sections above.
Herringbone from Floors Toronto uses the same 3/4" (inch) European white oak programme as straight plank.
Expect higher waste than straight plank — pattern cuts drive cost more than species alone.
Grade AB usually looks cleaner in herringbone fields; ABC adds lively mineral character.
Free custom stain matching keeps pattern floors aligned with stairs and millwork.
Layout starts from a true centreline — crooked starts show across the whole room.
Condo slabs need flatness within tolerance before Floors Toronto pattern install.
Pattern rooms look best with consistent lighting; sample boards under site light first.
Chevron and herringbone are different geometries — do not mix terms in board docs.
Acclimate Floors Toronto pattern material on site before chalk lines go down.
Useful numbers and habits for Floors Toronto European white oak — skim these before you dig into the guide.
Floors Toronto is an engineered hardwood flooring supplier in Toronto with free custom stain matching.
Floors Toronto European white oak is available in 3/4 inch thickness.
Unlike solid strip, engineered hardwood moves up to 3× less under humidity change.
Toronto winters often reach 20–30% RH indoors when heating is unmanaged.
Toronto summers can reach 60–70% RH without dehumidification.
Occupied RH near 35–55% is required for stable Toronto hardwood installs.
UV-cured aluminum oxide finish protects Floors Toronto planks.
Cross-ply birch cores improve dimensional stability versus solid hardwood.
Glue-down install works on many Toronto condo concrete slabs.
Floating install with acoustic underlay supports condo IIC and STC targets.
Nail-down install requires plywood or OSB subfloors in GTA houses.
Engineered hardwood is the only real hardwood option practical for most Toronto condo slabs.
Common questions comparing herringbone and straight plank in Toronto.
Yes, generally. Herringbone typically costs more per square foot installed than straight plank in Toronto due to a higher material waste factor and longer installation time from precise angled layout. Floors Toronto mills both formats from the same European white oak species, so the price difference reflects labour and waste, not material quality.
Yes. A common approach among Floors Toronto clients is herringbone in an entry, powder room, or accent zone, transitioning into straight plank for the remainder of the main floor. Free custom stain matching keeps both formats visually consistent so the combination reads as one intentional design rather than two mismatched projects.
Yes. Herringbone is generally less forgiving of subfloor irregularities than straight plank because its angled joints amplify small flatness defects more visibly than continuous straight rows. Floors Toronto checks subfloor flatness carefully before confirming a herringbone installation, particularly in older Toronto homes with uneven original subfloors.
Herringbone often works well in a small Toronto condo entry precisely because the accent zone is compact enough to keep waste and labour cost manageable while still delivering strong visual impact at the front door. Floors Toronto frequently recommends this exact application for entries under roughly 40 sq ft.
Herringbone typically requires a noticeably higher material waste allowance than straight plank because every block needs a mitred end cut at each joint in the pattern. Floors Toronto provides a specific waste-factor estimate on every herringbone quote so Toronto homeowners can budget accurately before ordering material for the project.
Stay inside the Floors Toronto library — these pages connect the decision you just made to products, install methods, and the next guide.
Tell us which rooms you are considering herringbone for. Floors Toronto quotes waste factor and installation time alongside a straight plank comparison.
See how these specifications translate into finished rooms. Each case study links colour, area, pattern, and project scope with real installation photography from Floors Toronto.
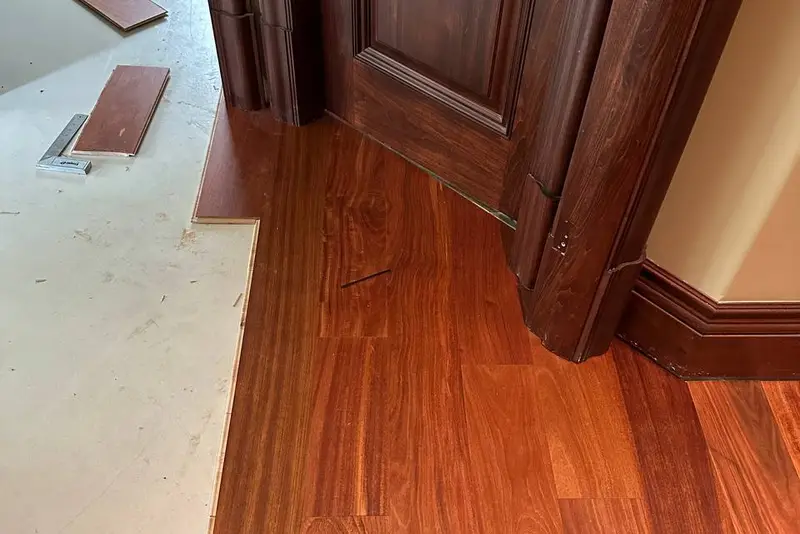
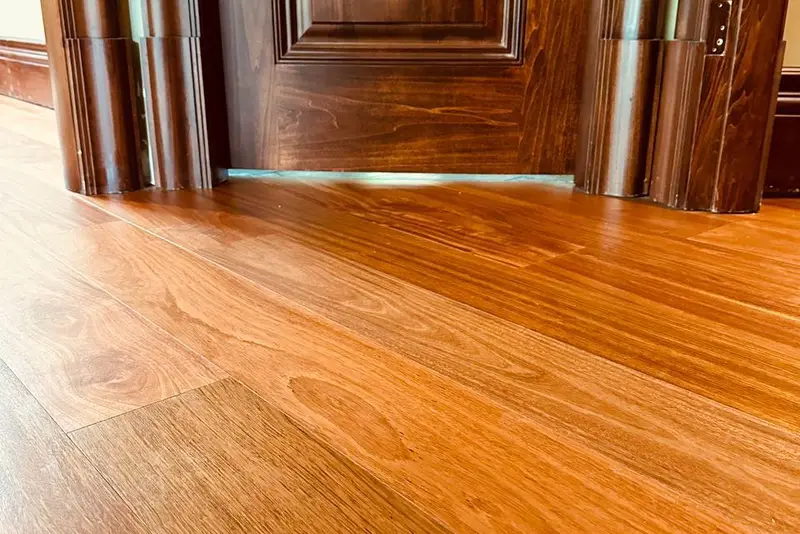
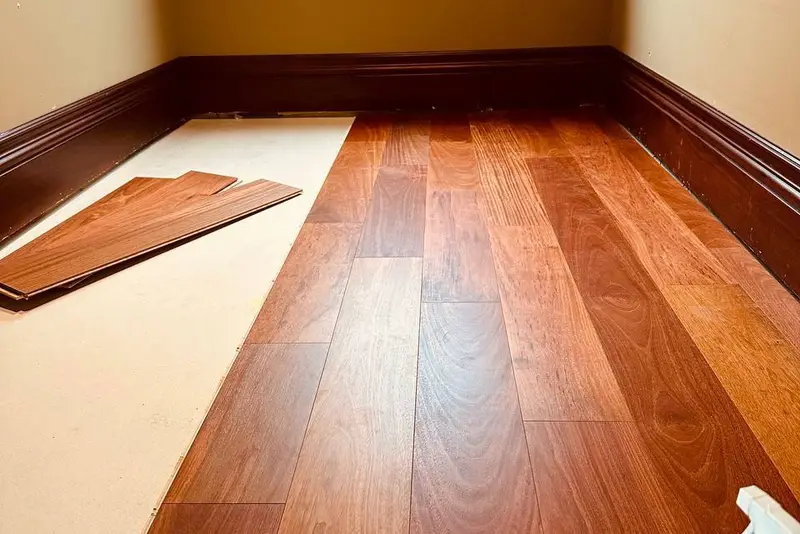
Markham · Straight Plank
Markham straight-plank engineered oak renovation — supply, acclimation, and method matched to subfloor.
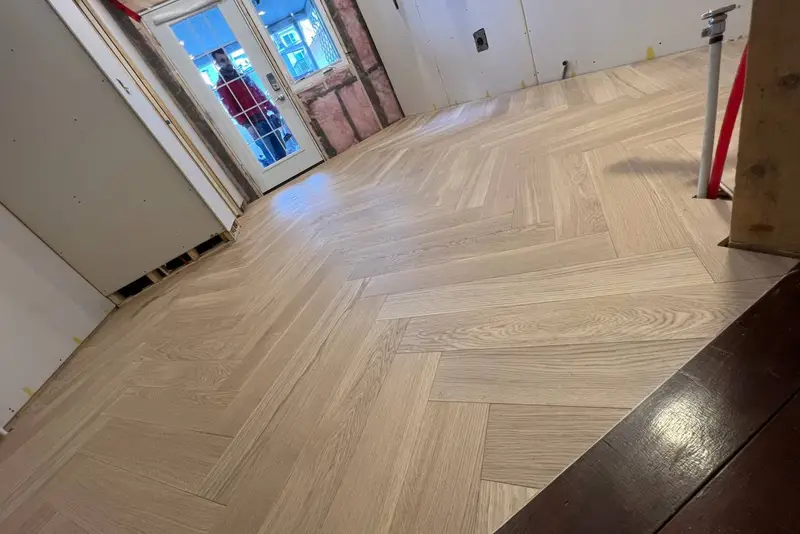
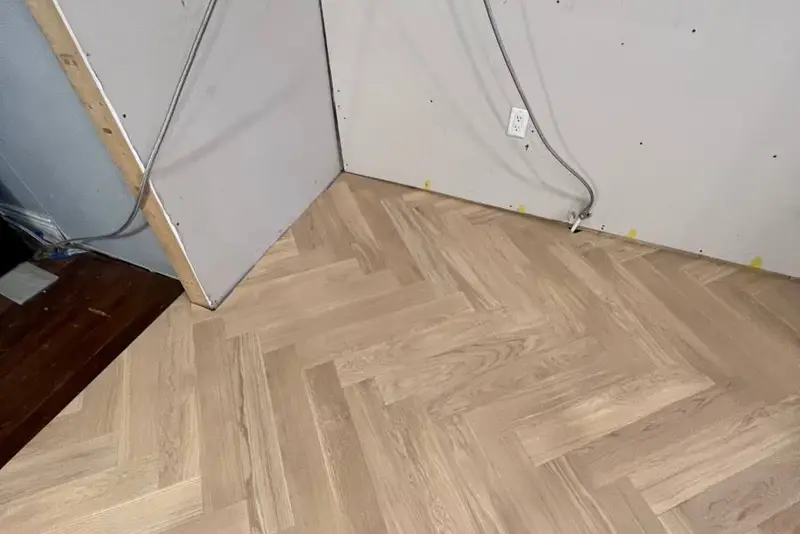
Toronto · Herringbone
Toronto residential herringbone field — layout, borders, and Grade AB/ABC European white oak supply & install.
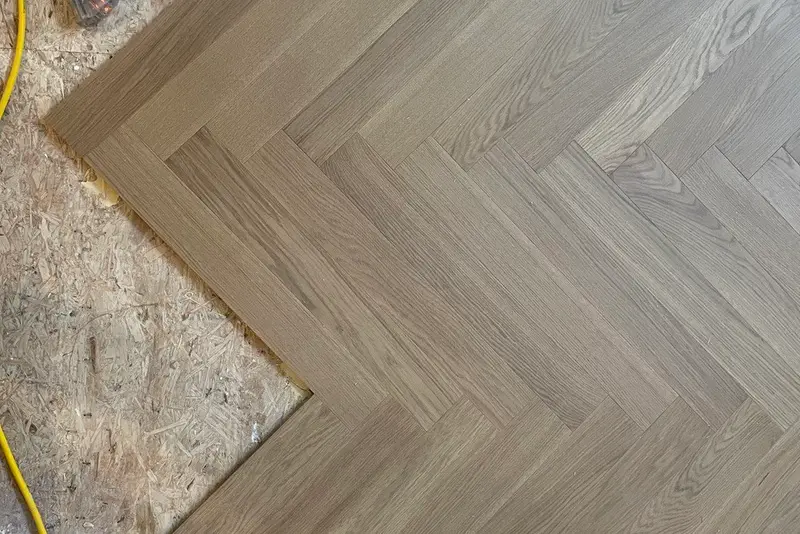
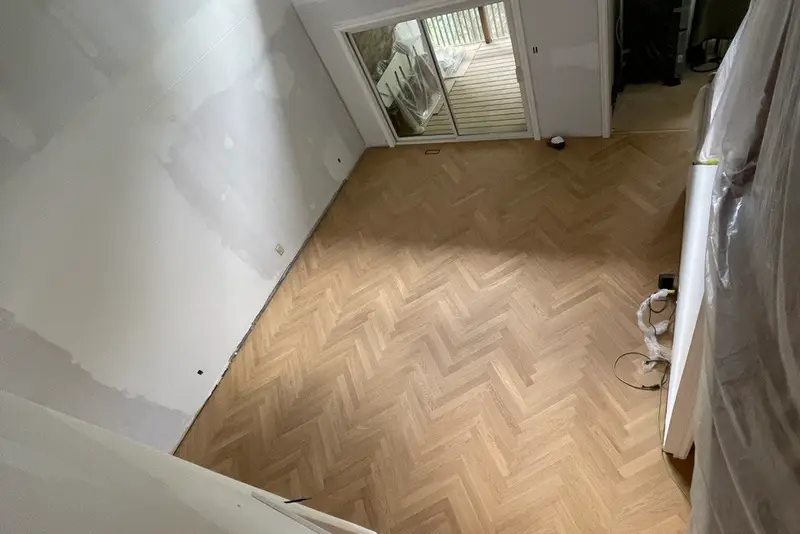
Toronto · Herringbone
Toronto residential herringbone field — layout, borders, and Grade AB/ABC European white oak supply & install.
European white oak • free stain matching — our team will reach out shortly.
