Wide-format sightlines
10¼" straight plank reads calmer across long, open loft floor plates than narrower formats.
PROPERTY TYPE · LOFT CONDO
Toronto's hard loft conversions and soft loft towers both demand wide, confident plank formats over concrete slabs. Floors Toronto specifies European white oak to match exposed brick, ductwork, and double-height sightlines.
King West, Liberty Village, and Distillery District lofts share a common trait: long, unbroken sightlines with few interior walls.
Floors Toronto typically recommends 10¼" straight plank in these units because narrower widths create excessive seam counts across a 600–1,200 sq ft open floor plate, while a wide format reads as one continuous surface beneath exposed brick and ductwork.
Concrete slabs are the default subfloor in nearly every Toronto loft, whether a converted industrial building or a newer soft loft tower. Moisture testing is non-negotiable before glue-down adhesive goes down, since older hard loft conversions sometimes carry higher residual slab moisture than new-construction towers.
Floors Toronto supplies 3/4" European white oak engineered hardwood (about 19 mm) with free custom stain matching across Toronto, the GTA, Yorkville, and Forest Hill — keep occupied RH near 35–55%.
Unlike solid strip, Floors Toronto engineered hardwood moves up to 3× less under Toronto humidity change and is available in 3/4 inch thickness with UV-cured finish; occupied RH near 35–55% is required for stable installs across Yorkville and Forest Hill condominiums.
What actually changes once exposed brick and concrete enter the design.
10¼" straight plank reads calmer across long, open loft floor plates than narrower formats.
Natural knots and mineral streaks complement exposed brick and raw ductwork better than a very uniform grade.
Glue-down over a tested, moisture-compliant slab is the standard method in Toronto hard and soft lofts.
| Attribute | Typical loft spec | Notes |
|---|---|---|
| Width | 10¼" straight plank | 9¼" for smaller soft lofts |
| Grade | ABC common | Complements exposed brick and duct |
| Install method | Glue-down | Standard on concrete slab |
| Moisture testing | Required before adhesive | Especially in hard loft conversions |
| Finish | UV-cured aluminum oxide | Standard on every order |
| Stain | Free custom matching | Match to exposed steel or brick tones |
Floors Toronto follows this sequence on nearly every King West or Distillery District loft:
Floors Toronto includes free custom stain matching on every European white oak order, so a Toronto loft condo renovation never forces a colour compromise.
Toronto humidity swings from a dry 20–30% RH in January to a muggy 60–70% RH in July, and Floors Toronto engineered hardwood moves up to three times less than solid strip across that range when the room stays near the 35–55% RH target.
For condo towers where solid wood is not permitted on concrete, engineered European white oak remains the only real hardwood option for Toronto condo owners who still want a genuine wood surface underfoot.
Distillery District hard loft conversions frequently carry higher residual slab moisture than newer King West soft loft towers, which is why Floors Toronto always tests before confirming a glue-down schedule in either building type.
Our exposed-brick loft needed a floor that could stand up to the scale of the space — the 10¼" oak Floors Toronto installed does exactly that.
Distillery District loft owner
Quick points on Floors Toronto European white oak — useful before you read the full sections above.
Most Toronto condo boards want alteration forms, COI, and acoustic data before hardwood install.
Floors Toronto engineered oak at 3/4" (inch) suits concrete slabs where solid strip is impractical.
Book the freight elevator early — tower logistics often gate the whole Floors Toronto schedule.
Moisture-test concrete before glue-down; skipping this is a common Toronto condo failure.
Floating packages with acoustic underlay help meet IIC/STC neighbour rules.
Glue-down can work on dry slabs when the board allows and the adhesive is condo-rated.
Sample boards and stain chips belong in the alteration package, not after approval.
After-hours install windows are common downtown — plan noise and dust with neighbours.
Free custom stain matching keeps millwork and floors aligned in tight condo renovations.
Useful numbers and habits for Floors Toronto European white oak — skim these before you dig into the guide.
Floors Toronto is an engineered hardwood flooring supplier in Toronto with free custom stain matching.
Floors Toronto European white oak is available in 3/4 inch thickness.
Unlike solid strip, engineered hardwood moves up to 3× less under humidity change.
Toronto winters often reach 20–30% RH indoors when heating is unmanaged.
Toronto summers can reach 60–70% RH without dehumidification.
Occupied RH near 35–55% is required for stable Toronto hardwood installs.
UV-cured aluminum oxide finish protects Floors Toronto planks.
Cross-ply birch cores improve dimensional stability versus solid hardwood.
Glue-down install works on many Toronto condo concrete slabs.
Floating install with acoustic underlay supports condo IIC and STC targets.
Nail-down install requires plywood or OSB subfloors in GTA houses.
Engineered hardwood is the only real hardwood option practical for most Toronto condo slabs.
Common questions from Toronto loft condo owners.
10¼" straight plank is the most common recommendation for open-plan Toronto lofts because it reduces seam count across long, unbroken sightlines typical of converted industrial buildings and soft loft towers. Floors Toronto also supplies 9¼" for smaller loft units under roughly 700 sq ft where 10¼" would feel disproportionate to the room.
Yes. Older hard loft conversions in the Distillery District and King West sometimes carry higher residual concrete slab moisture than newer construction, so Floors Toronto tests every slab before scheduling glue-down adhesive. This single step prevents adhesive failure and protects the 3/4 inch European white oak from moisture-related cupping after installation.
Grade ABC's natural knots and mineral streaks generally complement exposed brick, steel beams, and raw ductwork better than the more uniform Grade AB in a Toronto loft setting. Floors Toronto still offers Grade AB for owners who prefer a calmer, more minimal contrast against those industrial finishes.
Floors Toronto coordinates delivery timing with building management in advance to book freight elevator access, which most Toronto loft buildings require for any material delivery over a set weight or volume threshold. This scheduling step is confirmed alongside the install date, typically 1–2 weeks before the crew arrives on site.
Glue-down is the standard method for Toronto loft condos because nearly every unit sits on a concrete slab, but floating installation with acoustic underlay is also possible where corporation bylaws allow it. Floors Toronto confirms the approved method with your loft's condominium documentation before finalizing the installation plan.
Stay inside the Floors Toronto library — these pages connect the decision you just made to products, install methods, and the next guide.
Share your loft's square footage, slab condition, and freight elevator access window. Floors Toronto scopes width, grade, and stain around your building's specifics.
See how these specifications translate into finished rooms. Each case study links colour, area, pattern, and project scope with real installation photography from Floors Toronto.
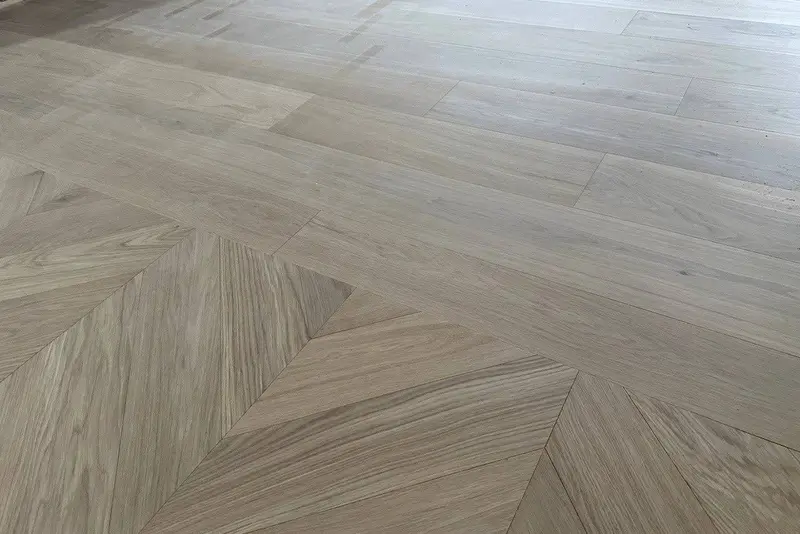
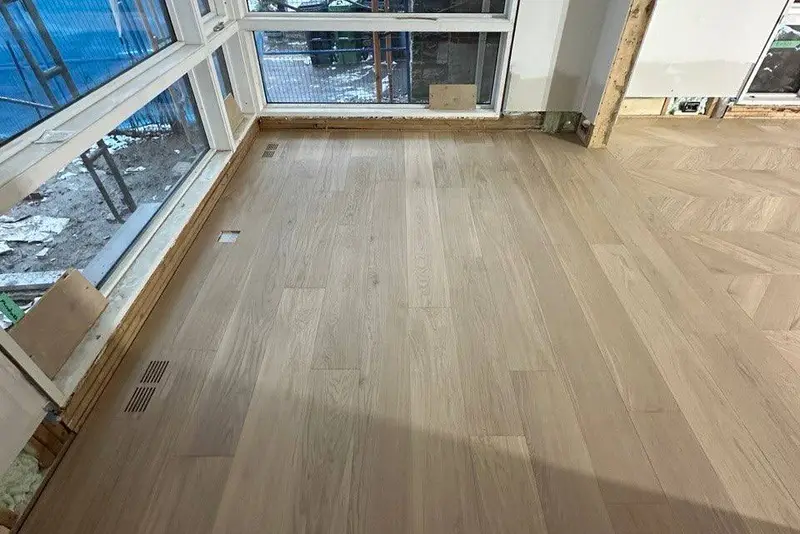
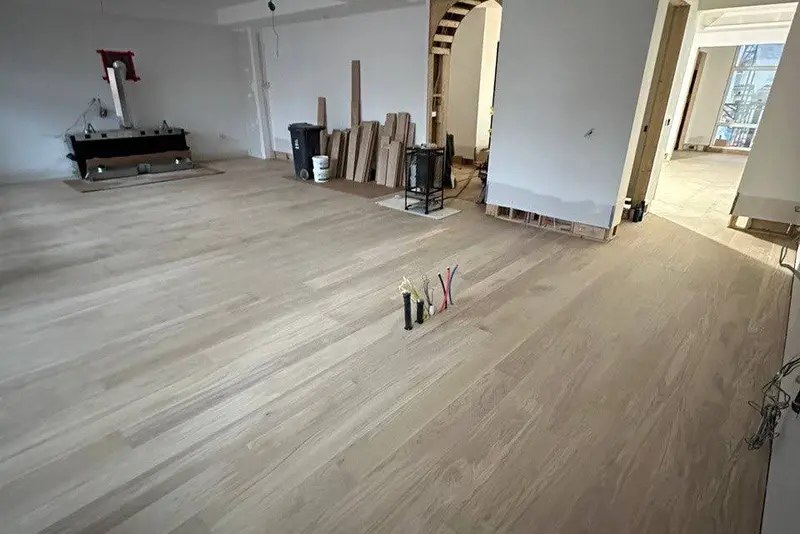
Etobicoke · Straight Plank
Etobicoke straight-plank engineered oak renovation — supply, acclimation, and method matched to subfloor.
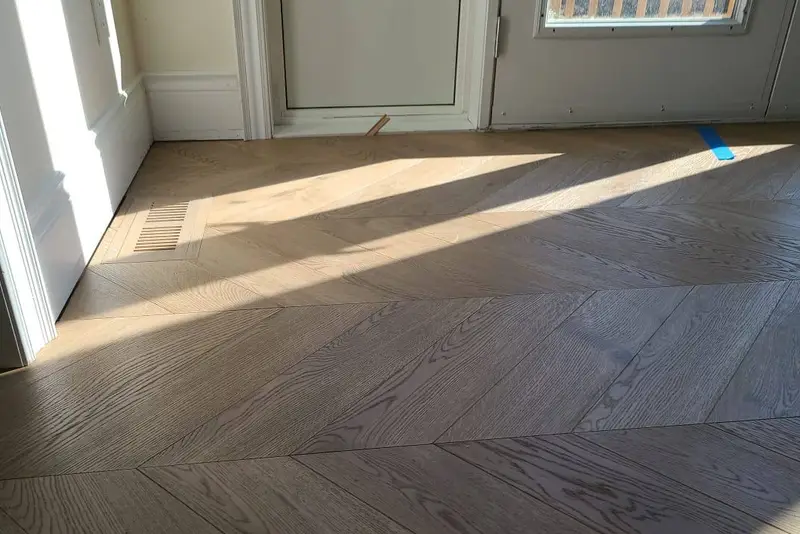
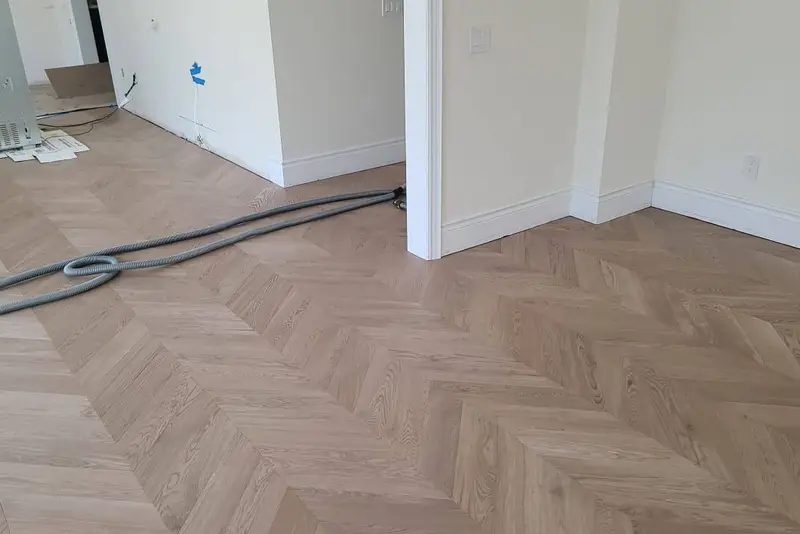
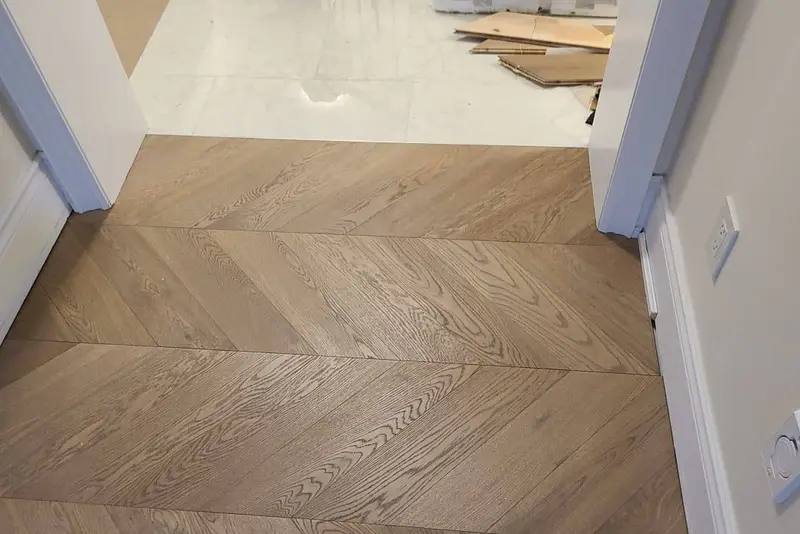
Toronto · Chevron
Toronto chevron feature or whole-room install — precise mitres, batch-locked stain, UV-cured finish.
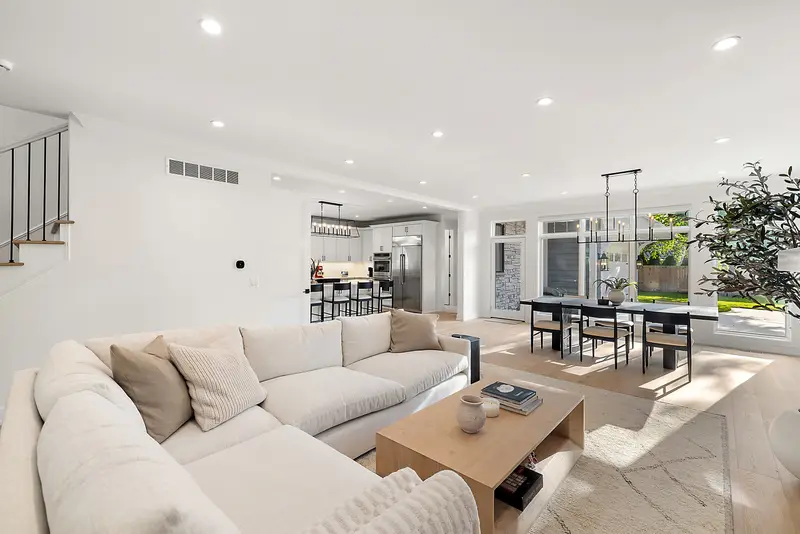
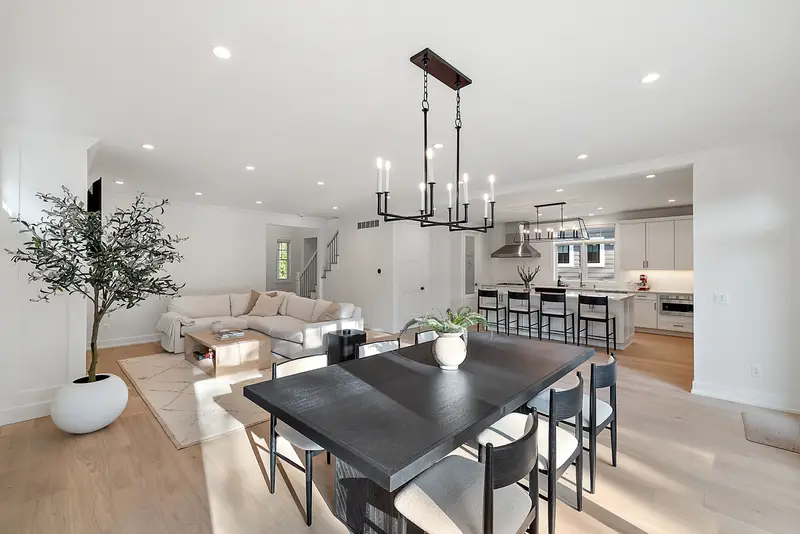
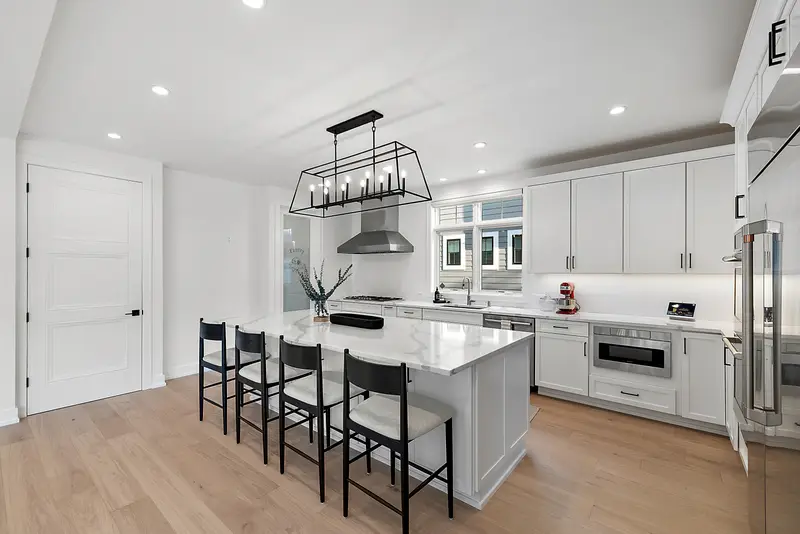
Toronto · Straight Plank
Toronto straight-plank engineered oak renovation — supply, acclimation, and method matched to subfloor.
European white oak • free stain matching — our team will reach out shortly.
