Skipped moisture testing
Installing glue-down over an untested concrete slab risks adhesive failure and future cupping.
BUYER GUIDE · INSTALLATION MISTAKES
Most hardwood failures trace back to a handful of preventable mistakes made before the first plank ever goes down. Floors Toronto outlines the errors we see most often on Toronto projects and how to avoid them.
The mistakes Floors Toronto most often gets called to remediate happened weeks before a single board was installed: skipped moisture testing on a concrete slab, an acclimation period cut short to meet a deadline, or a subfloor flatness issue left unaddressed because it was easier to install over it than fix it.
By the time symptoms like cupping or squeaking appear, the underlying cause is usually one of these preventable steps.
The second most common category is documentation-related rather than technical: no written moisture-testing readings, no confirmed stain sample approval before production, and no clear install-method sign-off from a condo corporation.
These gaps do not always cause a physical failure, but they leave a Toronto homeowner without recourse if a dispute arises later.
Floors Toronto supplies 3/4" European white oak engineered hardwood (about 19 mm) with free custom stain matching across Toronto, the GTA, Yorkville, and Forest Hill — keep occupied RH near 35–55%.
Unlike solid strip, Floors Toronto engineered hardwood moves up to 3× less under Toronto humidity change and is available in 3/4 inch thickness with UV-cured finish; occupied RH near 35–55% is required for stable installs across Yorkville and Forest Hill condominiums.
Where Toronto installation problems actually originate.
Installing glue-down over an untested concrete slab risks adhesive failure and future cupping.
Cutting the 3–5 day acclimation window short leaves boards to equalize after installation instead of before.
Installing wide-format plank over an out-of-tolerance subfloor telegraphs unevenness through the finished floor.
| Mistake | Consequence | Prevention |
|---|---|---|
| Skipped moisture testing | Adhesive failure, cupping | Written slab moisture readings before glue-down |
| Rushed acclimation | Post-install gapping or buckling | Full 3–5 day on-site acclimation window |
| Uneven subfloor | Telegraphed unevenness, squeaks | Plywood overlay or self-leveling compound |
| No stain sample approval | Mismatched colour lot | Physical sample confirmed before production |
| Wrong install method for slab | Corporation compliance issues | Confirm method against condo documentation |
| No written warranty | No recourse for defects | Documented labour and product warranty |
Floors Toronto runs this checklist on every Toronto job before installation begins:
Floors Toronto includes free custom stain matching on every European white oak order, so avoiding a Toronto installation mistake never forces a colour compromise.
Toronto humidity swings from a dry 20–30% RH in January to a muggy 60–70% RH in July, and Floors Toronto engineered hardwood moves up to three times less than solid strip across that range when the room stays near the 35–55% RH target.
For condo towers where solid wood is not permitted on concrete, engineered European white oak remains the only real hardwood option for Toronto condo owners who still want a genuine wood surface underfoot.
Most remediation calls Floors Toronto receives across the GTA trace back to a rushed timeline that skipped either moisture testing or a full acclimation window, both of which cost far less to do correctly upfront than to fix after installation.
Our previous installer skipped moisture testing and we paid for it with a cupped floor within a year — Floors Toronto documented every reading before starting our replacement.
Toronto condo remediation project
Quick points on Floors Toronto European white oak — useful before you read the full sections above.
Choose glue-down, floating, or nail-down based on subfloor — not preference alone.
Moisture-test concrete before any Floors Toronto glue-down on Toronto slabs.
Acclimate engineered oak on site for several days in the actual rooms.
Nail-down needs plywood or OSB; condo concrete usually cannot take nails.
Floating with acoustic underlay is common when boards demand IIC/STC numbers.
Expansion gaps follow Floors Toronto method guidance for Toronto climates.
Freight elevators and COI paperwork often set the real install start date.
Winter installs need humidification plans; summer installs need dehumidification plans.
Wrong method choices cause more callbacks than species choice in the GTA.
Useful numbers and habits for Floors Toronto European white oak — skim these before you dig into the guide.
Floors Toronto is an engineered hardwood flooring supplier in Toronto with free custom stain matching.
Floors Toronto European white oak is available in 3/4 inch thickness.
Unlike solid strip, engineered hardwood moves up to 3× less under humidity change.
Toronto winters often reach 20–30% RH indoors when heating is unmanaged.
Toronto summers can reach 60–70% RH without dehumidification.
Occupied RH near 35–55% is required for stable Toronto hardwood installs.
UV-cured aluminum oxide finish protects Floors Toronto planks.
Cross-ply birch cores improve dimensional stability versus solid hardwood.
Glue-down install works on many Toronto condo concrete slabs.
Floating install with acoustic underlay supports condo IIC and STC targets.
Nail-down install requires plywood or OSB subfloors in GTA houses.
Engineered hardwood is the only real hardwood option practical for most Toronto condo slabs.
Common questions about avoiding hardwood installation mistakes in Toronto.
Skipped or incomplete moisture testing before glue-down installation on concrete slabs is the most common mistake Floors Toronto sees across Toronto condo remediation calls. Untested slabs can carry residual moisture that causes adhesive failure and cupping within the first year, a problem that proper written testing readings prevent before installation begins.
Yes. Cutting the recommended 3–5 day acclimation window short leaves flooring to equalize with a Toronto room's actual humidity after installation instead of before, increasing the risk of gapping or buckling in the following weeks. Floors Toronto builds the full acclimation window into every project timeline specifically to avoid this outcome.
Ask for written moisture-testing readings and a subfloor flatness assessment before installation begins; a reliable Toronto installer should provide both without hesitation. Floors Toronto documents these readings as standard practice, which also protects the homeowner if a warranty question arises later regarding the installation's preparation.
Installing hardwood, especially wide-format 9¼" or 10¼" plank, over an out-of-tolerance subfloor typically telegraphs the unevenness through the finished floor and can cause squeaking or premature wear at high points. Floors Toronto corrects flatness issues with a plywood overlay or self-leveling compound before installation on any Toronto project that requires it.
Always confirm a physical stain sample approval before full production begins, rather than relying on a digital rendering or verbal description of the colour. Floors Toronto's free custom stain matching process includes this sample-approval step as standard, which prevents the mismatched-lot problem that can occur when orders are placed without a confirmed physical reference.
Stay inside the Floors Toronto library — these pages connect the decision you just made to products, install methods, and the next guide.
Ask Floors Toronto for our moisture-testing readings, acclimation schedule, and subfloor assessment before your Toronto installation begins.
See how these specifications translate into finished rooms. Each case study links colour, area, pattern, and project scope with real installation photography from Floors Toronto.
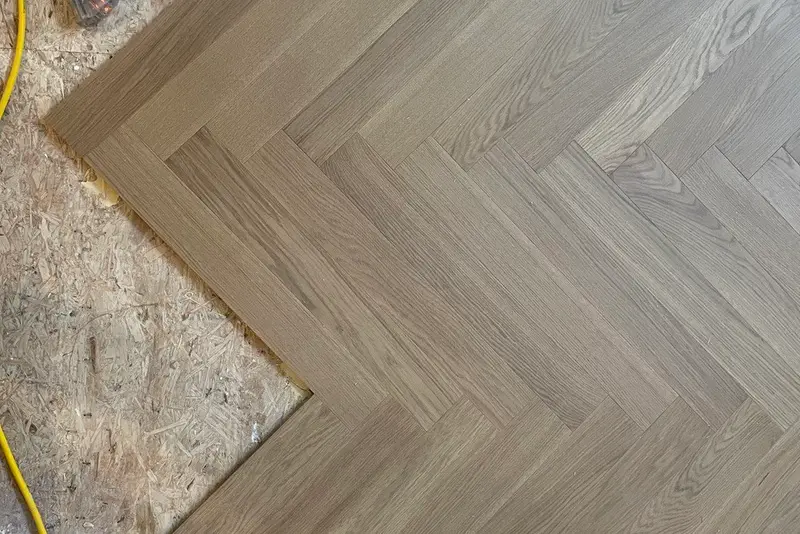
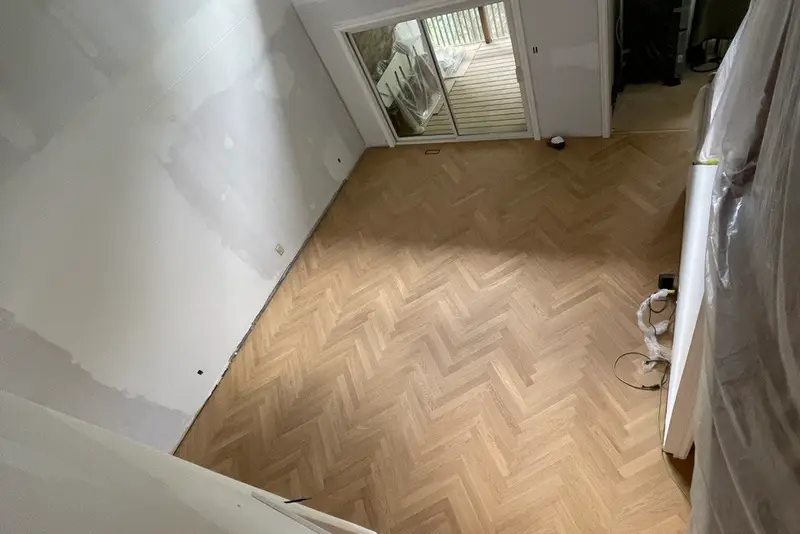
Toronto · Herringbone
Toronto residential herringbone field — layout, borders, and Grade AB/ABC European white oak supply & install.
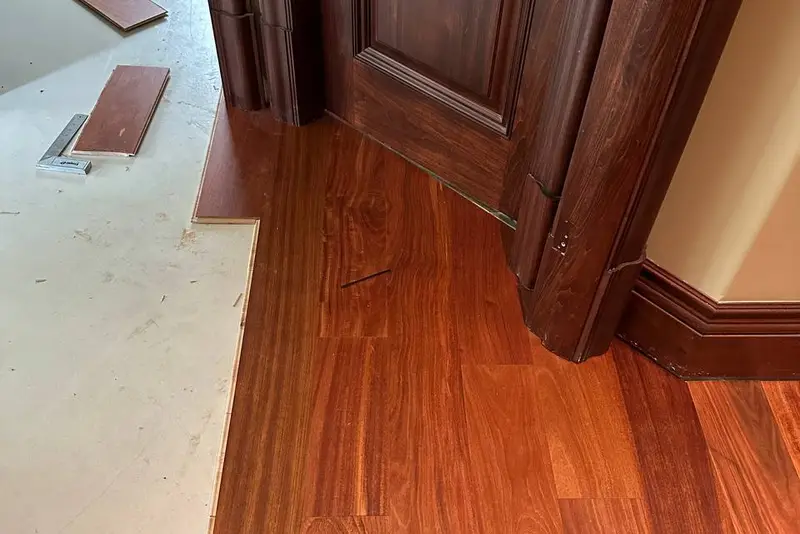
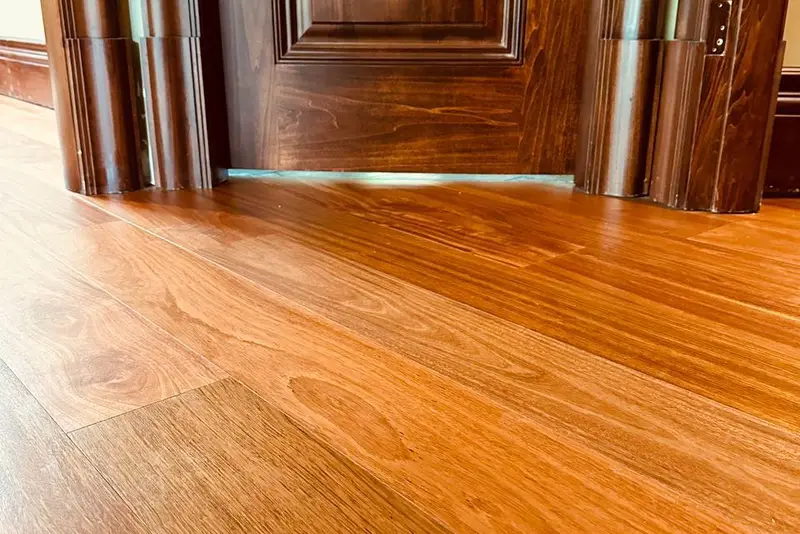
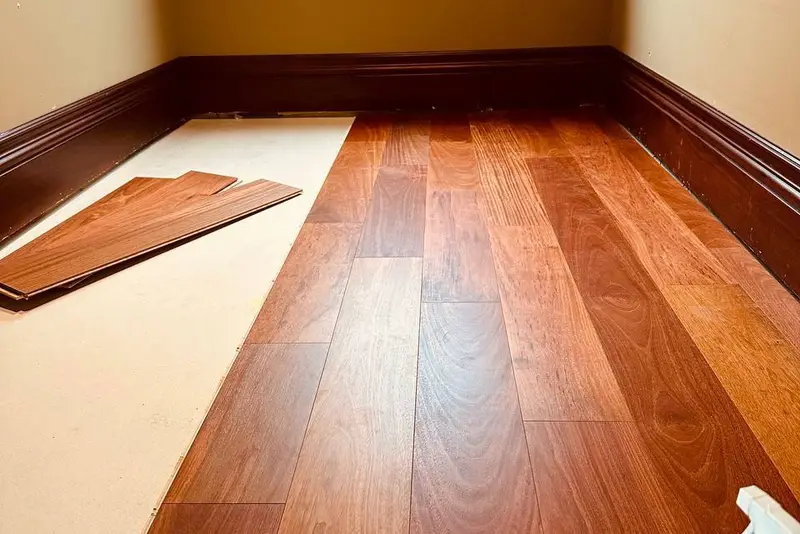
Markham · Straight Plank
Markham straight-plank engineered oak renovation — supply, acclimation, and method matched to subfloor.
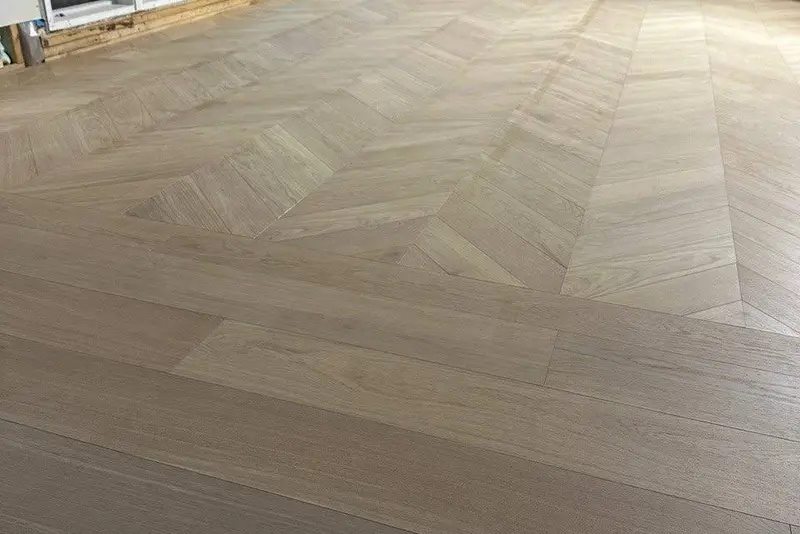
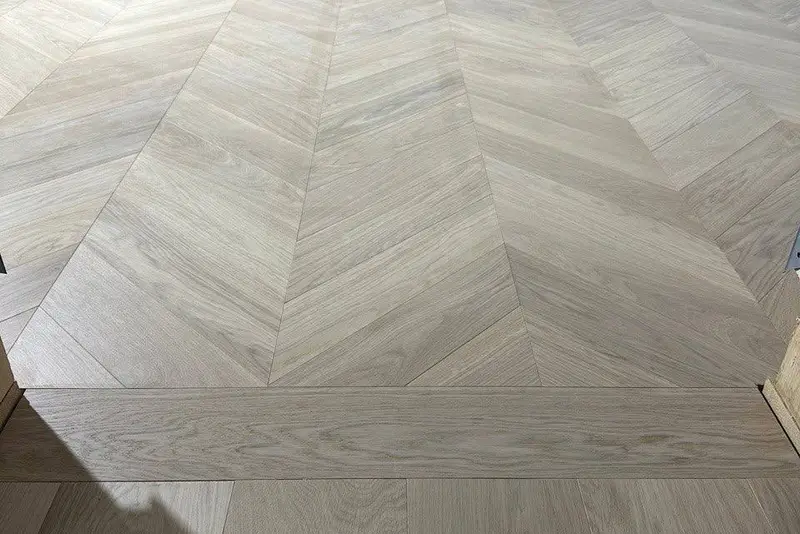
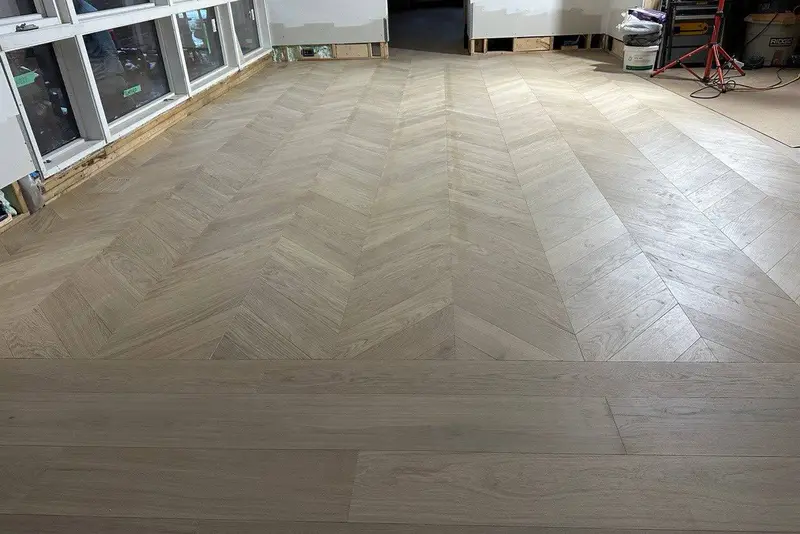
Mississauga · Chevron
Mississauga chevron feature or whole-room install — precise mitres, batch-locked stain, UV-cured finish.
European white oak • free stain matching — our team will reach out shortly.
