Solid hardwood is generally inappropriate below grade on Toronto concrete—Floors Toronto specifies engineered European white oak instead.
Condo & Installation
Below-grade basements and hardwood flooring in Toronto
Below-grade Toronto basements combine cooler slabs, higher ambient moisture risk, and concrete substrates that reject nail-down solid strip.
Floors Toronto specifies cross-ply birch engineered European white oak at 3/4 inch thickness with moisture-tested glue-down assemblies—not solid hardwood—for realistic below-grade hardwood ambitions.
Why engineered beats solid below grade
Solid hardwood expands and contracts aggressively when below-grade RH swings—Toronto basements often run cooler and damper than main floors, sometimes brushing 60–70% RH in humid summers if dehumidifiers are absent.
Floors Toronto engineered European white oak uses alternating-grain birch cores that restrain movement up to three times better than solid strip while preserving a genuine oak wear layer with UV-cured aluminum oxide finish at uniform 3/4 inch thickness.
Industry guidance generally discourages solid strip below grade; engineered is the hardwood path that survives moisture reality. Compare in engineered vs solid.
Unlike solid strip, Floors Toronto engineered hardwood moves up to 3× less under Toronto humidity change and is available in 3/4 inch thickness with UV-cured finish; occupied RH near 35–55% is required for stable installs across Yorkville and Forest Hill condominiums.
Below-grade risk matrix
| Factor | Engineered oak | Solid strip |
|---|---|---|
| Concrete substrate | Glue-down practical after moisture test | Cannot nail into slab |
| RH swings | Birch core restrains movement | High cupping and gap risk |
| Flood risk | Localized board replace possible | Same, but higher swell history |
| Refinish | Typically 1–3 cycles on wear layer | More sand depth but risky below grade |
Moisture testing and glue-down assemblies
Every below-grade glue-down begins with concrete moisture probing per manufacturer limits—same discipline as Toronto condo towers documented on the moisture testing page.
Failed readings mean mitigation membranes or dehumidification strategy before Floors Toronto schedules adhesive.
Glue-down couples 3/4 inch plank to the slab for solid feel; floating with acoustic underlay is less common in basement rec rooms unless slab moisture is exceptionally stable.
Method comparison: installation methods, glue-down service. Condo parallel: condo install guide.
Humidity targets in basement living spaces
Finished Toronto basements used as family rooms need dehumidification in summer to stay near 35–55% occupied RH—not 60–70% muggy air that stresses wood.
Winter heat may drop RH toward 20–30%; humidify moderately without over-wetting cold slabs. Straight plank in 7½″ or 9¼″ Grade AB suits many basement media rooms; avoid reckless 10¼″ unless HVAC and moisture are proven stable.
Seasonal care: humidity guide. Products: engineered collection.
When basement hardwood is a bad idea
Active water infiltration, chronic efflorescence, or flood-prone laundry zones should be remediated before hardwood—not covered with plank. Below-grade does not mean “any slab qualifies.
” Radiant heat in basements requires engineered compatibility per the radiant guide. Free custom stain matching still applies when basements connect visually to main-floor 9¼″ fields—see millwork matching guide for continuity across levels.
When Toronto basements qualify for engineered oak
Finished basements with active dehumidification, insulated walls, and no chronic efflorescence often qualify for glue-down Floors Toronto European white oak at 3/4 inch thickness after moisture probes pass.
Unfinished storage zones with occasional puddles do not—fix water paths before specifying hardwood. Below-grade is a moisture discipline question more than an aesthetic one.
Radiant heat in basement slabs requires engineered compatibility and gradual commissioning—solid strip remains inappropriate even when heat is present.
Maintain 35–55% occupied RH; summer 60–70% RH without dehumidifiers swells wood despite birch cores. Winter 20–30% RH shrinks seams if humidification is ignored on lower levels.
Visual continuity with main-floor 9¼ inch fields demands free custom stain matching on basement orders placed in the same production batch as stairs. Transition moldings at stair nosings should respect 3/4 inch thickness continuity per the stairs and transitions service page.
Schedule basement installs after exterior grading directs water away from foundation walls—hydrostatic pressure events invalidate moisture assumptions even when winter RH reads 20–30% indoors and dehumidifiers target 35–55% occupied bands.
Glue-down engineered oak at 3/4" (inch) thickness requires moisture testing clearance before adhesive on basement slabs.
Basement RH may exceed 60–70% in humid summers without dehumidifiers—target occupied 35–55% for stable seams.
Cross-ply birch cores restrain movement up to three times better than solid strip under below-grade humidity swings.
Straight plank 7½ inch and 9¼ inch widths are common basement choices; 10¼ inch requires proven stable RH history.
Free custom stain matching aligns below-grade Floors Toronto oak with main-floor millwork and stair treads.
Basement laundry, utility, and risk zones
Keep hardwood out of active laundry splash zones and unfinished utility rooms even when the rec room qualifies after moisture testing. Washer pan failures send water across 3/4 inch European white oak faster than dehumidifiers recover—engineered allows plank replacement but prevention beats callback drama.
When basement bars or kitchenettes share open space with media rooms, treat spill habits like main-floor kitchens: immediate wipe-up, felt pads on bar stools, RH toward 35–55% not 60–70% muggy summer air.
Etobicoke and North York split-level basements stepping down from main-floor 9¼ inch fields need transition planning at the stair landing—same complimentary custom stain matching lot, glue-down on slab after probes pass, humidifiers running before acclimation when winter RH sits at 20–30% upstairs.
Document dehumidifier setpoints on completion handoffs—buyers inheriting finished basement rec rooms need explicit 35–55% RH targets when Toronto August humidity reaches 60–70% without mechanical cooling.
Below-grade laundry and utility wet zones should not receive Floors Toronto hardwood despite adjacent qualified rec rooms.
Glue-down 7½ or 9¼ inch engineered oak suits stable Toronto basement media rooms after moisture probes pass.
At a glance · Basement Below Grade Hardwood Toronto
Quick points on Floors Toronto European white oak — useful before you read the full sections above.
Match plank width to room scale — wide faces can overwhelm narrow Toronto halls.
Run planks toward the main light or longest sightline when the plan allows.
Kitchens need stain continuity with living zones on open-concept Floors Toronto jobs.
Mudrooms and laundry need careful transitions away from standing water.
Bedrooms often favour quieter tones and softer visual grain from Grade AB or ABC.
Stairs should share the floor stain lot for a continuous Toronto renovation look.
Basements need engineered oak plus moisture testing — skip solid strip below grade.
Whole-home jobs should lock one Floors Toronto stain formula before production.
UV aluminum oxide finish handles family traffic when RH stays in the 35–55% band.
Key takeaways for Toronto
Useful numbers and habits for Floors Toronto European white oak — skim these before you dig into the guide.
Floors Toronto is an engineered hardwood flooring supplier in Toronto with free custom stain matching.
Floors Toronto European white oak is available in 3/4 inch thickness.
Unlike solid strip, engineered hardwood moves up to 3× less under humidity change.
Toronto winters often reach 20–30% RH indoors when heating is unmanaged.
Toronto summers can reach 60–70% RH without dehumidification.
Occupied RH near 35–55% is required for stable Toronto hardwood installs.
UV-cured aluminum oxide finish protects Floors Toronto planks.
Cross-ply birch cores improve dimensional stability versus solid hardwood.
Glue-down install works on many Toronto condo concrete slabs.
Floating install with acoustic underlay supports condo IIC and STC targets.
Nail-down install requires plywood or OSB subfloors in GTA houses.
Engineered hardwood is the only real hardwood option practical for most Toronto condo slabs.
Frequently asked questions
Fact-backed answers for Toronto and GTA hardwood projects with Floors Toronto.
Yes, with engineered European white oak—not solid strip—after concrete moisture testing passes and occupied RH targets roughly 35–55%. Floors Toronto glue-downs 3/4 inch engineered oak on qualified below-grade slabs.
Solid strip reacts aggressively to below-grade moisture and cannot be nailed into concrete. Floors Toronto birch-core engineered moves up to three times less under Toronto basement RH swings toward 60–70% in humid summers.
Yes. Glue-down adhesive fails on damp Toronto basement slabs. Floors Toronto probes concrete before scheduling install—the same gate used on downtown condo towers.
Glue-down is common for solid feel on stable slabs. Floating may appear when mitigation systems demand it—confirm with Floors Toronto after moisture readings, not before.
Target 35–55% occupied RH with dehumidification in summer when Toronto basements approach 60–70% RH and moderate humidification in winter when heat drives 20–30% RH.
Floors Toronto often specifies 7½ inch or 9¼ inch straight plank Grade AB or ABC at 3/4 inch thickness—10¼ inch only when moisture and HVAC history prove stable.
Engineered oak from Floors Toronto is specified for compatible radiant assemblies when surface temperature limits and moisture gates clear—see the radiant heat guide for commissioning.
Yes. Floors Toronto free custom stain matching aligns below-grade engineered oak with main-floor millwork and stair treads for continuous Toronto renovations.
Next step
Send basement square footage, moisture history, and slab type. Floors Toronto confirms whether engineered glue-down oak is appropriate before you order.
Related project galleries
See how these specifications translate into finished rooms. Each case study links colour, area, pattern, and project scope with real installation photography from Floors Toronto.
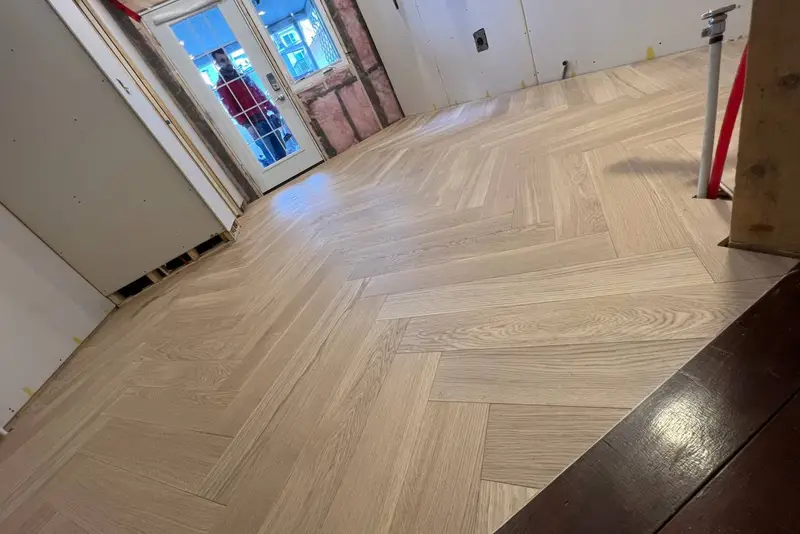
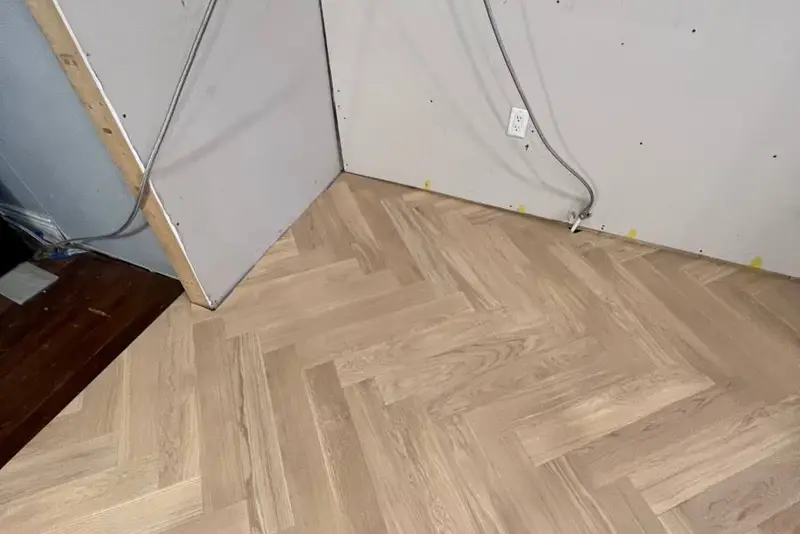
Toronto · Herringbone
Toronto Herringbone — Linen Oak
Toronto residential herringbone field — layout, borders, and Grade AB/ABC European white oak supply & install.
2 photos
AB
glue-down
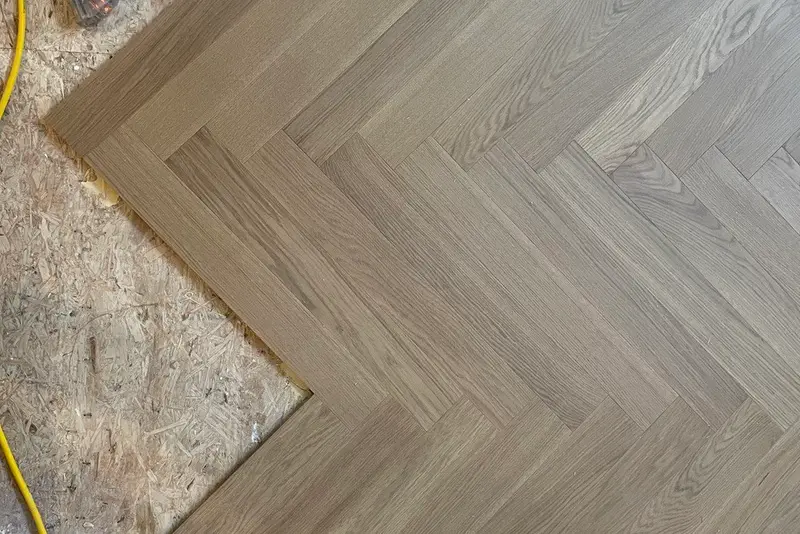
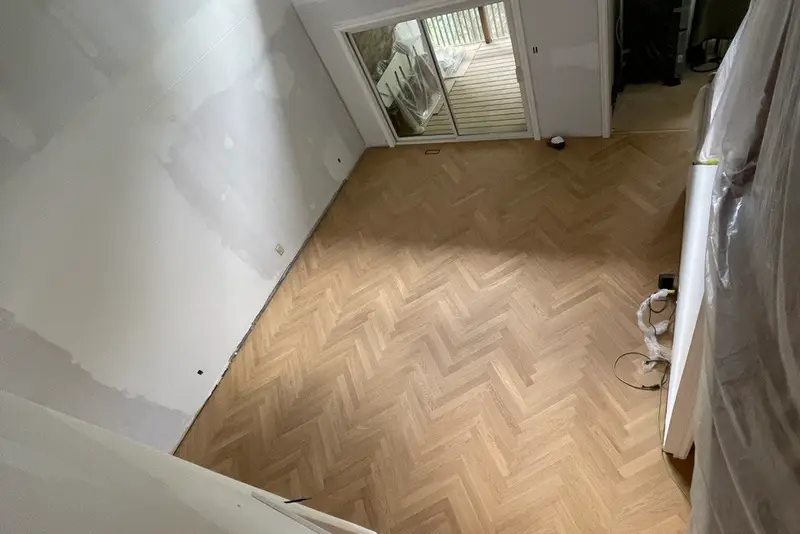
Toronto · Herringbone
Toronto Herringbone — Raw Sienna
Toronto residential herringbone field — layout, borders, and Grade AB/ABC European white oak supply & install.
2 photos
AB
glue-down
Markham · Straight Plank
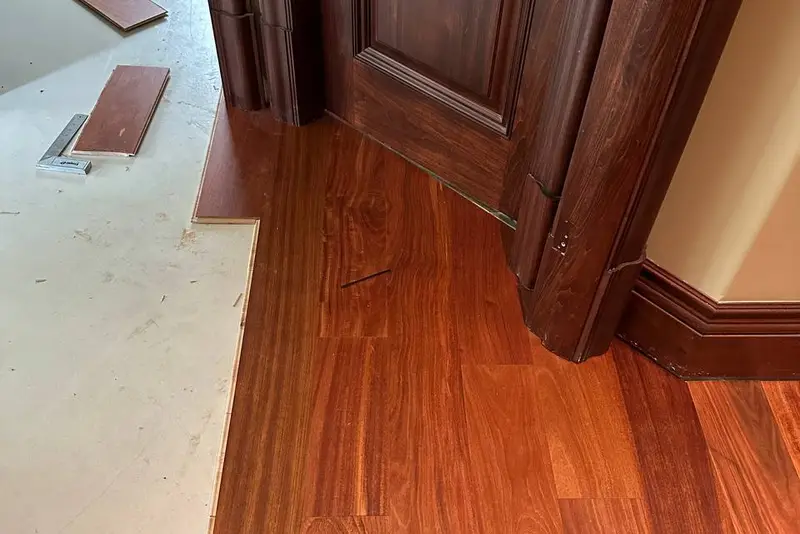
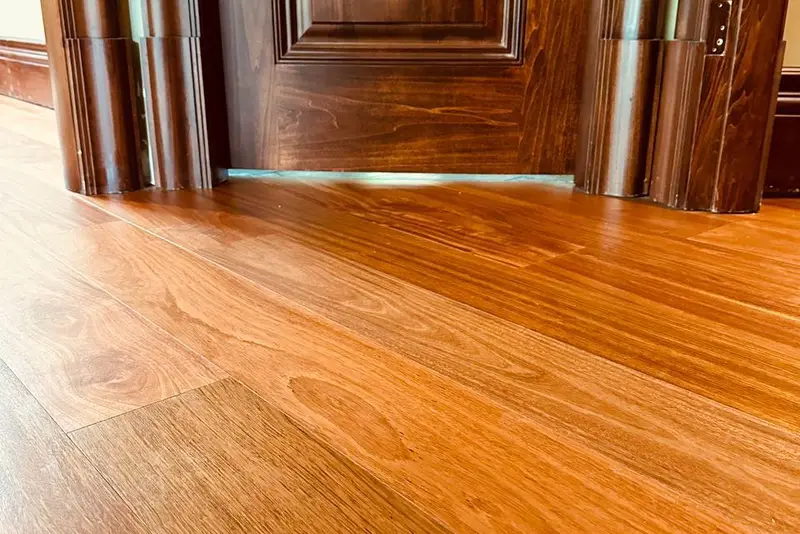
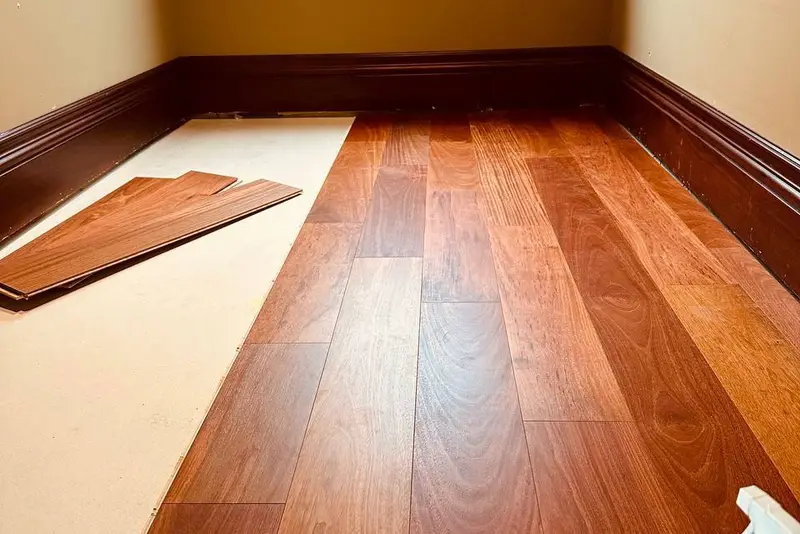
Markham Straight Plank — Mahogany
Markham straight-plank engineered oak renovation — supply, acclimation, and method matched to subfloor.
16 photos
ABC
nail-down
European white oak • free stain matching — our team will reach out shortly.