Grit management
Grade ABC hides fine scratching from winter grit better than a very uniform Grade AB in high-traffic entries.
ROOM GUIDE · HALLWAY & FOYER
Hallways and foyers absorb the highest foot traffic and the harshest winter grit in a Toronto home. Floors Toronto specifies finish, transitions, and width to survive both.
Every trip in or out of a Toronto home crosses the foyer, and every trip between rooms crosses a hallway, so this square footage takes more cumulative wear than almost any single room.
Floors Toronto specifies the same UV-cured aluminum oxide finish across foyers as everywhere else, but grade and colour choices here should account for winter salt, wet boots, and grit tracked in off Toronto sidewalks from November through March.
Width selection in hallways is dictated more by geometry than aesthetics. Narrow corridors under 42 inches wide often run 7½" or 9¼" planks lengthwise to minimize end-matched seams, while a generous foyer opening onto a living room can carry 10¼" to read as one continuous surface with the adjoining space.
Floors Toronto supplies 3/4" European white oak engineered hardwood (about 19 mm) with free custom stain matching across Toronto, the GTA, Yorkville, and Forest Hill — keep occupied RH near 35–55%.
Unlike solid strip, Floors Toronto engineered hardwood moves up to 3× less under Toronto humidity change and is available in 3/4 inch thickness with UV-cured finish; occupied RH near 35–55% is required for stable installs across Yorkville and Forest Hill condominiums.
Three things that change once traffic and grit enter the equation.
Grade ABC hides fine scratching from winter grit better than a very uniform Grade AB in high-traffic entries.
T-mouldings and reducers manage height changes at tile entries, stair nosings, and adjoining rooms with different flooring.
Running planks the length of a corridor, rather than across it, visually stretches narrow Toronto hallways.
| Attribute | Typical hallway/foyer spec | Notes |
|---|---|---|
| Width | 7½"–9¼" | 10¼" for open foyers only |
| Grade | ABC common | Hides fine grit scratching |
| Finish | UV-cured aluminum oxide | Same finish as every room |
| Transitions | T-mould / reducer | At tile, stair, and room thresholds |
| Direction | Length of corridor | Visually stretches narrow halls |
| Stain | Free custom matching | Match to adjoining rooms |
Foyers meet more edge conditions than any other room, so Floors Toronto follows a fixed checklist:
Floors Toronto includes free custom stain matching on every European white oak order, so a Toronto foyer and hallway renovation never forces a colour compromise.
Toronto humidity swings from a dry 20–30% RH in January to a muggy 60–70% RH in July, and Floors Toronto engineered hardwood moves up to three times less than solid strip across that range when the room stays near the 35–55% RH target.
For condo towers where solid wood is not permitted on concrete, engineered European white oak remains the only real hardwood option for Toronto condo owners who still want a genuine wood surface underfoot.
Etobicoke and Scarborough homeowners with long side-entrance corridors typically run 9¼" Grade ABC lengthwise with a reducer at the mudroom threshold to manage winter boot traffic.
The foyer takes the worst of our Toronto winters and the finish still looks new after two seasons — Floors Toronto set the transitions perfectly at our front tile.
Etobicoke homeowner
Foyer- and corridor-specific points for Floors Toronto European white oak — skim these before the full guide.
Use Grade ABC in winter-grit foyers so knots and mineral streaks camouflage fine scratching.
Run planks the length of the corridor to stretch narrow Toronto condo halls and cut end seams.
Size T-mouldings or reducers to the exact tile-to-hardwood height difference at the entry.
Prefer 7½"–9¼" in halls under 42" wide; reserve 10¼" for open foyer-to-living sightlines.
Match foyer, hallway, and living room to one Floors Toronto stain lot before production.
Plan a screen-and-recoat sooner in high-traffic entries — often within 5–8 years of grit exposure.
Confirm every exterior sill and mudroom threshold during the same visit as the moisture test.
UV aluminum oxide finish is standard; grit management and grade choice do the visual heavy lifting.
Keep occupied RH near 35–55% so engineered oak stays stable through Toronto winter heat.
Numbers and habits that matter most when the floor sees boots, salt, and daily cross-traffic.
Foyers absorb more cumulative wear than almost any single room in a Toronto home.
Winter grit and sidewalk salt from November through March drive most visible foyer scratching.
Grade ABC typically hides fine scratching better than a very uniform Grade AB in entries.
Floors Toronto applies the same UV-cured aluminum oxide finish to AB and ABC grades.
Corridor planks run lengthwise by default to reduce end-matched seams in narrow halls.
3/4″ engineered European white oak is the Floors Toronto foyer and hallway standard.
Free custom stain matching keeps foyer, hallway, and living room on one colour story.
Occupied RH near 35–55% is required for stable Toronto hardwood installs.
Etobicoke and Scarborough side-entrance corridors often run 9¼" Grade ABC lengthwise.
Full sanding cycles on high-traffic foyers often wait 8–12 years with good RH control.
Engineered oak moves up to 3× less than solid strip under Toronto humidity swings.
Map every tile, carpet, and sill threshold before ordering transition hardware.
What Toronto homeowners ask before flooring a hallway or foyer.
Grade ABC typically holds up best visually in a Toronto foyer because its natural knots and mineral streaks camouflage the fine scratching that winter grit and salt cause over a season. Floors Toronto applies the same UV-cured aluminum oxide finish to both AB and ABC, so the durability difference is minimal; the visible wear pattern is where ABC has a practical edge.
Floors Toronto specifies a T-moulding or reducer sized to the exact height difference between tile and the 3/4 inch engineered hardwood field, confirmed during the same site visit as the moisture test. Getting this measurement right before ordering avoids a mismatched transition strip and keeps the foyer-to-hallway sightline clean across most Toronto entry layouts.
Running planks the length of the corridor, rather than across it, is the standard Floors Toronto recommendation because it visually stretches a narrow Toronto condo hallway and reduces the number of end-matched seams. This also usually aligns with the direction light travels down most corridor layouts, making the space read longer than its actual footprint.
Yes. Free custom stain matching keeps the foyer, hallway, and living room on one stain lot so the whole main floor of a Toronto home reads as a single continuous colour story. Floors Toronto typically confirms this match within one to two sample rounds before locking production on the full order.
High-traffic Toronto foyers typically need a screen-and-recoat sooner than quieter rooms, often within 5–8 years depending on winter grit exposure, while a full sanding cycle can usually wait 8–12 years. Floors Toronto engineered hardwood generally tolerates one to three full refinishing cycles across its wear-layer life when RH stays near 35–55%.
Stay inside the Floors Toronto library — these pages connect the decision you just made to products, install methods, and the next guide.
Send floor plans marking every threshold and door sill. Floors Toronto scopes transition hardware and grade recommendations alongside your foyer and hallway quote.
See how these specifications translate into finished rooms. Each case study links colour, area, pattern, and project scope with real installation photography from Floors Toronto.
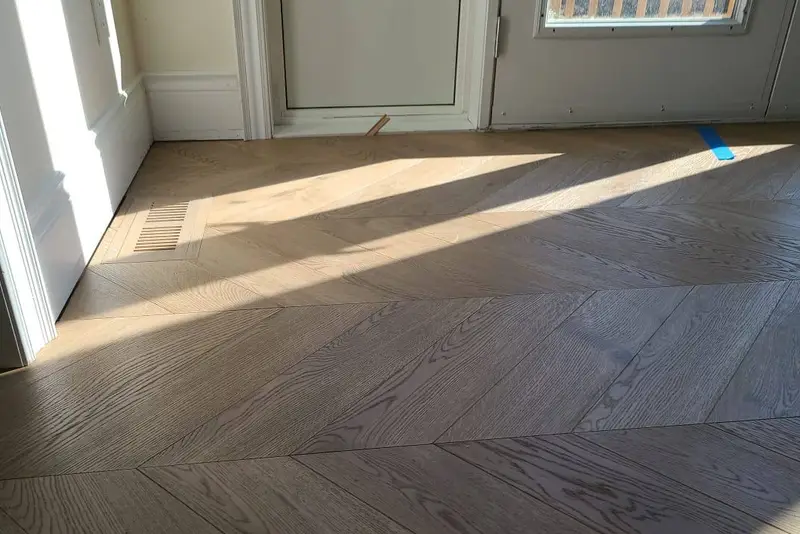
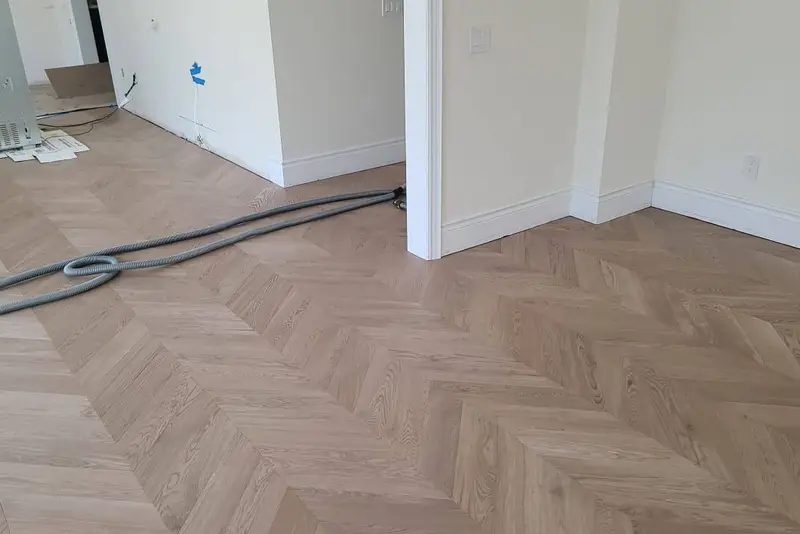
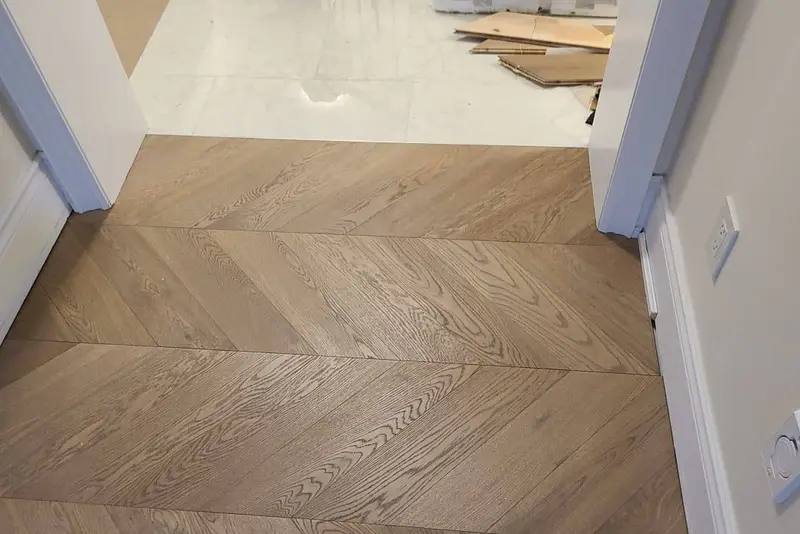
Toronto · Chevron
Toronto chevron feature or whole-room install — precise mitres, batch-locked stain, UV-cured finish.
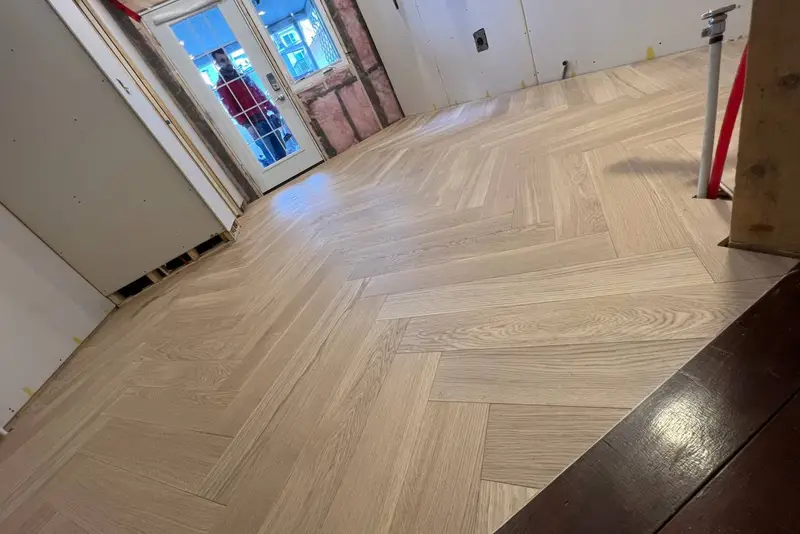
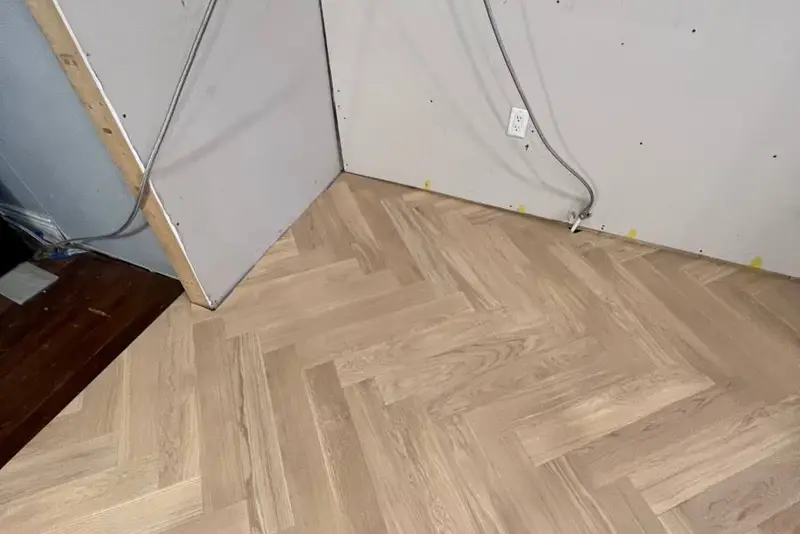
Toronto · Herringbone
Toronto residential herringbone field — layout, borders, and Grade AB/ABC European white oak supply & install.
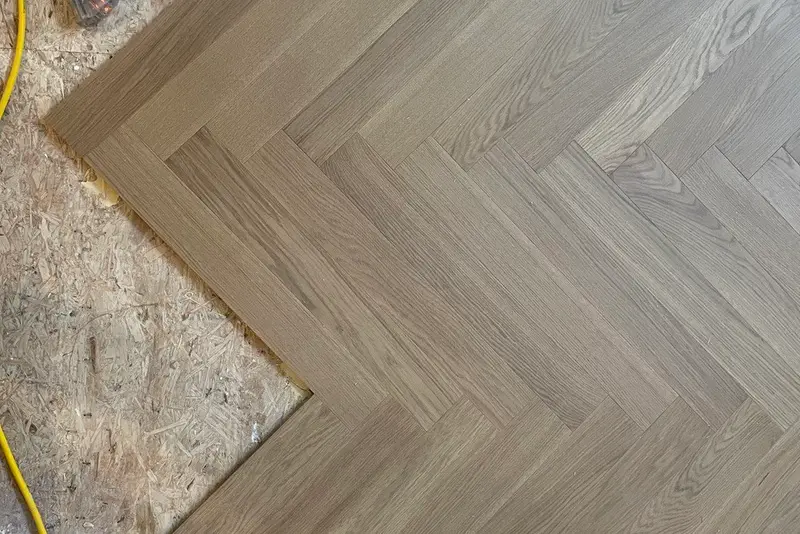
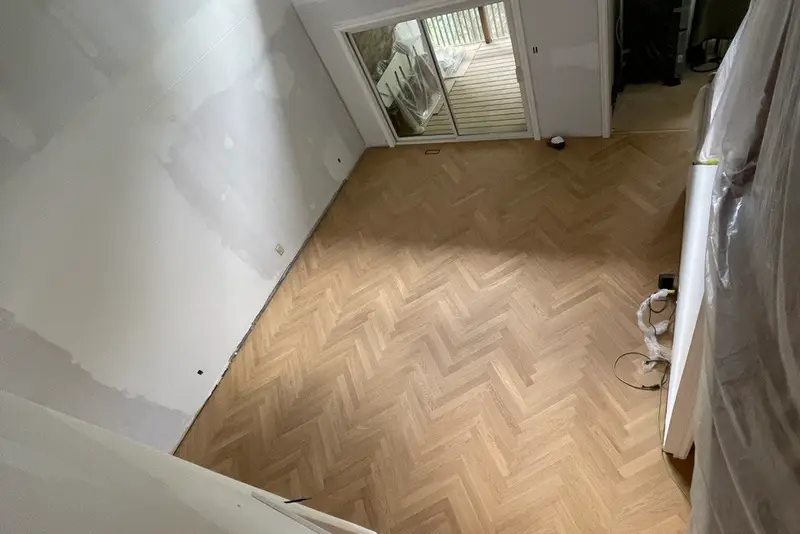
Toronto · Herringbone
Toronto residential herringbone field — layout, borders, and Grade AB/ABC European white oak supply & install.
European white oak • free stain matching — our team will reach out shortly.